Real estate and interior design are often focused on the rooms where people spend the most time. But what about the spaces connecting them? Hallways, staircases, landings, and entryways may seem like minor architectural details, yet they play an important role in creating a home that feels comfortable, cohesive, and thoughtfully designed.
Why Transitional Spaces Matter
A home is more than a collection of individual rooms. It is an environment experienced through movement, from the moment someone walks through the front door to the everyday journey between the kitchen, bedrooms, and living areas.
Hallways, staircases, and connecting spaces influence how people navigate their surroundings. Their layout, lighting, and proportions can affect whether a home feels open and inviting or narrow and disconnected.
According to Frew (2024), transitional spaces influence how people perceive and experience architecture. A narrow corridor leading into a spacious living area, for example, can create a sense of contrast and openness. These changes in scale and atmosphere make moving through a home an experience in itself rather than simply getting from one room to another.
This is why thoughtful design should extend beyond the main living spaces. Even the smallest connecting areas deserve attention.
Hallways: The First Impression Between Rooms
Hallways are among the most frequently used areas in a home, yet they are often left undecorated or treated as leftover space. In reality, they help establish visual continuity between different rooms.
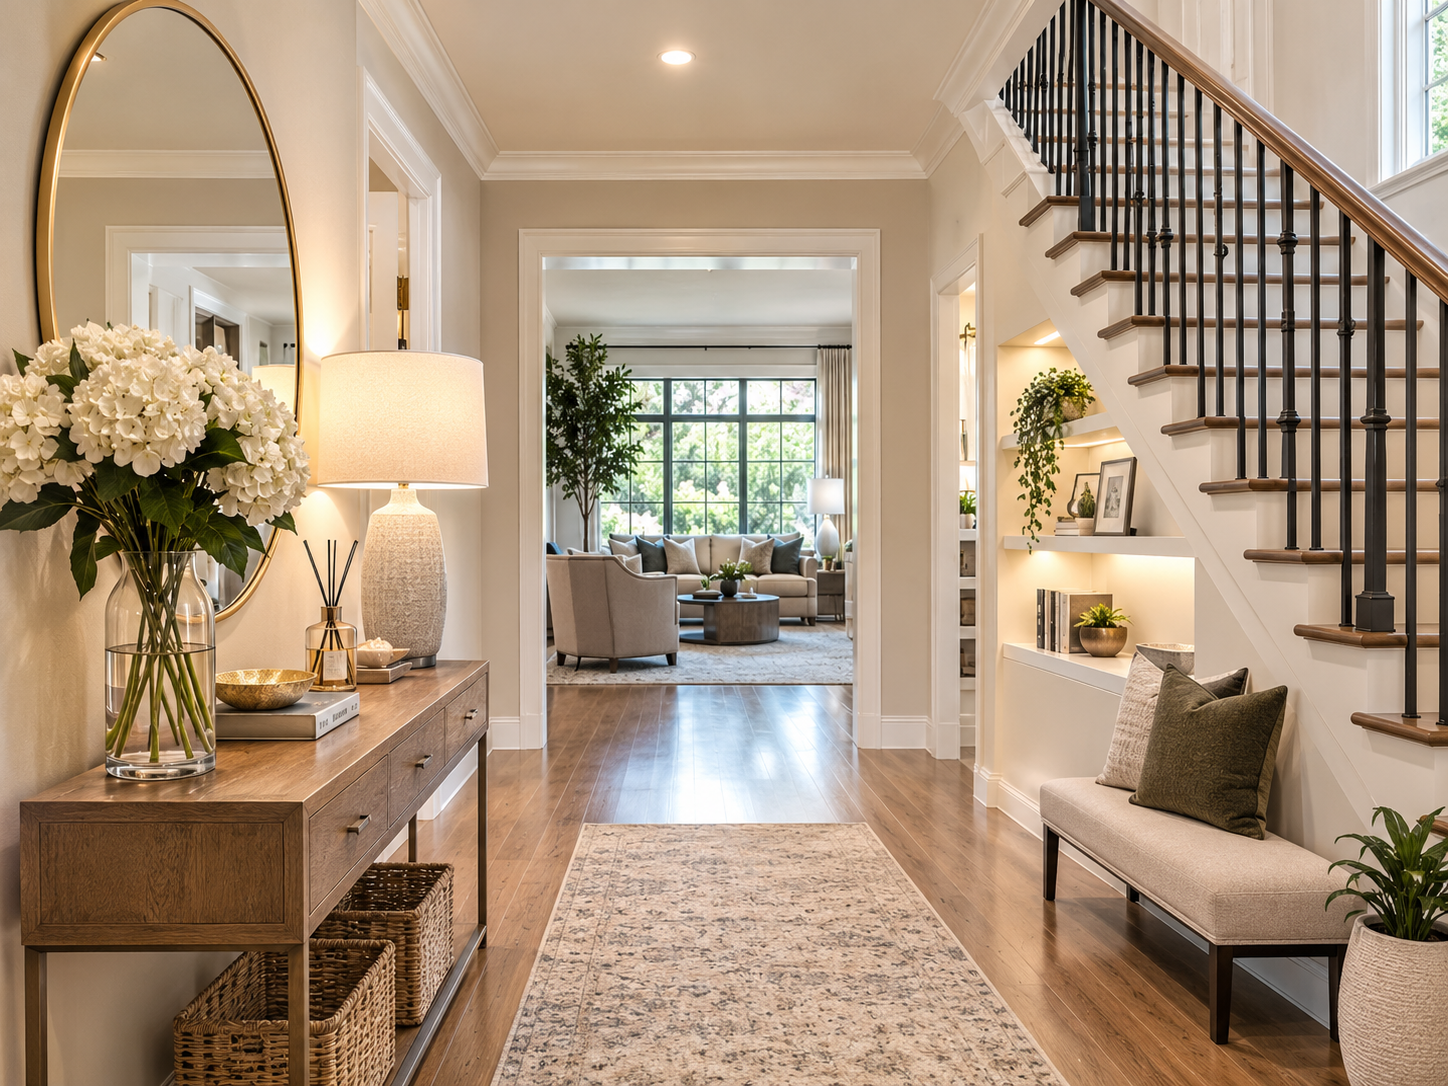
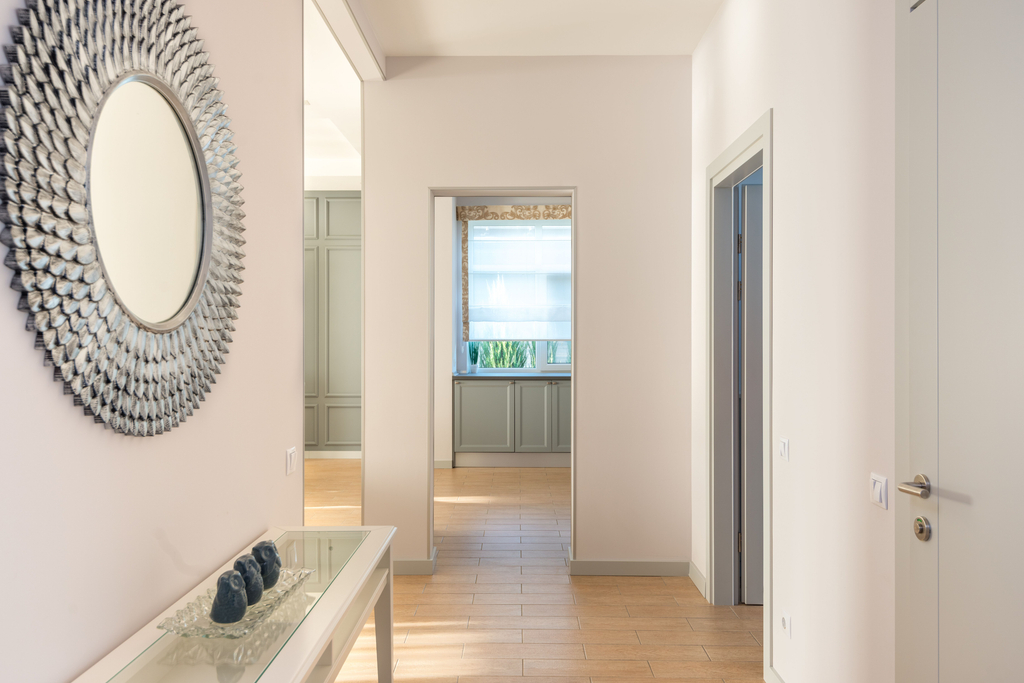
A well-designed hallway can make a home feel more organized and welcoming. Simple additions such as a narrow console table, framed artwork, decorative mirrors, and carefully selected lighting can transform an ordinary passageway into an attractive part of the interior.
Mirrors are particularly useful in smaller hallways because they reflect available light and create the impression of additional space. Meanwhile, consistent flooring, complementary wall colors, and coordinated finishes help connect the surrounding rooms.
The goal is not to overcrowd the hallway with decorations. Instead, every element should contribute to a comfortable and uncluttered environment.
Staircases: Where Function Meets Architectural Character
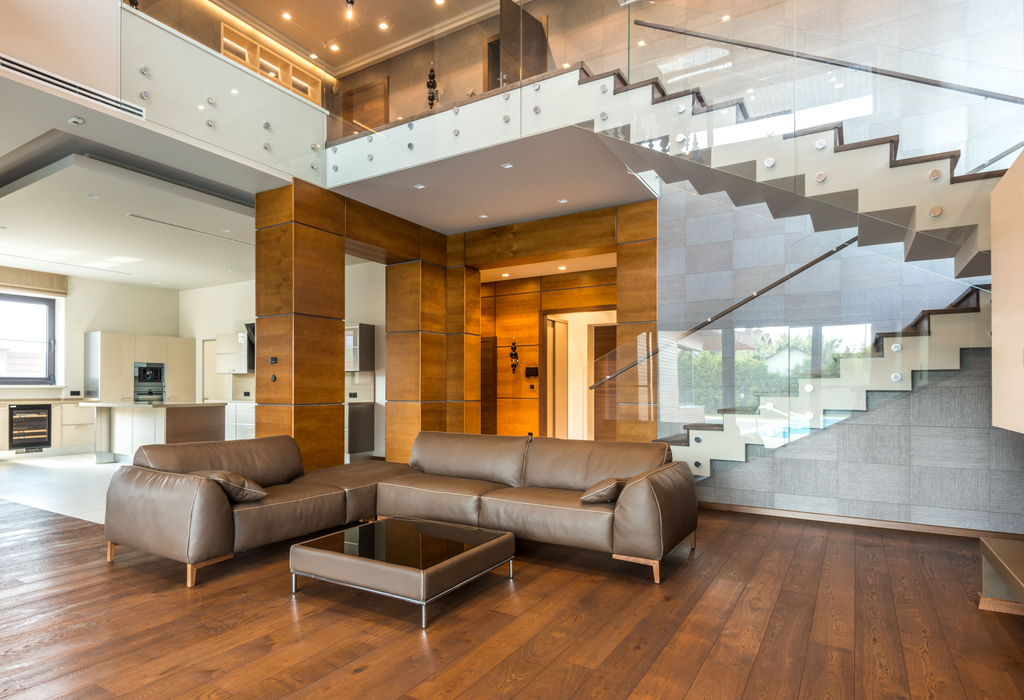
Staircases serve an essential purpose, but they can also become one of the most recognizable design features in a home.
Whether a property has a traditional wooden staircase, a modern floating design, or a classic staircase with decorative railings, its appearance can influence the overall character of the interior.
Frew (2024) explains that staircases are more than vertical connections between floors. Their shapes, materials, proportions, and surrounding views can contribute to the architectural experience.
Homeowners can enhance their staircases through relatively simple improvements, including:
- Updated railings: Glass, wood, or metal railings can complement different interior styles.
- Decorative lighting: Pendant lights or wall sconces can highlight the staircase while improving visibility.
- Stair runners: These introduce texture, provide additional comfort, and help reduce noise.
- Wall treatments: Artwork, accent walls, or carefully selected paint colors can make the staircase more visually interesting.
Safety should always remain a priority. Secure handrails, adequate lighting, and slip-resistant surfaces help ensure that a staircase remains both beautiful and practical.
Landings and Forgotten Corners: Making Every Space Useful
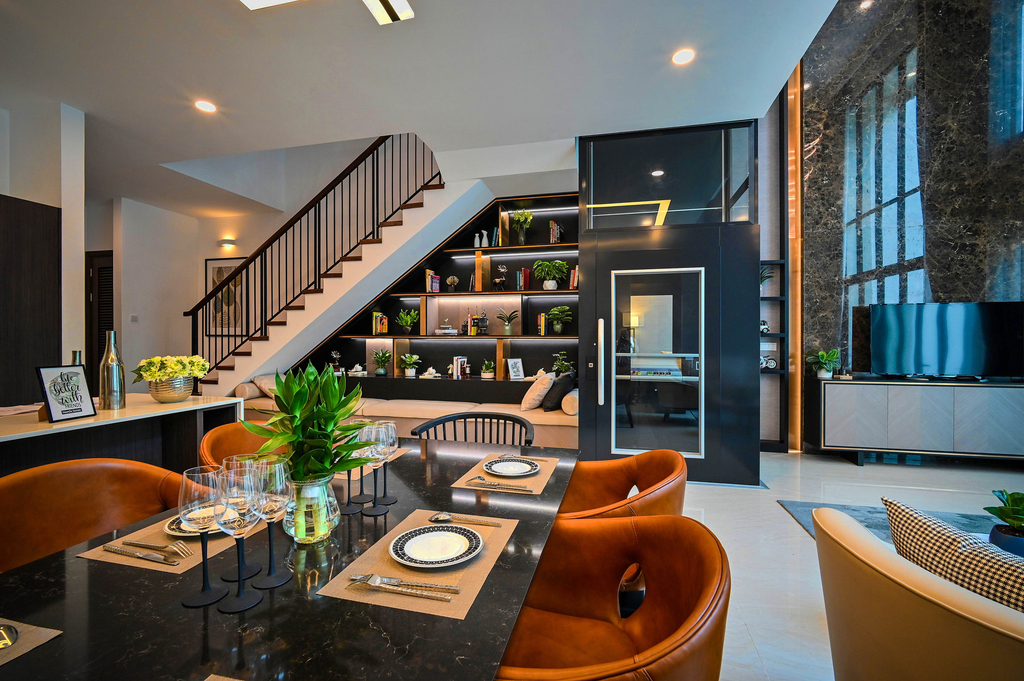
Landings and awkward corners are often overlooked because they do not always have an obvious purpose. However, these areas offer opportunities to introduce additional functionality without requiring major renovations.
A staircase landing, for instance, can become a small reading corner with a comfortable chair, a floor lamp, and a side table. An unused corner can accommodate a decorative cabinet, while the space underneath the stairs can be converted into built-in storage, bookshelves, or a compact workspace.
Ideas for Your Home (2026) highlights how underutilized transitional areas can become more practical through thoughtful storage solutions and organization.
The most successful approach is to consider how household members actually use these spaces. A beautiful landing should not interfere with movement, and a storage area should make everyday routines easier rather than create additional clutter.
Lighting and Natural Elements: Creating a Welcoming Atmosphere
Lighting can dramatically change the appearance of transitional spaces. Hallways without windows, enclosed staircases, and narrow passages can feel dark or confined when they lack sufficient illumination.
Layered lighting offers a practical solution. Combining ceiling fixtures, recessed lights, and wall sconces creates a more balanced atmosphere while highlighting architectural details.
Natural elements can also make these spaces feel more inviting. Frew (2024) discusses how incorporating nature through materials, greenery, and views of outdoor environments can create a stronger connection between architecture and its surroundings.
Homeowners can introduce this idea through indoor plants, wooden finishes, natural stone, or windows that bring in daylight. Even a small decorative plant or a view toward a garden can soften an otherwise plain passageway.
For homes in Houston, where warm weather encourages indoor-outdoor living, incorporating natural textures and views of outdoor greenery can help create a more cohesive connection between interior and exterior spaces.
Designing a Home That Flows Beautifully
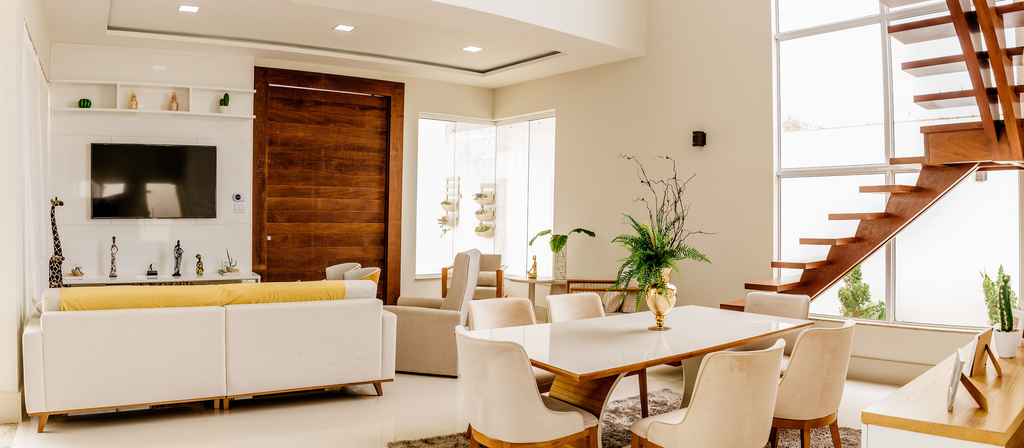
A thoughtfully designed home should feel connected from one area to the next. This does not necessarily mean every room must look identical. Instead, the goal is to establish a consistent design language through complementary colors, materials, lighting, and decorative details.
Transitional spaces help achieve this balance. They create visual connections, establish a natural rhythm between rooms, and make everyday movement throughout the home more comfortable.
For homeowners considering renovations, these areas are worth including in the design plan. Even modest improvements, such as better lighting, updated wall finishes, organized storage, or a decorative focal point, can make a noticeable difference.
Ultimately, a beautiful home is not defined only by its largest or most expensive rooms. It is also shaped by the smaller details that make the entire property feel complete.
The spaces between rooms deserve just as much attention as the rooms themselves. When hallways, staircases, and forgotten corners are designed with intention, they become meaningful parts of a home rather than simply places people pass through.
References
Frew, S. (2024, October 14). The spaces between: Exploring the psychology of transitional spaces. Architizer. https://architizer.com/blog/practice/details/the-spaces-between-psychology-of-transitional-spaces/
Ideas for Your Home. (2026, May 19). The rooms we ignore: How hallways, staircases and transitional spaces shape a home. https://ideasforyourhome.org/the-rooms-we-ignore-how-hallways-staircases-and-transitional-spaces-shape-a-home/