Save
Ask
Tour
Hide
Share
$283,000
New Listing

3010 Specklebelly Drive
Baytown, TX 77521

For Sale|Single Family Residence|Active
3
Beds
2
Total Baths
2
Full Baths
2,056
SqFt
$138
/SqFt
2018
Built
Subdivision:
Goose Crk Reserve Sec 2b
County:
Harris
Upcoming Open Houses
Sat, Aug 22, 1:00 PM - 3:00 PM
Sun, Aug 23, 12:00 PM - 2:00 PM
3010 Specklebelly Drive3010 Specklebelly Drive3010 Specklebelly Drive3010 Specklebelly Drive
Save
Ask
Tour
Hide
Share

Mortgage Calculator

Monthly Payment (Est.)

$1,291
Calculator powered by Showcase IDX, a Constellation1 Company. Copyright ©2026 Information is deemed reliable but not guaranteed.

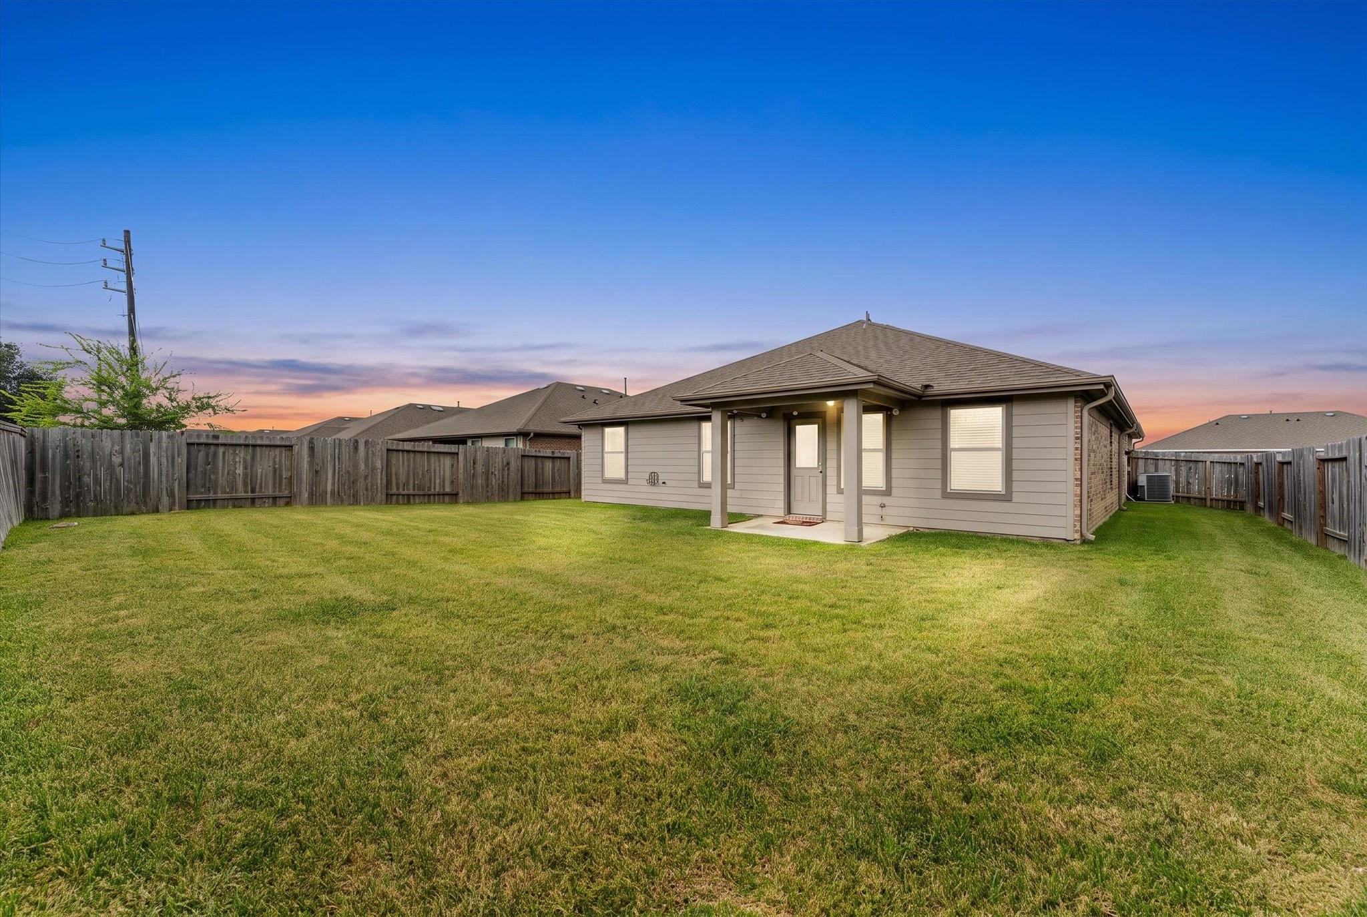
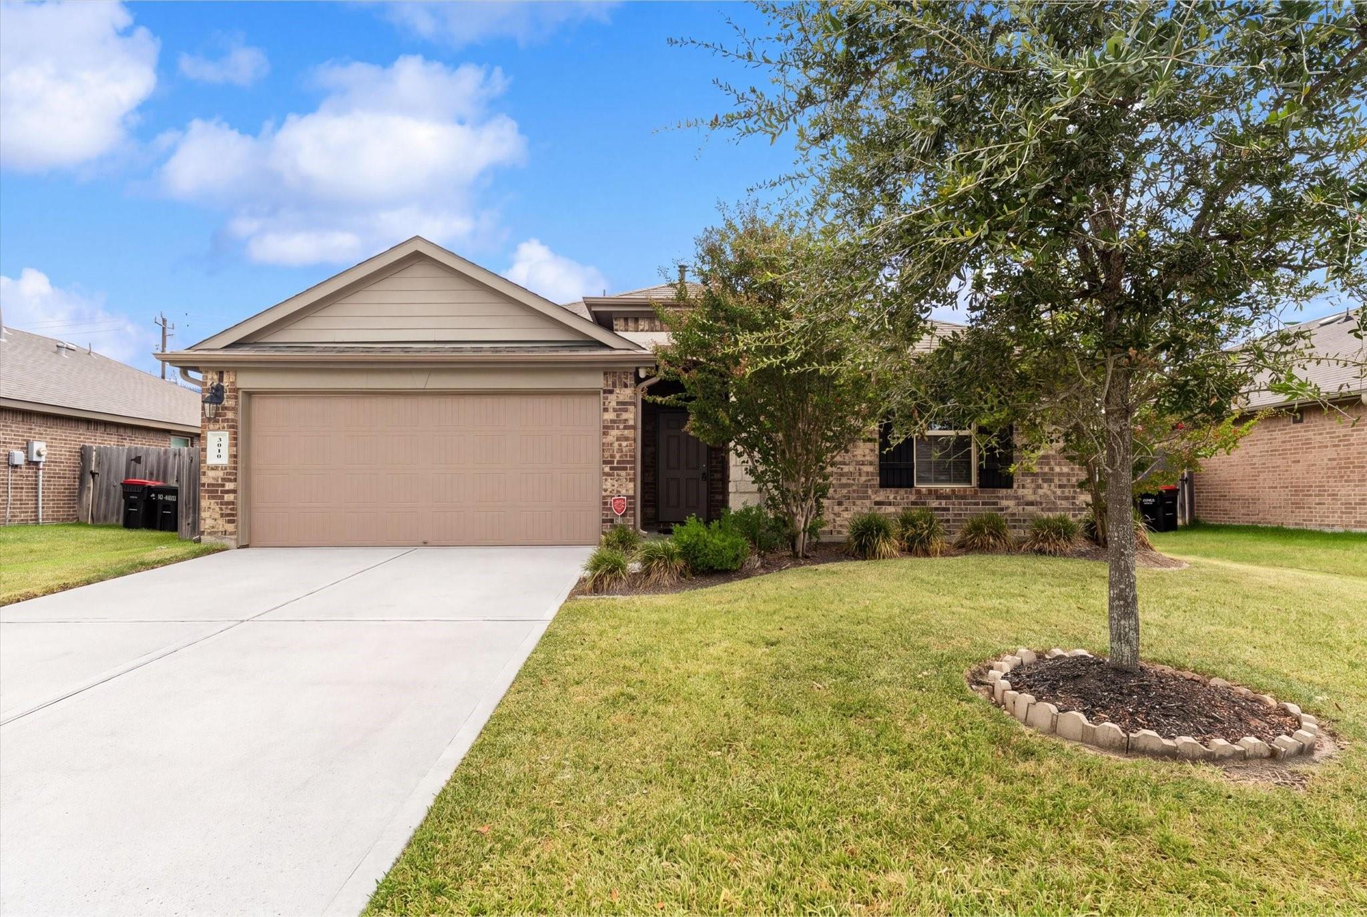
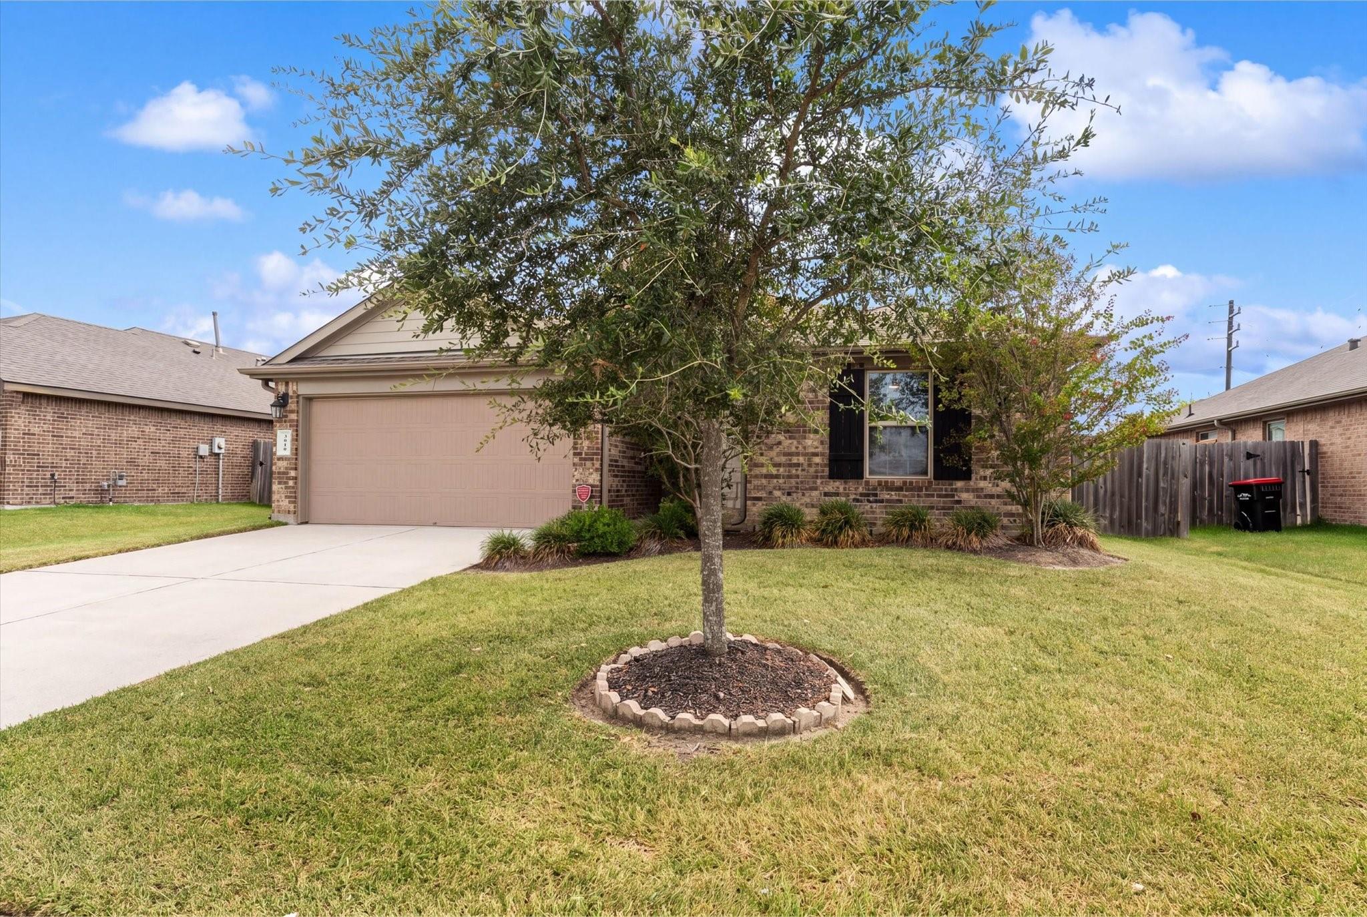
Welcome to 3010 Specklebelly in desirable Goose Creek Reserve! This spacious 3 bedroom with an office or a 4-bedroom, 2-bath, single-story home offers an open-concept floor plan designed for comfortable everyday living and entertaining. The kitchen features granite countertops, a large island, ample workspace and opens to the living area. Tile flooring flows through the main living spaces with carpet in the bedrooms. Two secondary bedrooms share a full bath with tile tub/shower combo, while another bedroom features built-in shelving and makes an ideal home office or flex space. The private primary suite includes a large walk-in closet, double vanity, soaking tub and separate shower. Large utility room and attached 2-car garage provide added convenience. Enjoy Goose Creek Reserve amenities including lakes, walking paths, community pool, park, and pavilion, plus convenient access to shopping, dining and major Baytown destinations.

Save
Ask
Tour
Hide
Share
Listing Snapshot
Price 
$283,000
Days On Site 
0 Days
Bedrooms 
3
Inside Area (SqFt) 
2,056 sqft
Total Baths 
2
Full Baths 
2
Partial Baths 
N/A
Lot Size 
0.1728 Acres
Year Built 
2018
MLS® Number 
17408576
Status 
Active
Property Tax 
$8,879
HOA/Condo/Coop Fees 
$75 monthly
Sq Ft Source 
N/A
Friends & Family
Recent Activity
2 hours agoListing updated with changes from the MLS®
3 hours agoListing first seen on site
General Features
Acres 
0.1728
Attached Garage 
Yes
Disclosures 
Sellers Disclosure
Foundation 
Slab
Garage 
Yes
Garage Spaces 
2
Parking 
Attached
Parking Spaces 
2
Property Sub Type 
Single Family Residence
SqFt Total 
2056
Style 
Traditional
Interior Features
Appliances 
DisposalMicrowaveElectric RangeDishwasherDryerRefrigeratorWasher
Cooling 
Electric
Flooring 
CarpetTile
Heating 
Natural Gas
Interior 
Granite Counters
Laundry Features 
Electric Dryer HookupGas Dryer HookupWasher Hookup
Window Features 
Window Coverings
Save
Ask
Tour
Hide
Share
Exterior Features
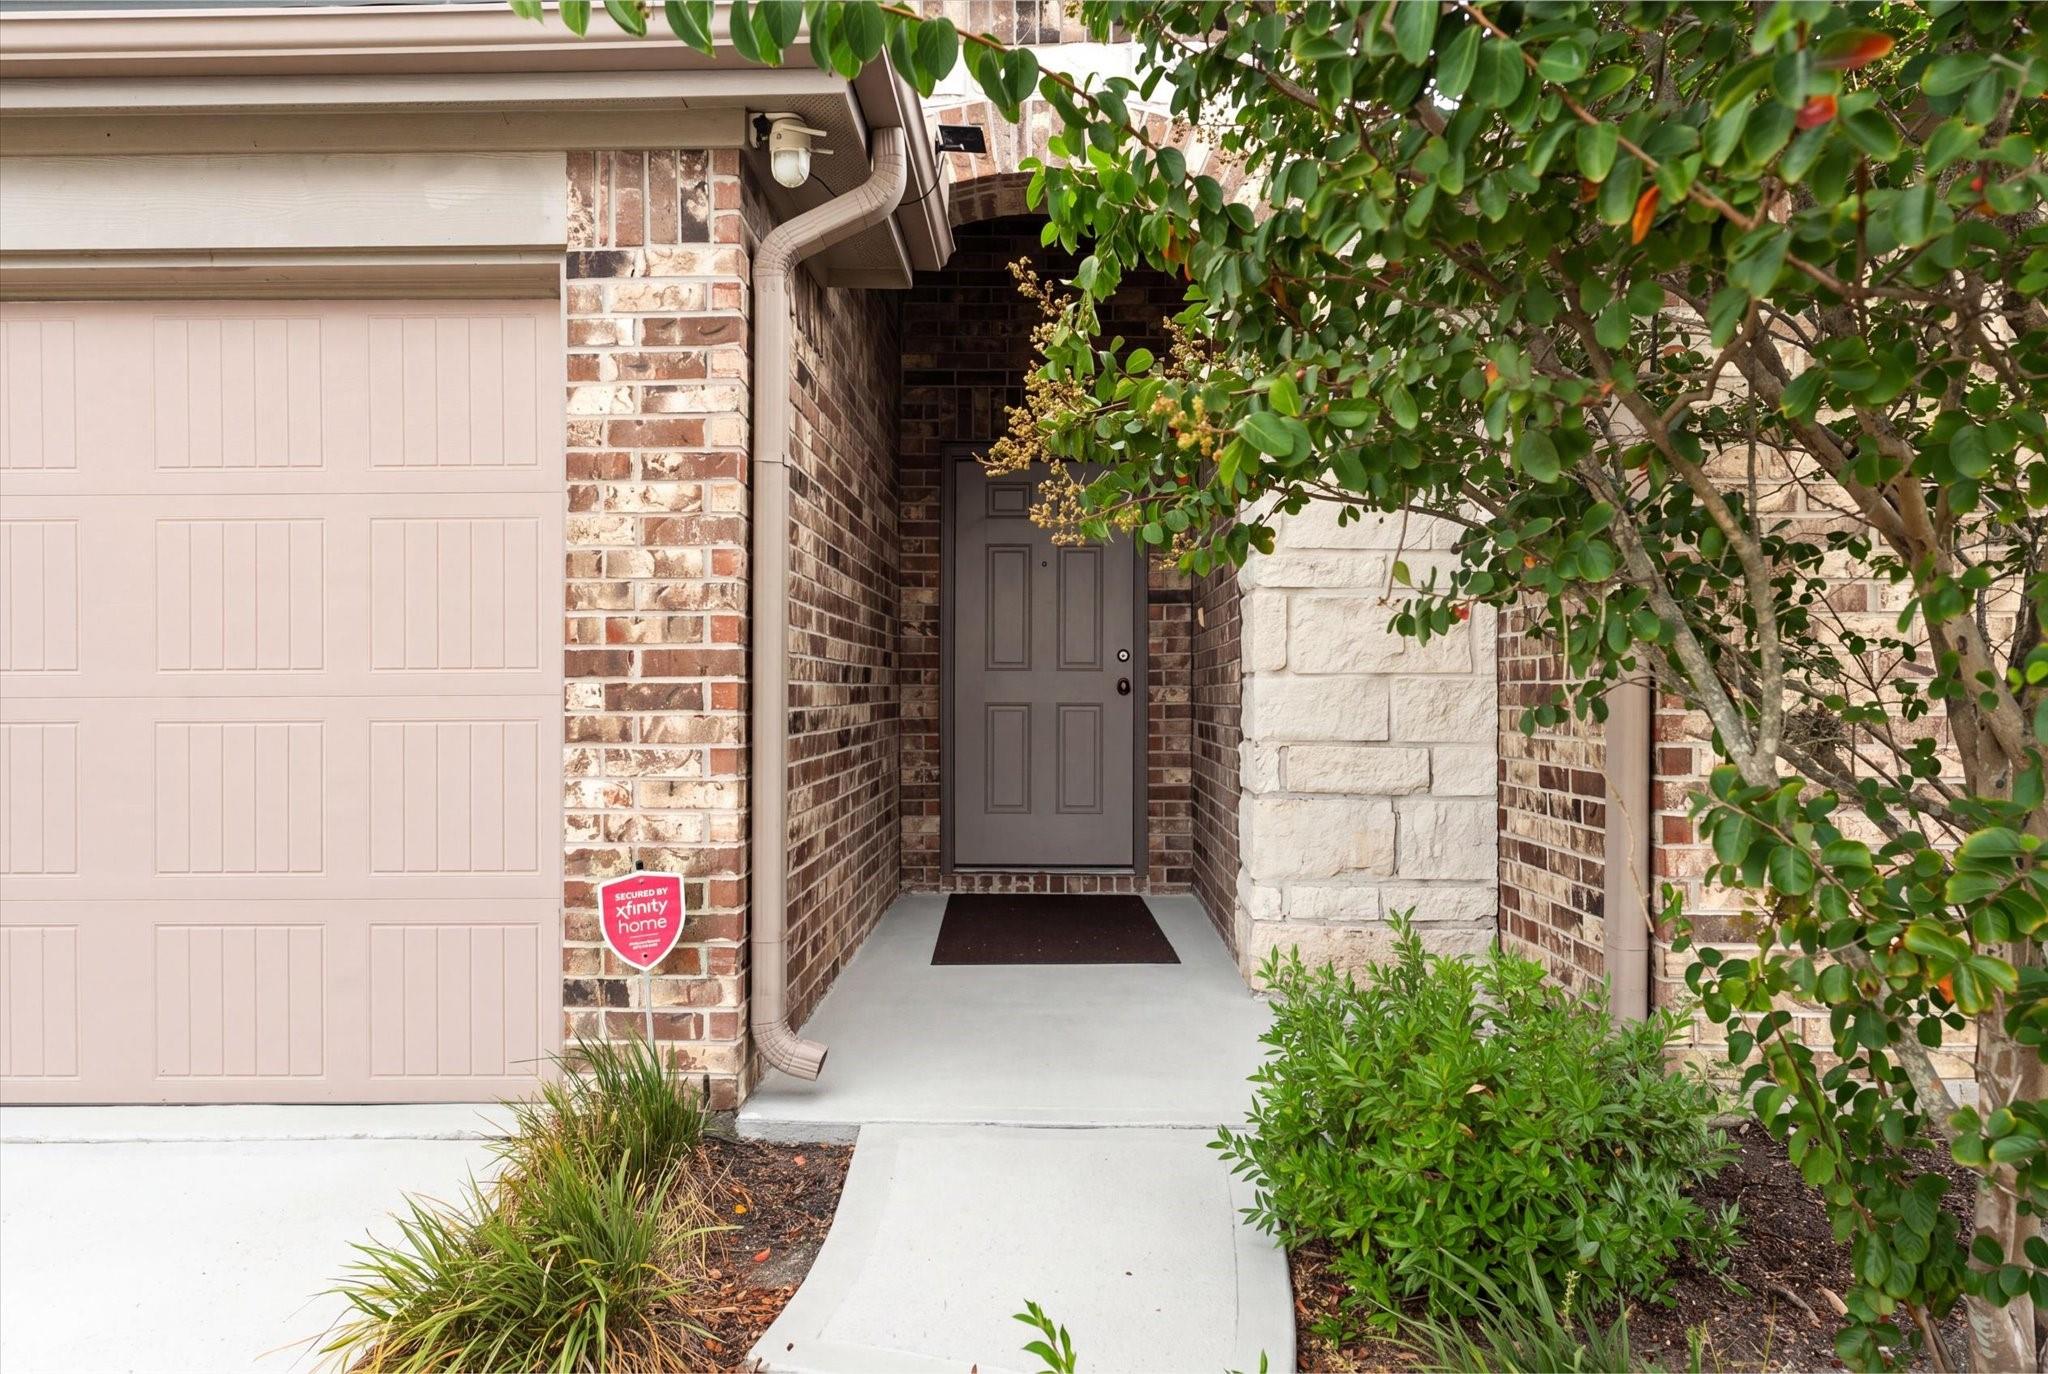
Construction Details 
BrickCement SidingStone
Fencing 
Back Yard
Lot Features 
Subdivided
Patio And Porch 
Covered
Roof 
Composition
Waterfront Features 
Pond
Windows/Doors 
Window Coverings
Community Features
Association Amenities 
Jogging PathParkPicnic AreaPlaygroundPool
Association Dues 
900
Financing Terms Available 
CashConventionalFHAVA Loan
HOA Fee Frequency 
Annually
MLS Area 
2
School District 
23 - Goose Creek Consolidated
Schools
School District
23 - Goose Creek Consolidated
Elementary School
Travis Elementary School (Goose Creek)
Middle School
Baytown Junior High School
High School
Lee High School (Goose Creek)
Listing courtesy of Keller Williams Elite denisehyde@kw.com

IDX information is provided exclusively for consumers’ personal, non-commercial use. It may not be used for any purpose other than to identify prospective properties consumers may be interested in purchasing. This data is deemed reliable but is not guaranteed accurate by the MLS.

Data provided by HAR.com © 2026. All information provided should be independently verified.

Neighborhood & Commute
Source: Walkscore
Save
Ask
Tour
Hide
Share

Compare listings

Compare