Save
Ask
Tour
Hide
Share
$350,000
24 Days On Site

5114 Olympia Fields Lane
Houston, TX 77069

For Sale|Single Family Residence|Active
3
Beds
3
Total Baths
2
Full Baths
1
Partial Bath
2,820
SqFt
$124
/SqFt
1983
Built
Subdivision:
Huntwick Forest Sec 06 R/P
County:
Harris
5114 Olympia Fields Lane5114 Olympia Fields Lane5114 Olympia Fields Lane5114 Olympia Fields Lane
Save
Ask
Tour
Hide
Share

Mortgage Calculator

Monthly Payment (Est.)

Enter an interest rate to see your estimated monthly payment.
Calculator powered by Showcase IDX, a Constellation1 Company. Copyright ©2026 Information is deemed reliable but not guaranteed.

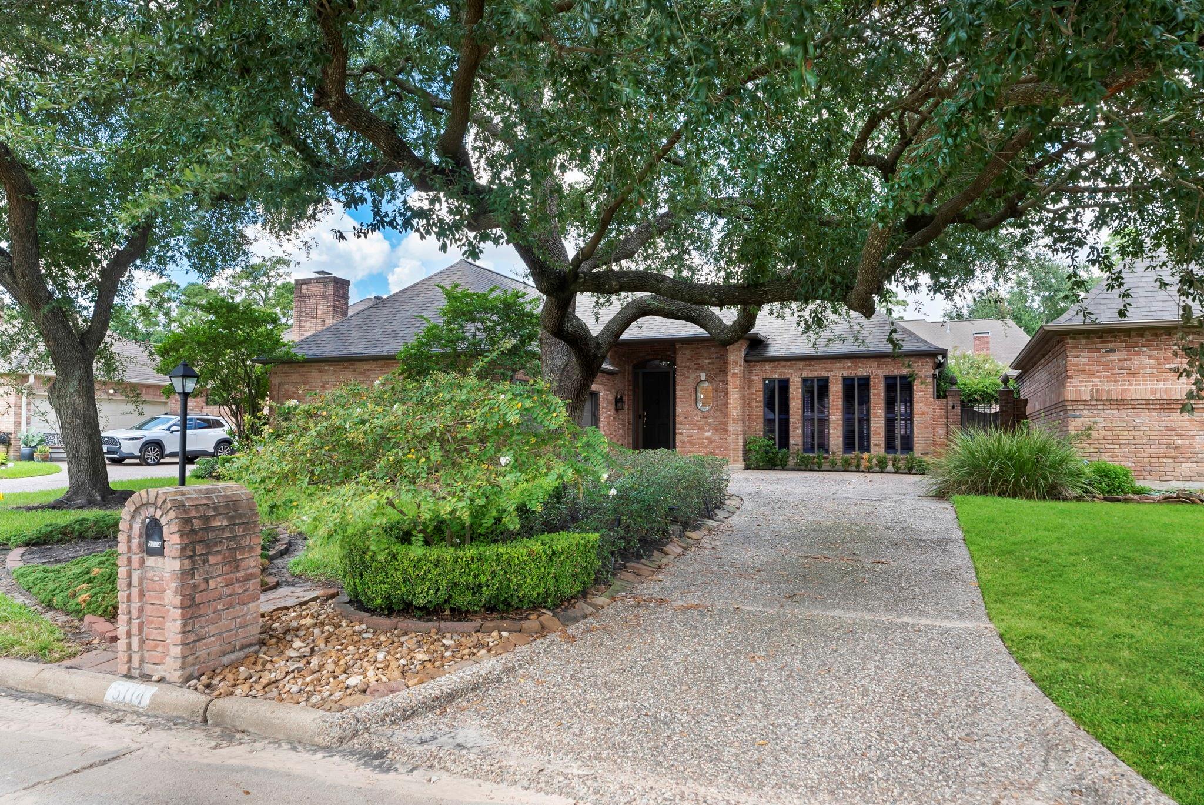
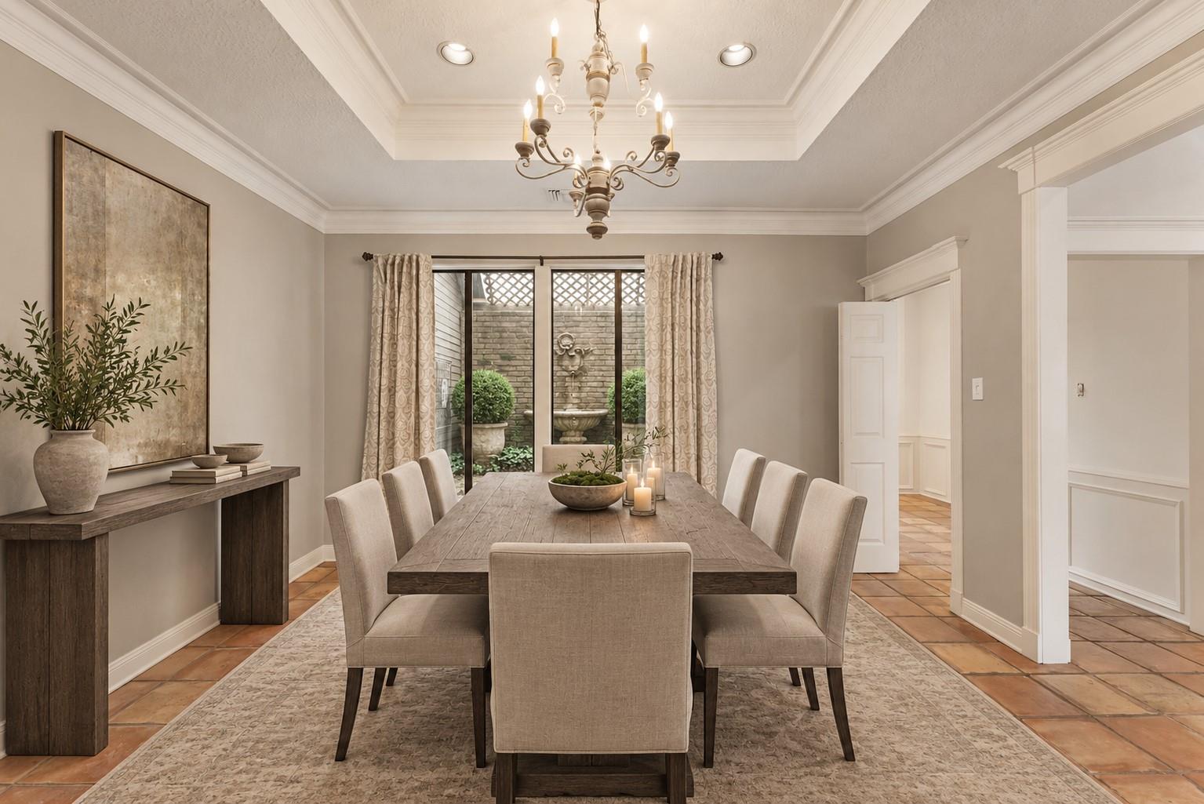
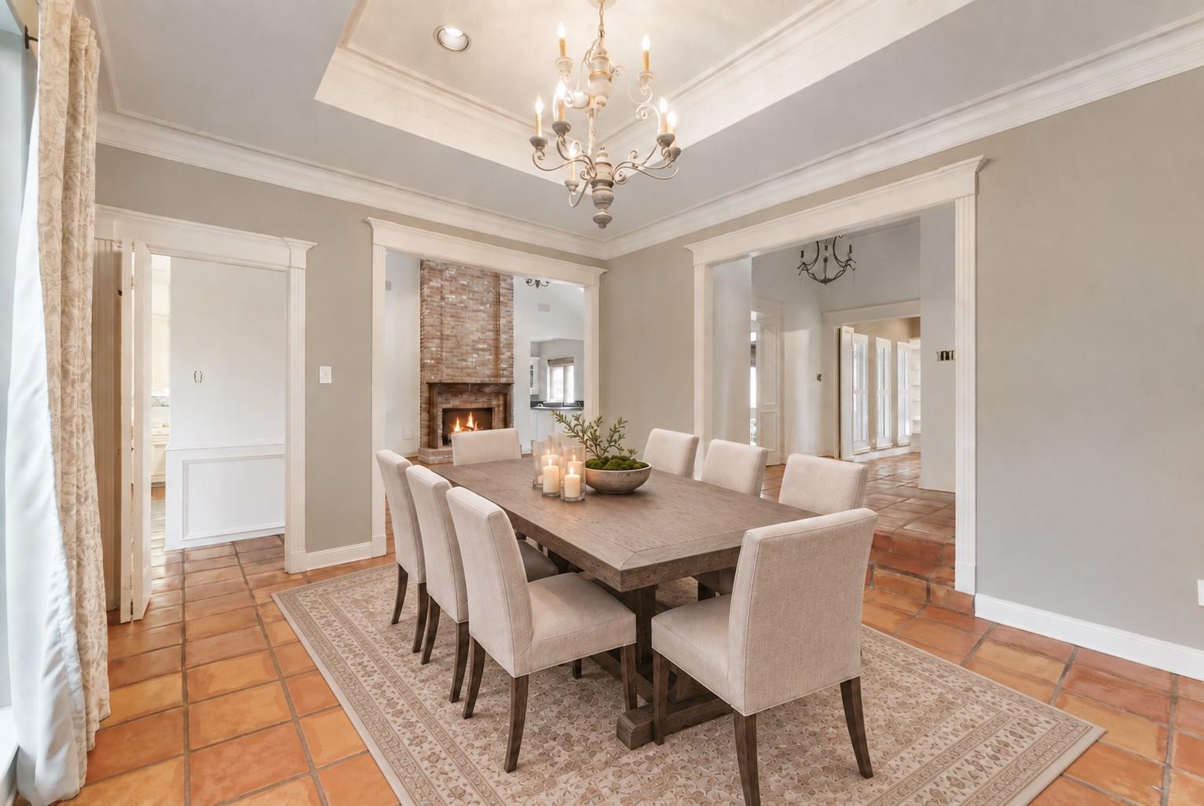
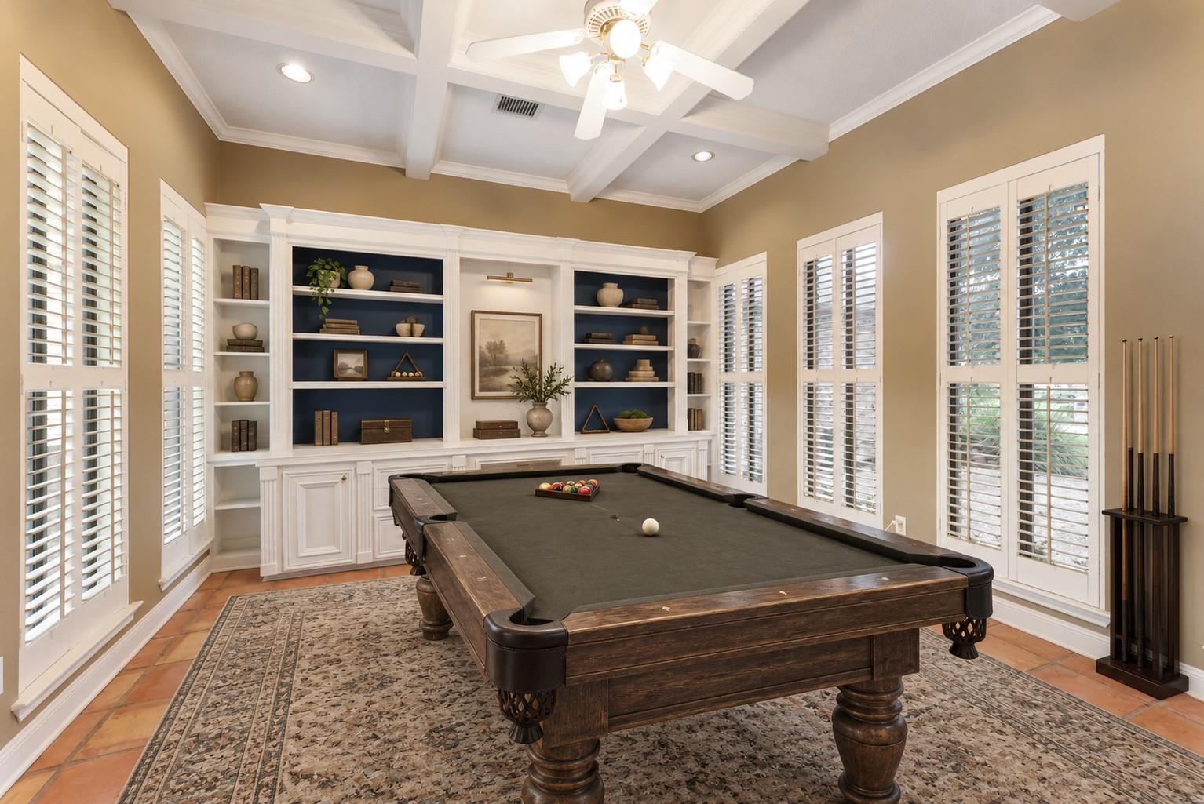
Set beneath mature trees in Huntwick Forest, this distinctive one-story patio home blends architectural character with inviting indoor-outdoor living. A stunning entry where cathedral ceilings, a gas-log fireplace and a walk-in wet bar create a memorable setting for entertaining. The study/game room features custom built-ins, while Saltillo tile adds warmth throughout the main spaces. In the island kitchen, hand-painted Portuguese tile brings artisan detail and personality. The spacious primary suite offers a sitting area, two closets and a bath with dual sinks, separate shower and tub. Two secondary bedrooms, a formal dining room and an interior utility room complete the flexible layout. Outside, a pergola-covered atrium surrounds a tranquil fountain and greenery, creating an enclosed garden retreat. Additional features include a two-car attached garage, fenced side yard, sprinkler system and access to neighborhood pool, tennis courts and clubhouse.

Save
Ask
Tour
Hide
Share
Listing Snapshot
Price 
$350,000
Days On Site 
24 Days
Bedrooms 
3
Inside Area (SqFt) 
2,820 sqft
Total Baths 
3
Full Baths 
2
Partial Baths 
1
Lot Size 
0.1653 Acres
Year Built 
1983
MLS® Number 
18073827
Status 
Active
Property Tax 
$5,182
HOA/Condo/Coop Fees 
$13.92 monthly
Sq Ft Source 
N/A
Friends & Family
Recent Activity
2 weeks agoListing updated with changes from the MLS®
4 weeks agoListing first seen on site
General Features
Acres 
0.1653
Attached Garage 
Yes
Disclosures 
ExclusionsMudSeller's Disclosure
Foundation 
Slab
Garage 
Yes
Garage Spaces 
2
Parking 
AttachedAdditional ParkingGarage Door Opener
Parking Spaces 
2
Property Sub Type 
Single Family Residence
Sewer 
Public Sewer
SqFt Total 
2820
Style 
Traditional
Water Source 
Public
Interior Features
Appliances 
DisposalConvection OvenElectric OvenMicrowaveGas CooktopDishwasherCooktop
Cooling 
ElectricZoned
Fireplace 
Yes
Fireplace Features 
GasGas Log
Fireplaces 
1
Flooring 
CarpetTile
Heating 
Natural GasZoned
Interior 
Crown MoldingHigh CeilingsWet BarWalk-In Closet(s)Master DownstairsKitchen IslandDouble Vanity
Laundry Features 
Electric Dryer HookupGas Dryer HookupWasher Hookup
Window Features 
Low Emissivity Windows
Bedroom 
Dimensions - 13' x 13'Level - FirstArea - 169
Breakfast 
Dimensions - 10' x 10'Level - FirstArea - 100
Dining Room 
Dimensions - 14' x 12'Level - FirstArea - 168
Kitchen 
Dimensions - 12' x 11'Level - FirstArea - 132
Living Room 
Dimensions - 21' x 17'Level - FirstArea - 357
Master Bedroom 
Dimensions - 19' x 14'Level - FirstArea - 266
Save
Ask
Tour
Hide
Share
Exterior Features
Construction Details 
BrickWood Siding
Fencing 
Back Yard
Lot Features 
Subdivided
Patio And Porch 
Patio
Roof 
Composition
Windows/Doors 
Low Emissivity Windows
Community Features
Association Amenities 
ClubhousePlaygroundPoolTennis Court(s)
Association Fee 
$167.0
Association Fee Frequency 
Annually
Community Features 
Tennis Court(s)Clubhouse
MLS Area 
13
School District 
32 - Klein
Financing Terms Available 
CashConventionalFHAVA Loan
Schools
School District
32 - Klein
Elementary School
Greenwood Forest Elementary School
Middle School
Wunderlich Intermediate School
High School
Klein High School
Listing courtesy of Compass RE Texas, LLC - The Woodlands somer.padilla@compass.com

IDX information is provided exclusively for consumers’ personal, non-commercial use. It may not be used for any purpose other than to identify prospective properties consumers may be interested in purchasing. This data is deemed reliable but is not guaranteed accurate by the MLS.

Data provided by HAR.com © 2026. All information provided should be independently verified.

Neighborhood & Commute
Source: Walkscore
Save
Ask
Tour
Hide
Share

Compare listings

Compare