Save
Ask
Tour
Hide
Share
$355,000
New Listing

15403 Freestone Peach Lane
Cypress, TX 77433

For Sale|Single Family Residence|Active
3
Beds
2
Total Baths
2
Full Baths
2,006
SqFt
$177
/SqFt
1989
Built
Subdivision:
Fairfield Garden Grove Sec 01
County:
Harris
Upcoming Open Houses
Sun, Sep 20, 1:00 PM - 3:00 PM
15403 Freestone Peach Lane15403 Freestone Peach Lane15403 Freestone Peach Lane15403 Freestone Peach Lane
Save
Ask
Tour
Hide
Share

Mortgage Calculator

Monthly Payment (Est.)

$1,620
Calculator powered by Showcase IDX, a Constellation1 Company. Copyright ©2026 Information is deemed reliable but not guaranteed.

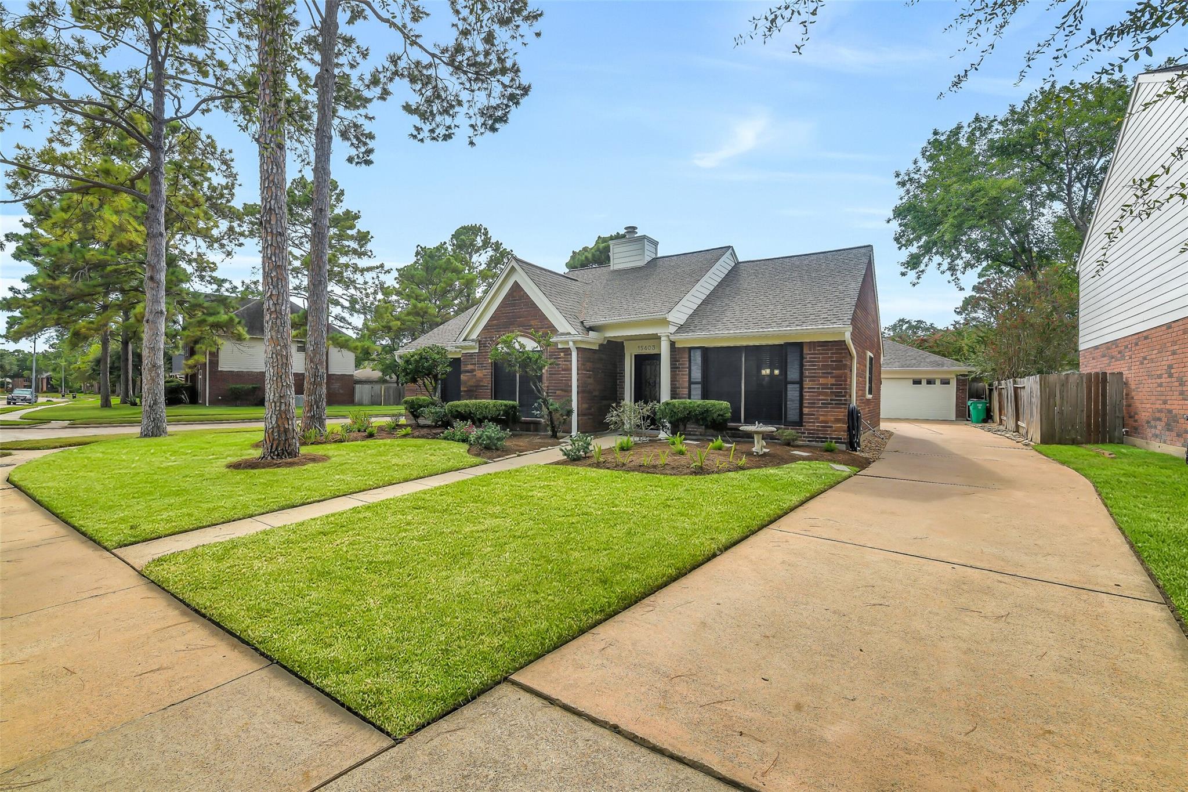
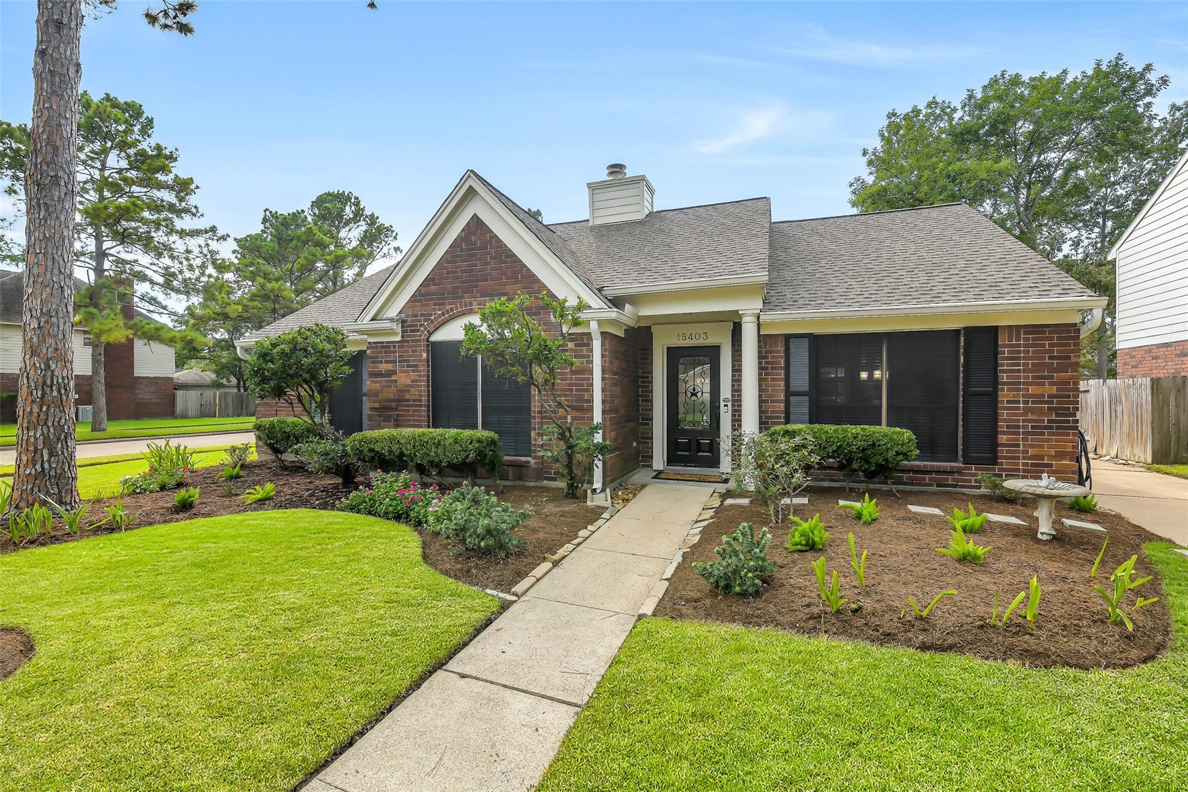
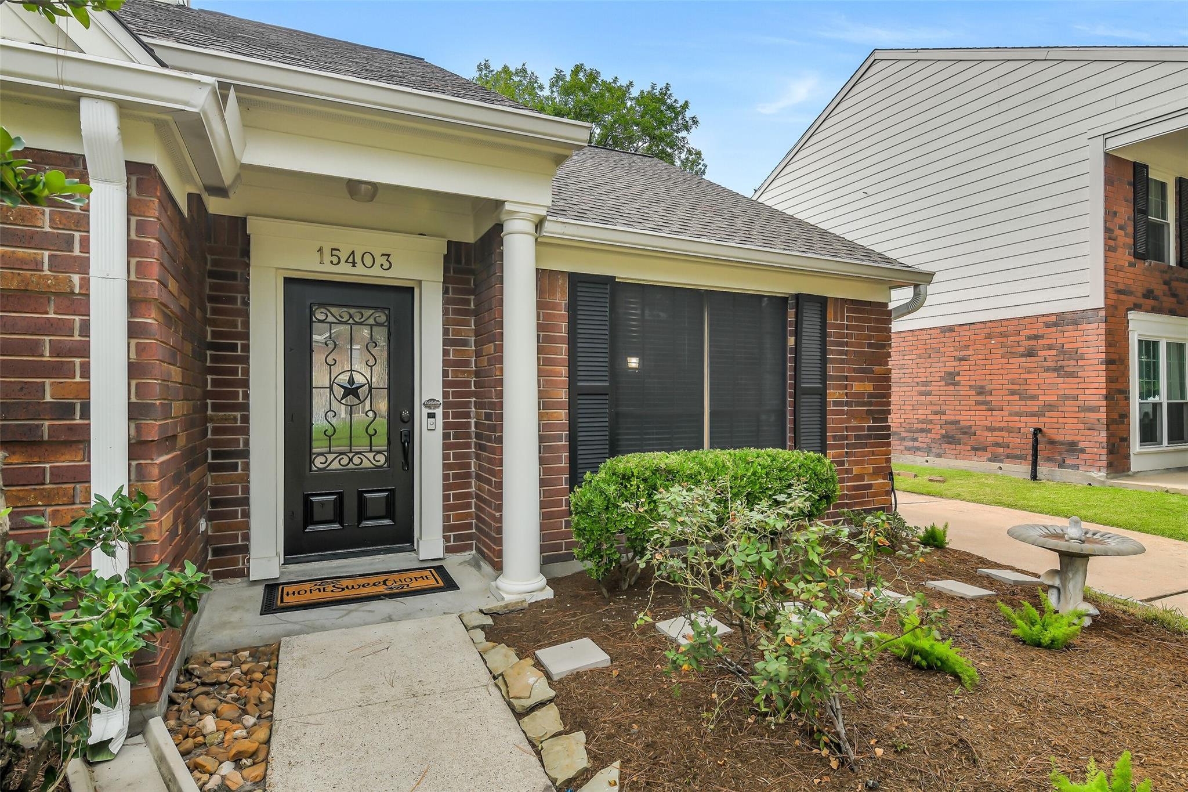
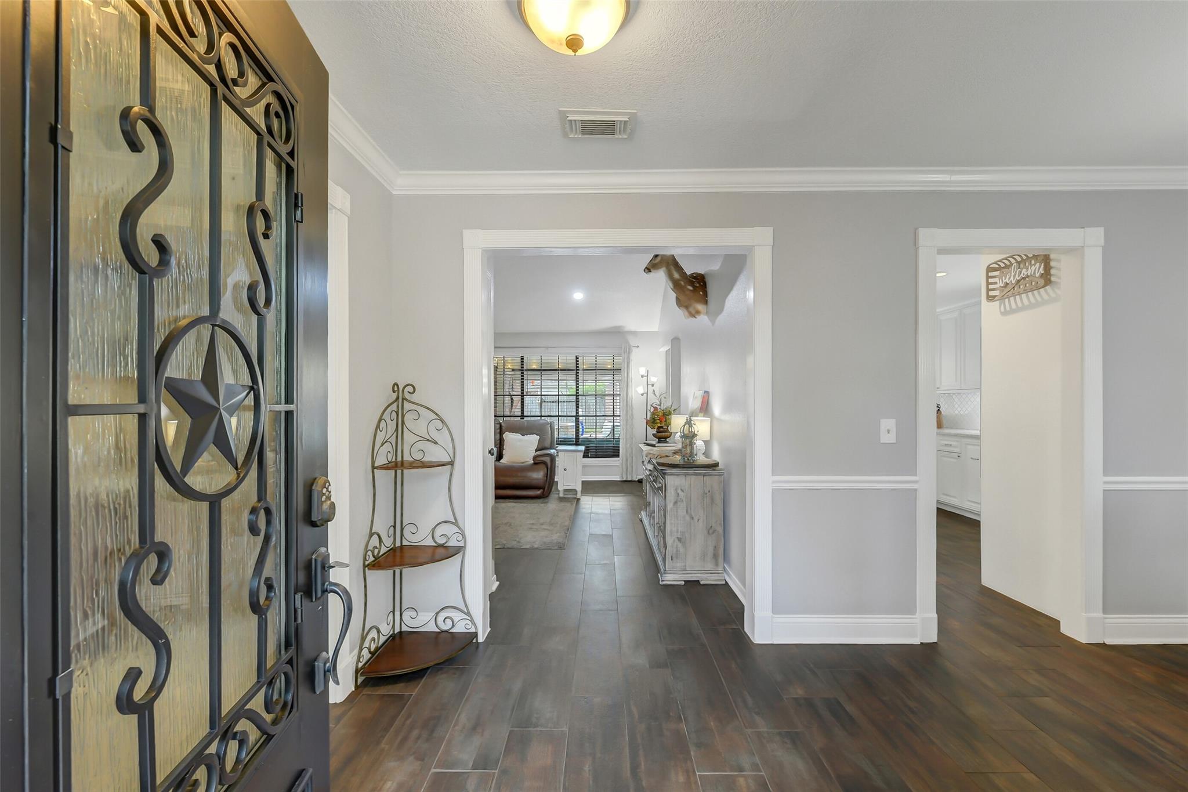
Beautifully maintained home featuring 3 bedrooms, a home office/gym, and a formal dining room. The spacious living room showcases vaulted ceilings, a wet bar, and abundant natural light. Step outside to your own backyard retreat featuring a gorgeous pool and spa, along with a covered patio perfect for relaxing or hosting guests. The detached garage and long driveway provide plenty of parking and added flexibility. Enjoy great curb appeal along with the peace of mind of a roof approximately 4 years old. Conveniently located with easy access to Hwy 290 and Grand Parkway 99, putting Houston Premium Outlets, grocery stores, dining, and entertainment just minutes away. Residents can also enjoy the neighborhood's many amenities such as the Fairfield Athletic Club, fishing lakes, pools, and more. Schedule your private tour today!

Save
Ask
Tour
Hide
Share
Listing Snapshot
Price 
$355,000
Days On Site 
0 Days
Bedrooms 
3
Inside Area (SqFt) 
2,006 sqft
Total Baths 
2
Full Baths 
2
Partial Baths 
N/A
Lot Size 
0.2074 Acres
Year Built 
1989
MLS® Number 
19598739
Status 
Active
Property Tax 
$7,610
HOA/Condo/Coop Fees 
$59.17 monthly
Sq Ft Source 
N/A
Friends & Family
Recent Activity
6 hours agoListing updated with changes from the MLS®
13 hours agoListing first seen on site
General Features
Acres 
0.2074
Disclosures 
MudSeller's Disclosure
Foundation 
Slab
Garage 
Yes
Garage Spaces 
2
Parking 
Detached
Parking Spaces 
2
Property Sub Type 
Single Family Residence
Sewer 
Public Sewer
SqFt Total 
2006
Style 
Traditional
Water Source 
Public
Interior Features
Appliances 
DisposalGas OvenMicrowaveGas RangeDishwasher
Cooling 
Ceiling Fan(s)Electric
Fireplace 
Yes
Fireplace Features 
Gas Log
Fireplaces 
1
Flooring 
CarpetTile
Heating 
Natural Gas
Interior 
Crown MoldingWet BarWalk-In Closet(s)Breakfast BarPantryMaster DownstairsDouble VanitySoaking Tub
Laundry Features 
Washer Hookup
Bedroom 
Dimensions - 11x11Level - FirstArea - 121
Living Room 
Dimensions - 19x16Level - FirstArea - 304
Master Bedroom 
Dimensions - 13x16Level - FirstArea - 208
Save
Ask
Tour
Hide
Share
Exterior Features
Construction Details 
Brick
Fencing 
Back Yard
Lot Features 
Corner LotSubdivided
Patio And Porch 
Covered
Pool Features 
In Ground
Private Pool 
Yes
Roof 
Composition
Community Features
Association Fee 
$710.0
Association Fee Frequency 
Annually
MLS Area 
35
School District 
13 - Cypress-Fairbanks
Financing Terms Available 
CashConventionalFHAUSDA LoanVA Loan
Schools
School District
13 - Cypress-Fairbanks
Elementary School
Ault Elementary School
Middle School
Salyards Middle School
High School
Bridgeland High School
Listing courtesy of Blair Realty Group ashley@geborarealtyteam.com

IDX information is provided exclusively for consumers’ personal, non-commercial use. It may not be used for any purpose other than to identify prospective properties consumers may be interested in purchasing. This data is deemed reliable but is not guaranteed accurate by the MLS.

Data provided by HAR.com © 2026. All information provided should be independently verified.

Neighborhood & Commute
Source: Walkscore
Save
Ask
Tour
Hide
Share

Compare listings

Compare