Save
Ask
Tour
Hide
Share
$615,000
New Listing

110 Colton Court
Montgomery, TX 77316

For Sale|Single Family Residence|Active
4
Beds
4
Total Baths
3
Full Baths
1
Partial Bath
3,023
SqFt
$203
/SqFt
2013
Built
Subdivision:
Woodforest 27
County:
Montgomery
110 Colton Court110 Colton Court110 Colton Court110 Colton Court
Save
Ask
Tour
Hide
Share

Mortgage Calculator

Monthly Payment (Est.)

Enter an interest rate to see your estimated monthly payment.
Calculator powered by Showcase IDX, a Constellation1 Company. Copyright ©2026 Information is deemed reliable but not guaranteed.

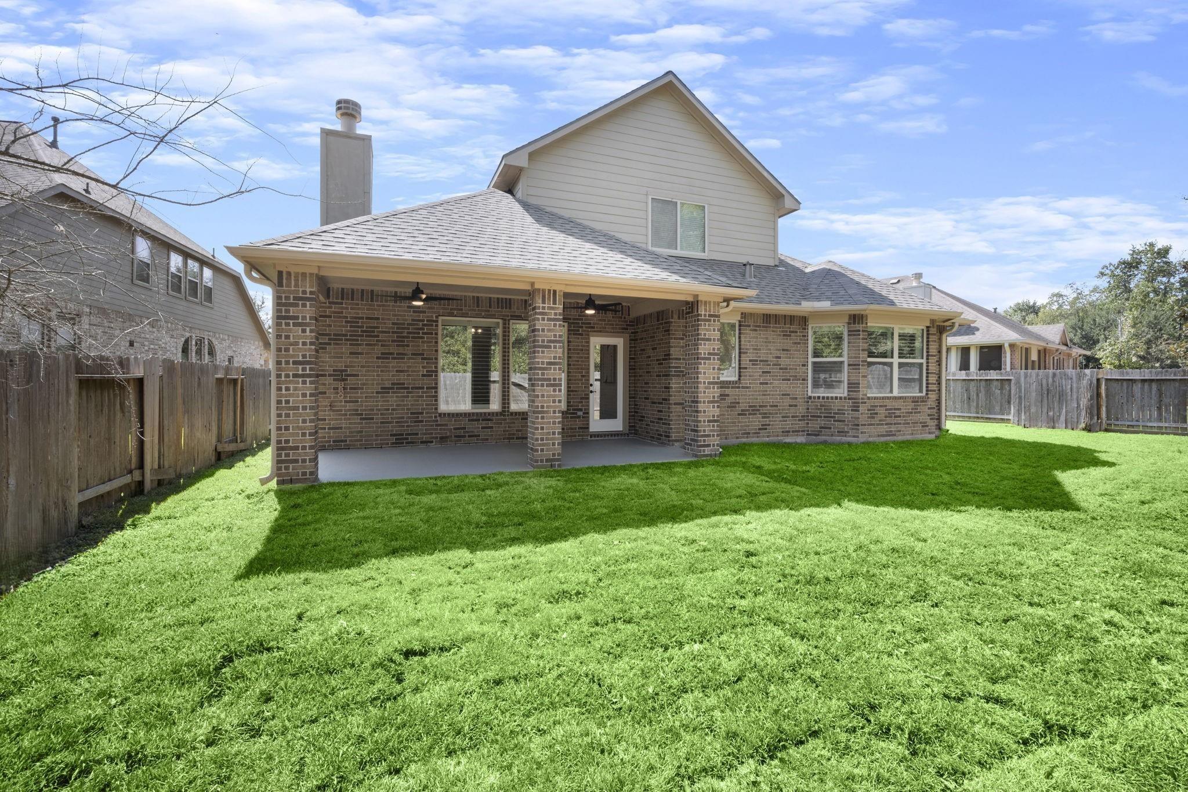
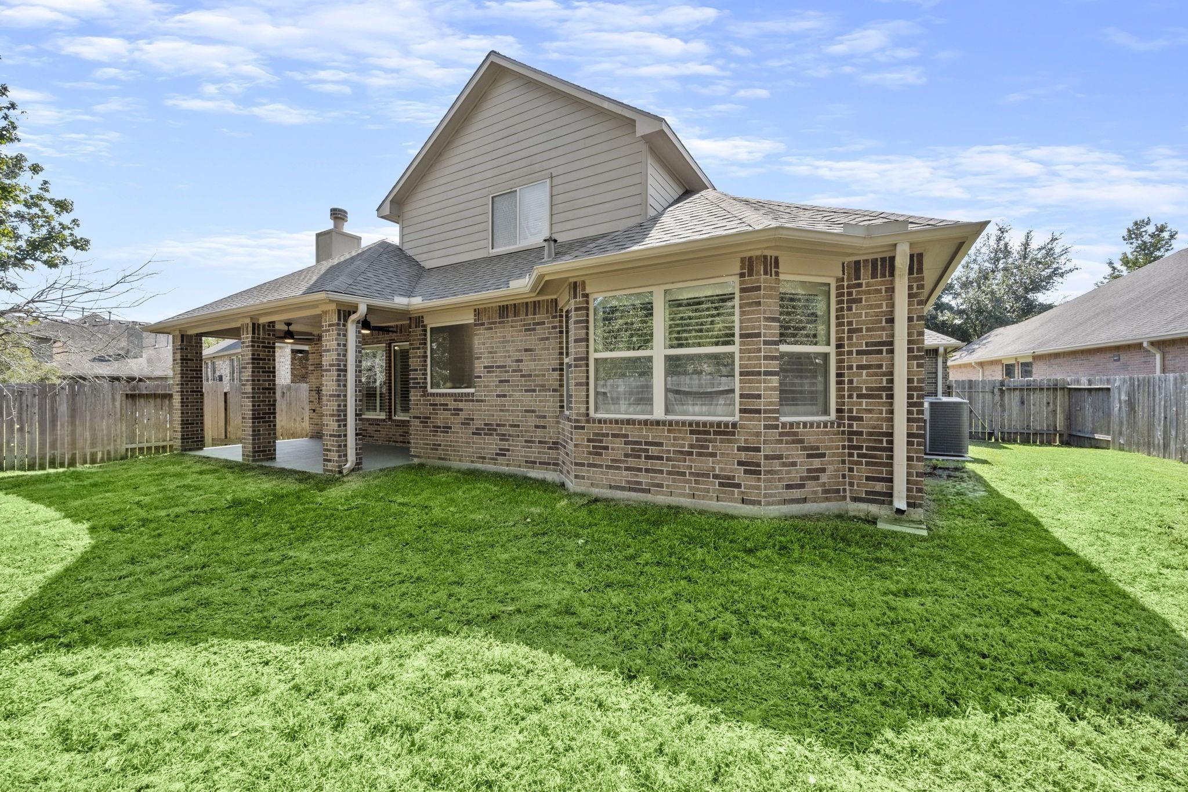
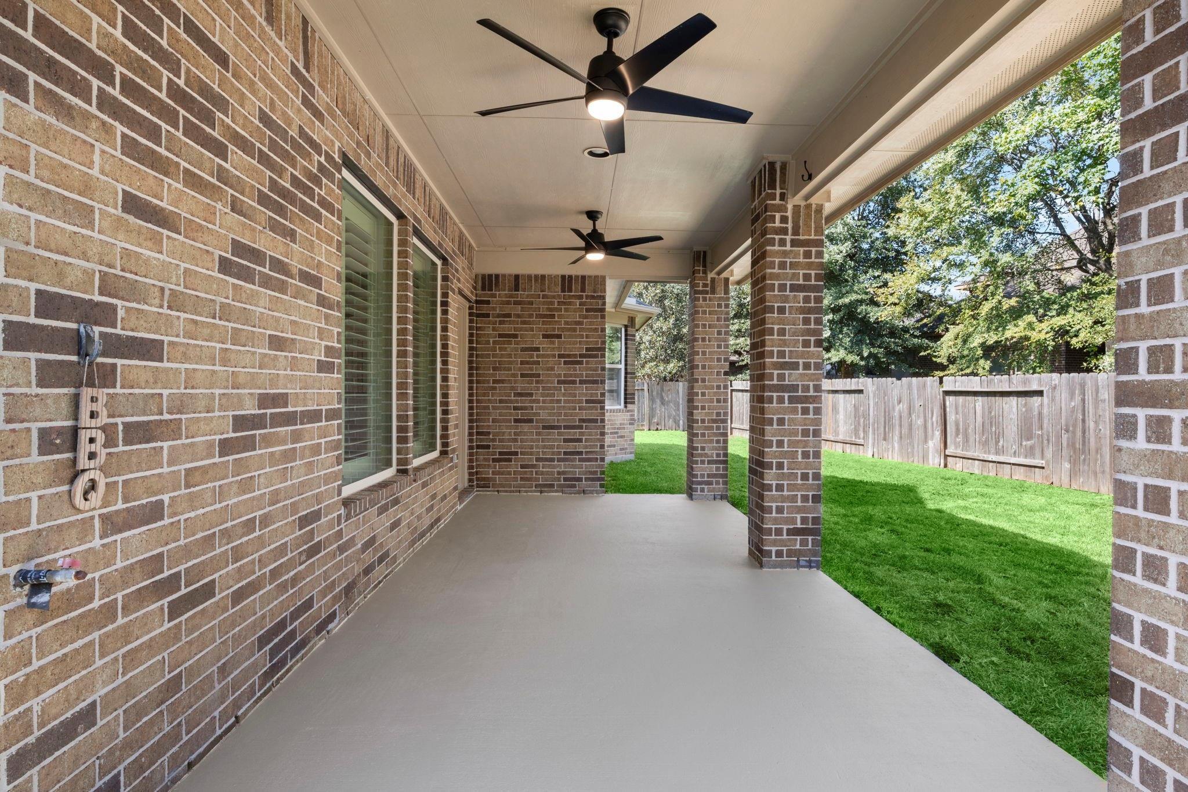
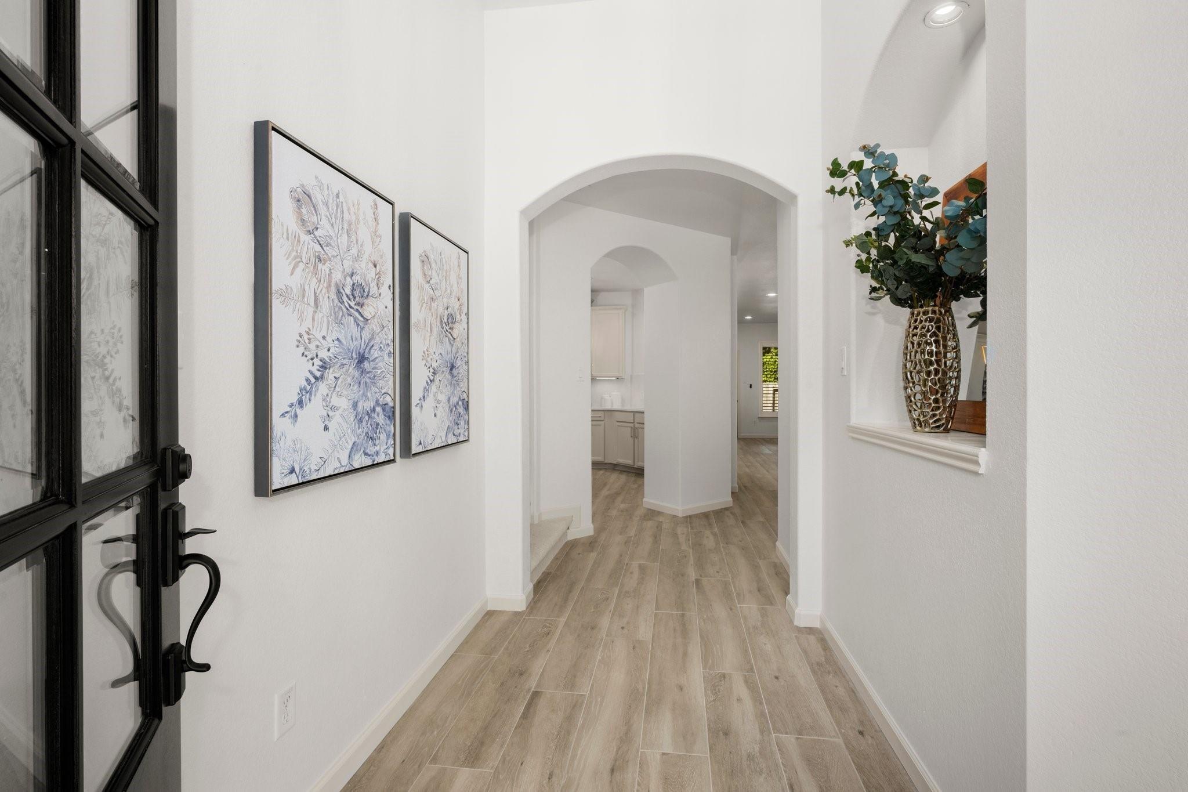
HOME IS SHOWN STAGE IN THE PHOTOS, BUT IT WILL LEASED UNFURNISHED Welcome to 110 Colton Ct A beautifully renovated gem in the heart of the coveted Woodforest community! This stunning home has been thoughtfully upgraded with modern elegance at every turn. Highlights include a brand-new roof, sleek quartz countertops, and a complete cosmetic transformation that breathes fresh life into every room. Step inside to discover a bright, open floor plan designed for comfortable living and effortless entertaining. The luxurious primary suite provides a tranquil retreat, while the additional bedrooms are spacious, versatile, and perfect for any lifestyle. Located on a quiet cul-de-sac, this home offers the perfect blend of privacy and convenience. Beyond your doorstep, take advantage of Woodforest’s exceptional community features, including sparkling pools, scenic parks, and well-maintained playgrounds

Save
Ask
Tour
Hide
Share
Listing Snapshot
Price 
$615,000
Days On Site 
0 Days
Bedrooms 
4
Inside Area (SqFt) 
3,023 sqft
Total Baths 
4
Full Baths 
3
Partial Baths 
1
Lot Size 
0.1871 Acres
Year Built 
2013
MLS® Number 
22729677
Status 
Active
Property Tax 
N/A
HOA/Condo/Coop Fees 
$116 monthly
Sq Ft Source 
N/A
Friends & Family
Recent Activity
13 hours agoListing updated with changes from the MLS®
21 hours agoListing first seen on site
General Features
Acres 
0.1871
Attached Garage 
Yes
Disclosures 
Mud
Foundation 
Other
Garage 
Yes
Garage Spaces 
2
Parking 
AttachedOversized
Parking Spaces 
2
Property Sub Type 
Single Family Residence
SqFt Total 
3023
Style 
Traditional
Water Source 
Public
Interior Features
Appliances 
DisposalDouble OvenMicrowaveGas CooktopDishwasher
Cooling 
Electric
Fireplace 
Yes
Fireplaces 
1
Flooring 
CarpetTile
Heating 
Natural Gas
Bedroom 
Dimensions - 11'6x10'07Level - FirstArea - 121
Breakfast 
Dimensions - 9'1x10'3Level - FirstArea - 93
Dining Room 
Dimensions - 13'4x11'3Level - FirstArea - 150
Game Room 
Dimensions - 30'8x19'2Level - SecondArea - 587
Kitchen 
Dimensions - 14'5x11'3Level - FirstArea - 162
Living Room 
Dimensions - 20'1x17'11Level - FirstArea - 359
Master Bathroom 
Dimensions - 8'3x10'8Level - FirstArea - 88
Master Bedroom 
Dimensions - 14'6x19'7Level - FirstArea - 283
Save
Ask
Tour
Hide
Share
Exterior Features
Construction Details 
Other
Fencing 
Back Yard
Lot Features 
Back YardOther
Patio And Porch 
Patio
Roof 
Composition
Community Features
Association Amenities 
ClubhousePlaygroundPoolTennis Court(s)
Association Fee 
$1392.0
Association Fee Frequency 
Annually
Community Features 
Clubhouse
MLS Area 
39
School District 
37 - Montgomery
Schools
School District
37 - Montgomery
Elementary School
Lone Star Elementary School (Montgomery)
Middle School
Oak Hill Junior High School
High School
Lake Creek High School
Listing courtesy of Grand Terra Realty messaluna@yahoo.com

IDX information is provided exclusively for consumers’ personal, non-commercial use. It may not be used for any purpose other than to identify prospective properties consumers may be interested in purchasing. This data is deemed reliable but is not guaranteed accurate by the MLS.

Data provided by HAR.com © 2026. All information provided should be independently verified.

Neighborhood & Commute
Source: Walkscore
Save
Ask
Tour
Hide
Share

Compare listings

Compare