
Save
Ask
Tour
Hide
$125,000
New Listing
6401 Deihl Road 1012Houston, TX 77092
For Sale|Condominium|Active
1
Bed
1
Total Bath
1
Full Bath
1,008
SqFt
$124
/SqFt
1978
Built
Subdivision:
Whisper Walk T/H Condo
County:
Harris
Save
Ask
Tour
Hide
Mortgage Calculator
Monthly Payment (Est.)
Enter an interest rate to see your estimated monthly payment.Calculator powered by Showcase IDX, a Constellation1 Company. Copyright ©2026 Information is deemed reliable but not guaranteed.
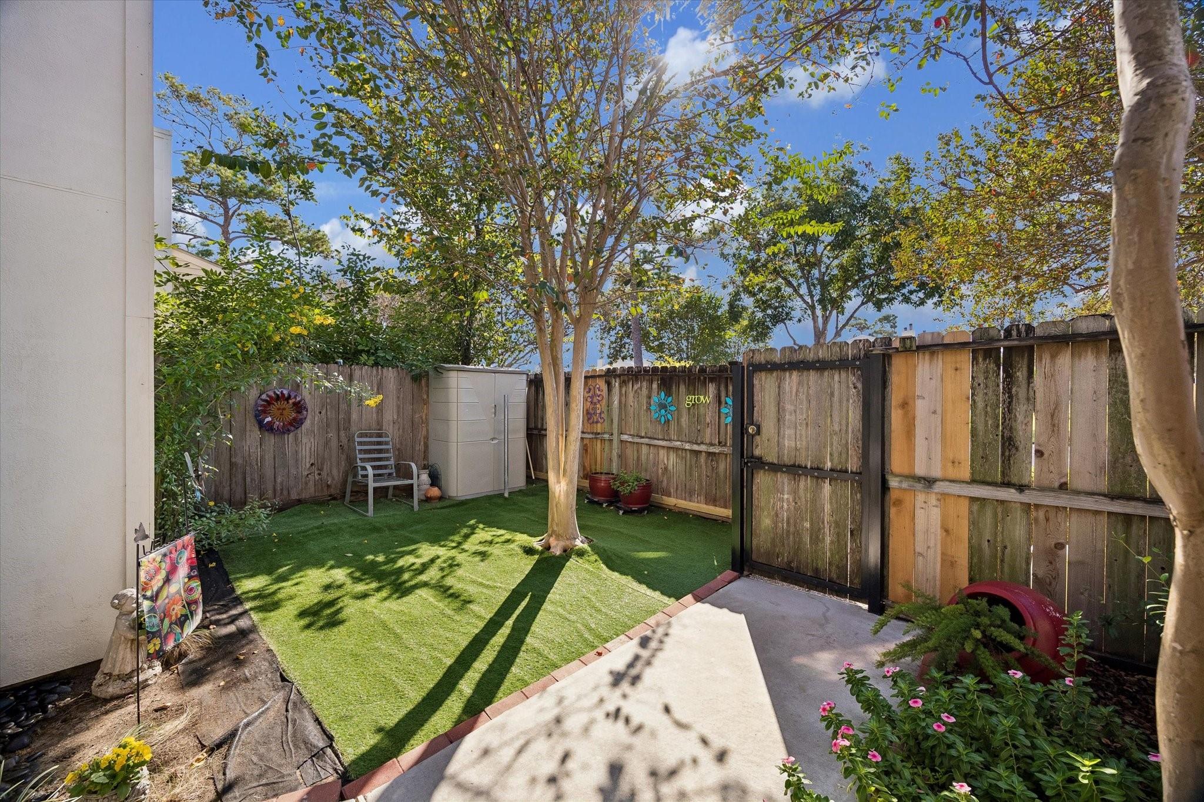
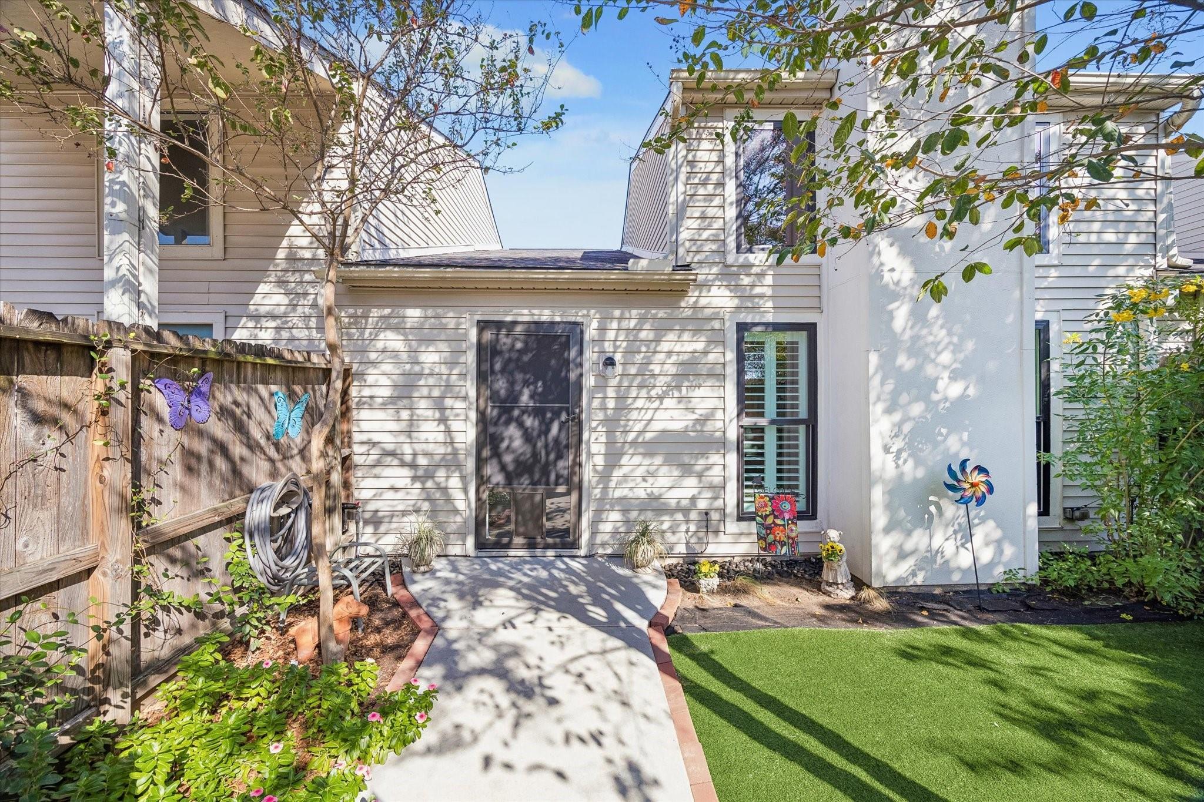
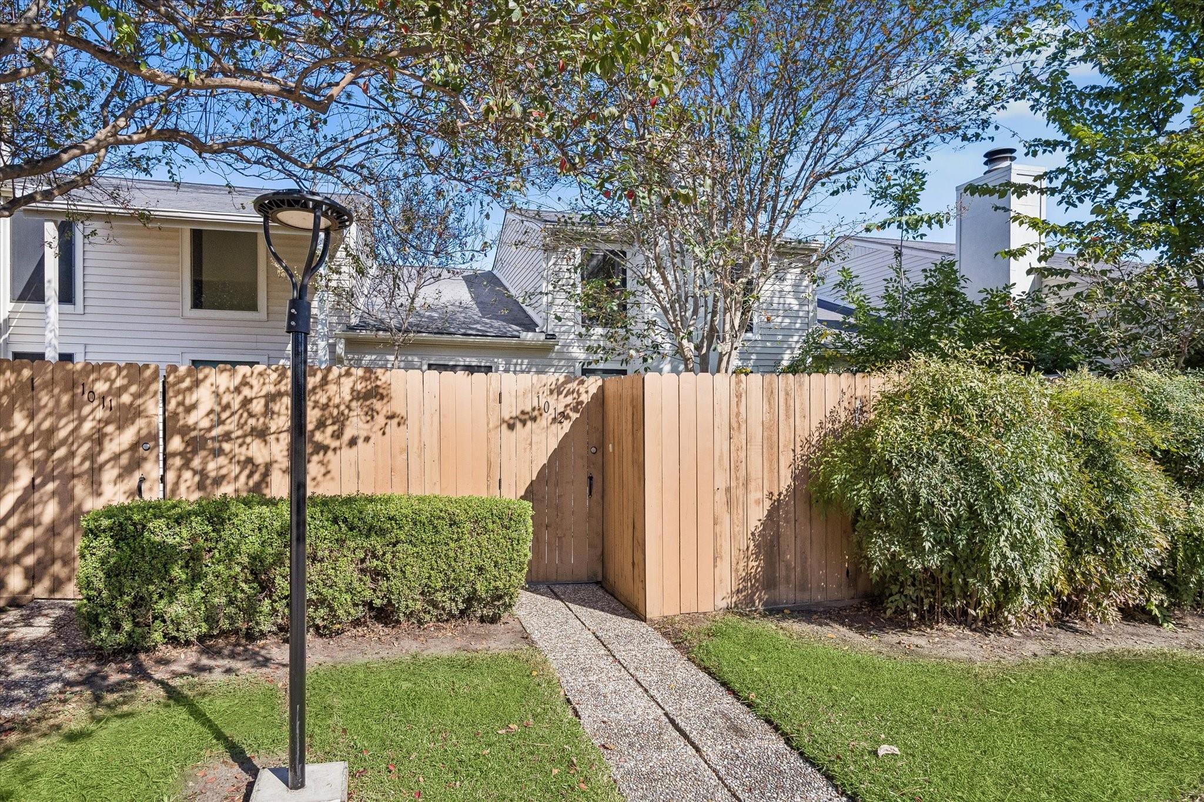
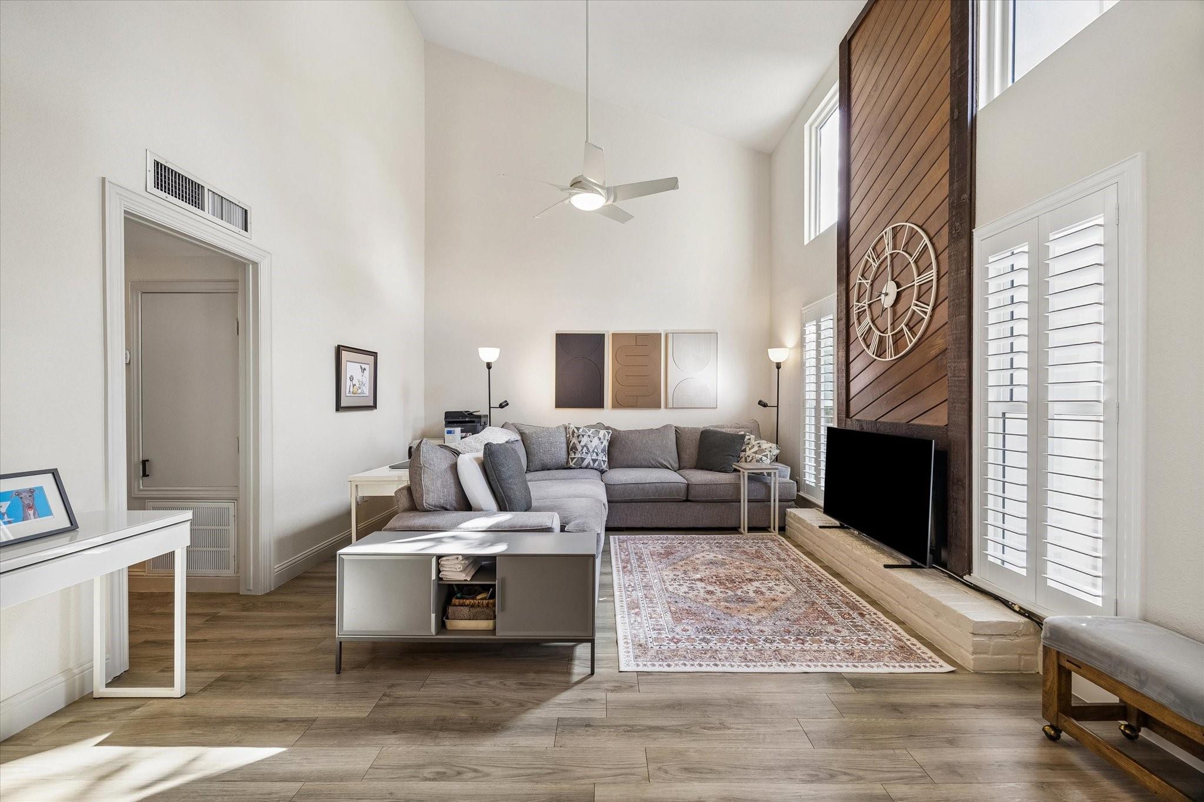
You found it! Ground floor condo with no unit above. Over a thousand square feet all on one level, soaring ceiling, plus fenced patios at front and rear! Fully updated kitchen and bath, 17’ vaulted ceiling, tall baseboards, crown molding. New windows and doors with matte black door hardware. Plantation shutters. Custom corner pantry. Full size washer & dryer. Closet system. LVP flooring throughout. Two fenced patio areas; artificial turf and shade trees at front, covered concrete patio at rear. Pex plumbing and added attic insulation. HVAC 2018 with annual maintenance. Interior paint 2026. Located on main driveway with drive-up access both front and rear. Treat yourself to a showing on this gem!
Save
Ask
Tour
Hide
Listing Snapshot
Price
$125,000
Days On Site
0 Days
Bedrooms
1
Inside Area (SqFt)
1,008 sqft
Total Baths
1
Full Baths
1
Partial Baths
N/A
Lot Size
N/A
Year Built
1978
MLS Number
23699579
Status
Active
Property Tax
$2,362
HOA/Condo/Coop Fees
$350 monthly
Sq Ft Source
N/A
Friends & Family
Recent Activity
| an hour ago | Listing updated with changes from the MLS | |
| 2 hours ago | Listing first seen on site |
General Features
Direction Faces
South
Disclosures
Seller's Disclosure
Foundation
Slab
Green Energy Efficient
Exposure/Shade
Number Of Stories
1
Parking
Carport
Pets
Breed Restrictions
Property Sub Type
Condominium
Security
Security Service
Sewer
Public Sewer
SqFt Total
1008
Style
Contemporary/Modern
Water Source
Public
Interior Features
Appliances
DisposalMicrowaveInduction CooktopDishwasherWasher/Dryer
Cooling
Ceiling Fan(s)Electric
Fireplace
Yes
Fireplaces
1
Flooring
Vinyl
Heating
Electric
Interior
Crown MoldingMaster DownstairsPantryGranite CountersVaulted Ceiling(s)
Window Features
Window Coverings
Exterior Porch/Balcony
Dimensions - 11.5x12.5Level - FirstArea - 143
Save
Ask
Tour
Hide
Exterior Features
Construction Details
Cement SidingVinyl Siding
Fencing
Fenced
Lot Features
Front Yard
Patio And Porch
Patio
Roof
Composition
Windows/Doors
Window Coverings
Community Features
Association Amenities
PoolTrashWaterRecreation FacilitiesMaintenance Grounds
Association Fee
$350.0
Association Fee Frequency
Monthly
MLS Area
9
School District
1 - Aldine
Financing Terms Available
Cash
Roads
Concrete
Schools
School District
1 - Aldine
Elementary School
Caraway Elementary School (Aldine)
Middle School
Hoffman Middle School
High School
Eisenhower High School
Listing courtesy of Flex Team Realty lauravanduyn@gmail.com
IDX information is provided exclusively for consumers’ personal, non-commercial use. It may not be used for any purpose other than to identify prospective properties consumers may be interested in purchasing. This data is deemed reliable but is not guaranteed accurate by the MLS.
Data provided by HAR.com © 2026. All information provided should be independently verified.
IDX information is provided exclusively for consumers’ personal, non-commercial use. It may not be used for any purpose other than to identify prospective properties consumers may be interested in purchasing. This data is deemed reliable but is not guaranteed accurate by the MLS.
Data provided by HAR.com © 2026. All information provided should be independently verified.
Neighborhood & Commute
Source: Walkscore
Save
Ask
Tour
Hide

Did you know? You can invite friends and family to your search. They can join your search, rate and discuss listings with you.