
Save
Ask
Tour
Hide
$484,290
New Listing
3126 Crater Lake LaneTexas City, TX 77510
For Sale|Single Family Residence|Active
4
Beds
4
Total Baths
3
Full Baths
1
Partial Bath
2,884
SqFt
$168
/SqFt
2026
Built
Subdivision:
Lago Mar
County:
Galveston
Save
Ask
Tour
Hide
Mortgage Calculator
Monthly Payment (Est.)
Enter an interest rate to see your estimated monthly payment.Calculator powered by Showcase IDX, a Constellation1 Company. Copyright ©2026 Information is deemed reliable but not guaranteed.
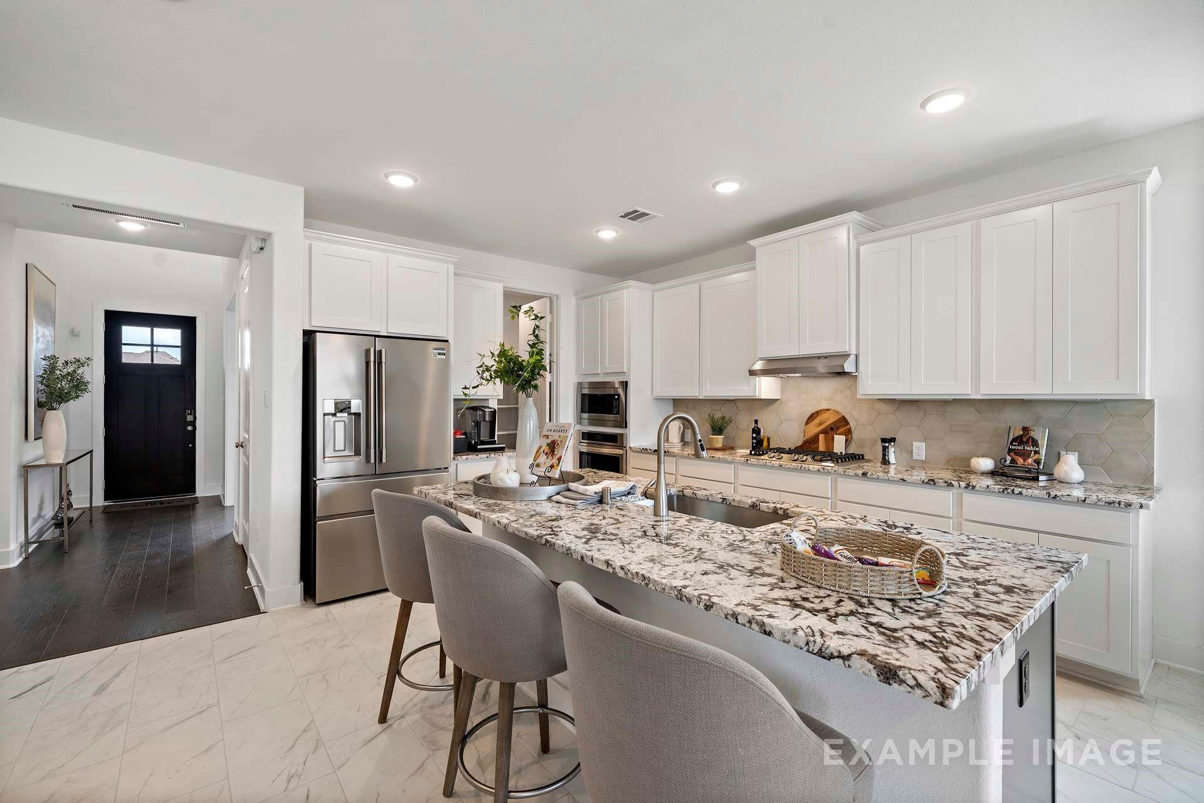
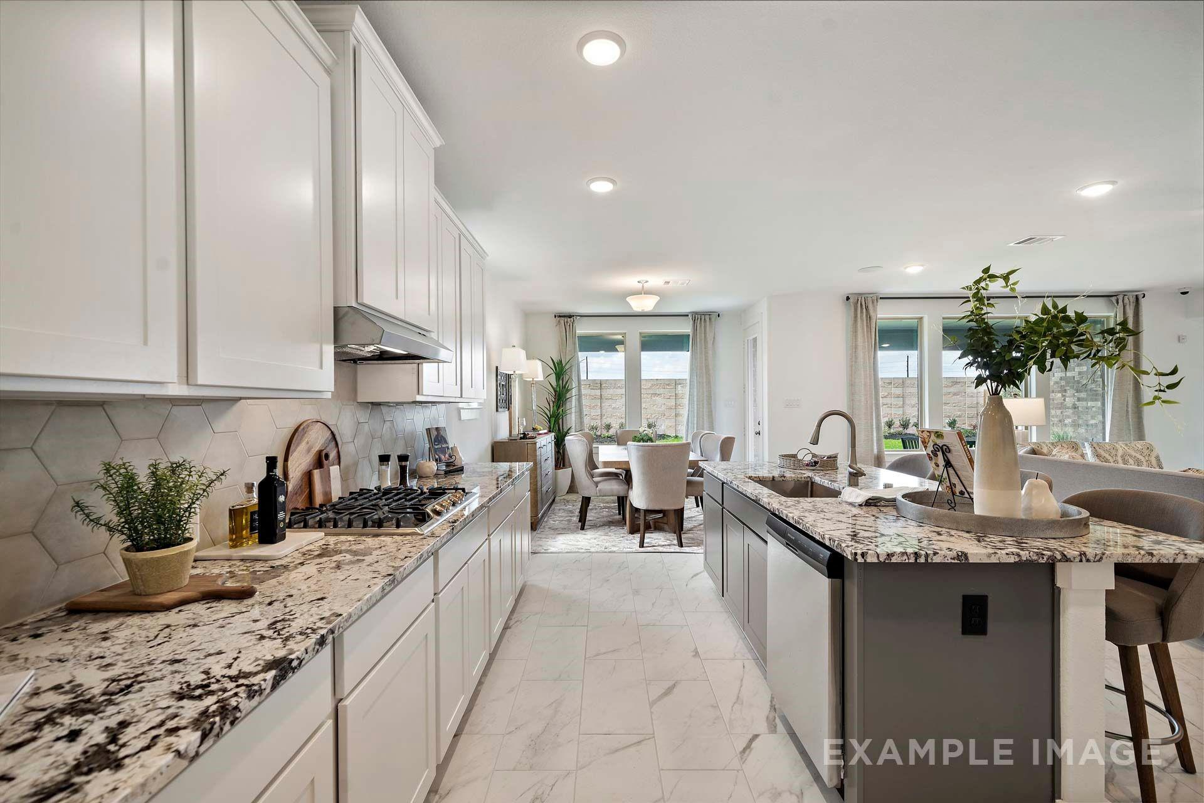
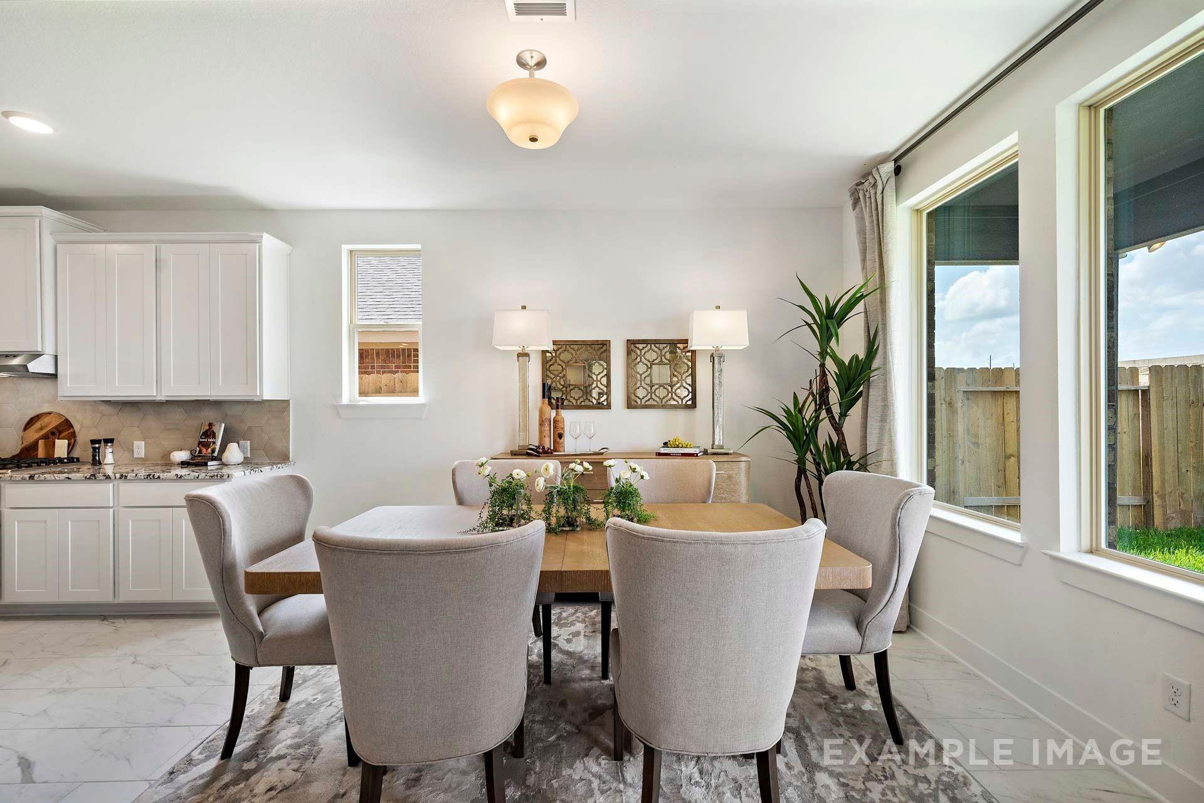
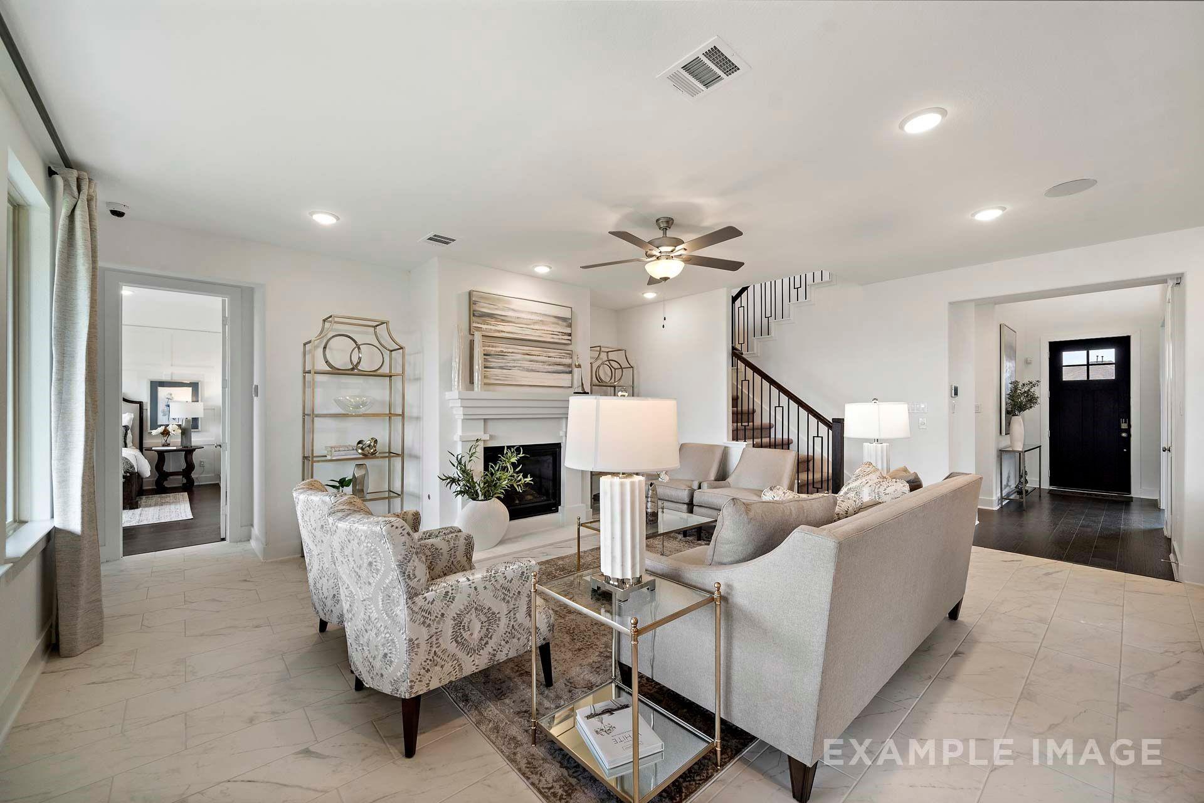
Experience spacious living in The Philip A, situated on a generous 70' homesite in the Lago Mar community. This home, ready in January 2027, features a functional three-car garage & a modern open floor plan designed for connection. The kitchen & café area flow seamlessly into the main gathering space, which opens to a covered patio for outdoor enjoyment. The primary suite is tucked away on the main level for privacy. Upstairs, discover three additional beds & a large game room. Residents enjoy world-class amenities including Texas' largest Crystal Lagoon, an infinity-edge pool, & a fitness facility. From the clubhouse restaurant to the national sailing club, there is always something to do. Tour this exceptional property today!
Save
Ask
Tour
Hide
Listing Snapshot
Price
$484,290
Days On Site
0 Days
Bedrooms
4
Inside Area (SqFt)
2,884 sqft
Total Baths
4
Full Baths
3
Partial Baths
1
Lot Size
0.1928 Acres
Year Built
2026
MLS Number
24291635
Status
Active
Property Tax
$7,177
HOA/Condo/Coop Fees
$131.67 monthly
Sq Ft Source
N/A
Friends & Family
Recent Activity
| 6 hours ago | Listing updated with changes from the MLS | |
| 21 hours ago | Listing first seen on site |
General Features
Acres
0.1928
Attached Garage
Yes
Direction Faces
Southwest
Disclosures
Other Disclosures
Foundation
Slab
Garage
Yes
Garage Spaces
3
Green Energy Efficient
ThermostatHVAC
Parking
AttachedGarage Door Opener
Parking Spaces
3
Property Condition
Under Construction
Property Sub Type
Single Family Residence
Sewer
Public Sewer
SqFt Total
2884
Style
Traditional
Water Source
Public
Interior Features
Appliances
DisposalElectric OvenMicrowaveGas CooktopDishwasher
Cooling
Ceiling Fan(s)Electric
Fireplace
Yes
Fireplaces
1
Flooring
CarpetTileVinyl
Heating
Natural Gas
Interior
High CeilingsWalk-In Closet(s)Breakfast BarKitchen IslandPantryMaster DownstairsDouble VanitySoaking TubSmart Thermostat
Laundry Features
Electric Dryer HookupGas Dryer HookupWasher Hookup
Bedroom
Dimensions - 11 x 12Level - SecondArea - 132
Family Room
Dimensions - 18 x 21Level - FirstArea - 378
Game Room
Dimensions - 17 x 17Level - SecondArea - 289
Half Bath
Dimensions - 11 x 13Level - FirstArea - 143
Master Bedroom
Dimensions - 16 x 13Level - FirstArea - 208
Save
Ask
Tour
Hide
Exterior Features
Construction Details
BrickStone
Exterior
Dock
Fencing
Back YardFull
Lot Features
Back YardSubdivided
Patio And Porch
CoveredPatio
Roof
Composition
Community Features
Association Amenities
Beach AccessBoat DockBoat SlipClubhouseDog ParkFitness CenterGolf CourseJogging PathMarinaParkPlaygroundPoolSport CourtTennis Court(s)Recreation Facilities
Association Fee
$1580.0
Association Fee Frequency
Annually
Community Features
ClubhouseGolf
MLS Area
33
School District
17 - Dickinson
Financing Terms Available
CashConventionalFHAVA Loan
Schools
School District
17 - Dickinson
Elementary School
Lobit Elementary School
Middle School
Lobit Middle School
High School
Dickinson High School
Listing courtesy of Nan and Company Properties brittwilliams1@me.com
IDX information is provided exclusively for consumers’ personal, non-commercial use. It may not be used for any purpose other than to identify prospective properties consumers may be interested in purchasing. This data is deemed reliable but is not guaranteed accurate by the MLS.
Data provided by HAR.com © 2026. All information provided should be independently verified.
IDX information is provided exclusively for consumers’ personal, non-commercial use. It may not be used for any purpose other than to identify prospective properties consumers may be interested in purchasing. This data is deemed reliable but is not guaranteed accurate by the MLS.
Data provided by HAR.com © 2026. All information provided should be independently verified.
Neighborhood & Commute
Source: Walkscore
Save
Ask
Tour
Hide

Did you know? You can invite friends and family to your search. They can join your search, rate and discuss listings with you.