Save
Ask
Tour
Hide
Share
$2,490,000
New Listing

37110 Edgewater Drive
Pinehurst, TX 77362

For Sale|Single Family Residence|Active
7
Beds
9
Total Baths
7
Full Baths
2
Partial Baths
9,370
SqFt
$266
/SqFt
2006
Built
Subdivision:
Old Mill Lake
County:
Montgomery
37110 Edgewater Drive37110 Edgewater Drive37110 Edgewater Drive37110 Edgewater Drive
Save
Ask
Tour
Hide
Share

Mortgage Calculator

Monthly Payment (Est.)

Enter an interest rate to see your estimated monthly payment.
Calculator powered by Showcase IDX, a Constellation1 Company. Copyright ©2026 Information is deemed reliable but not guaranteed.

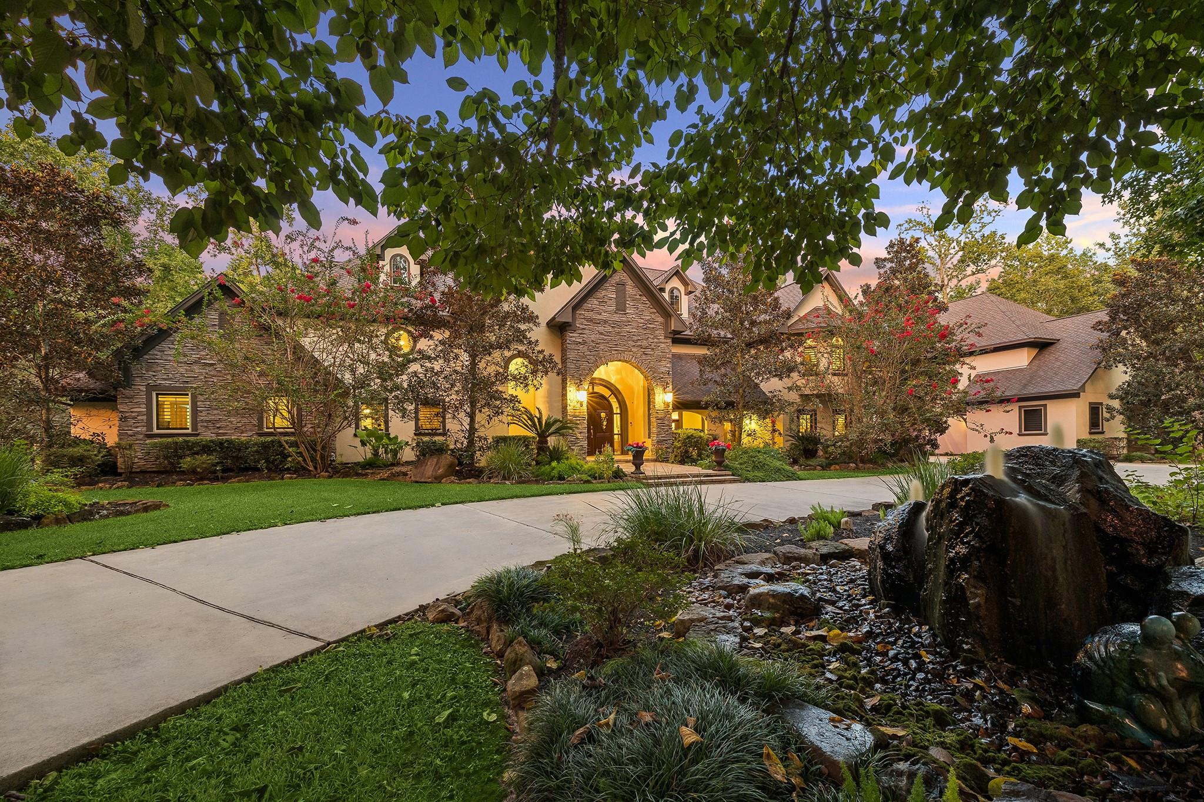
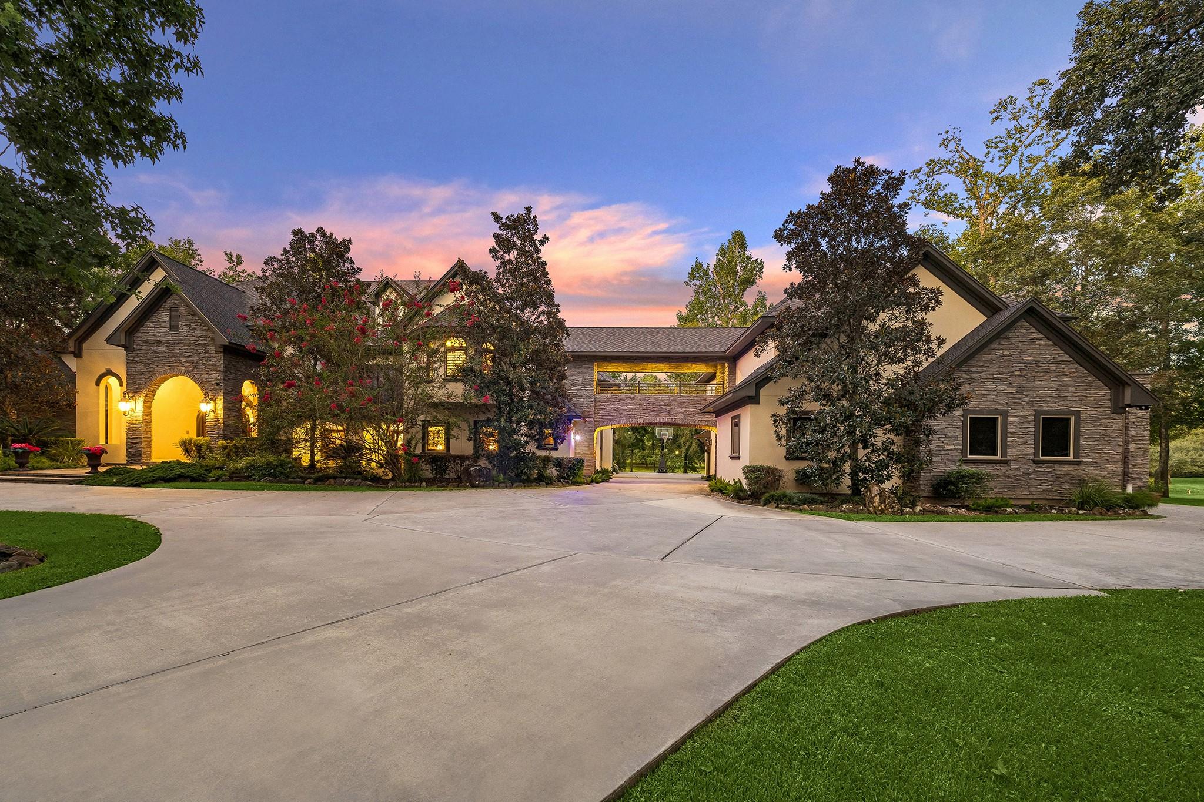
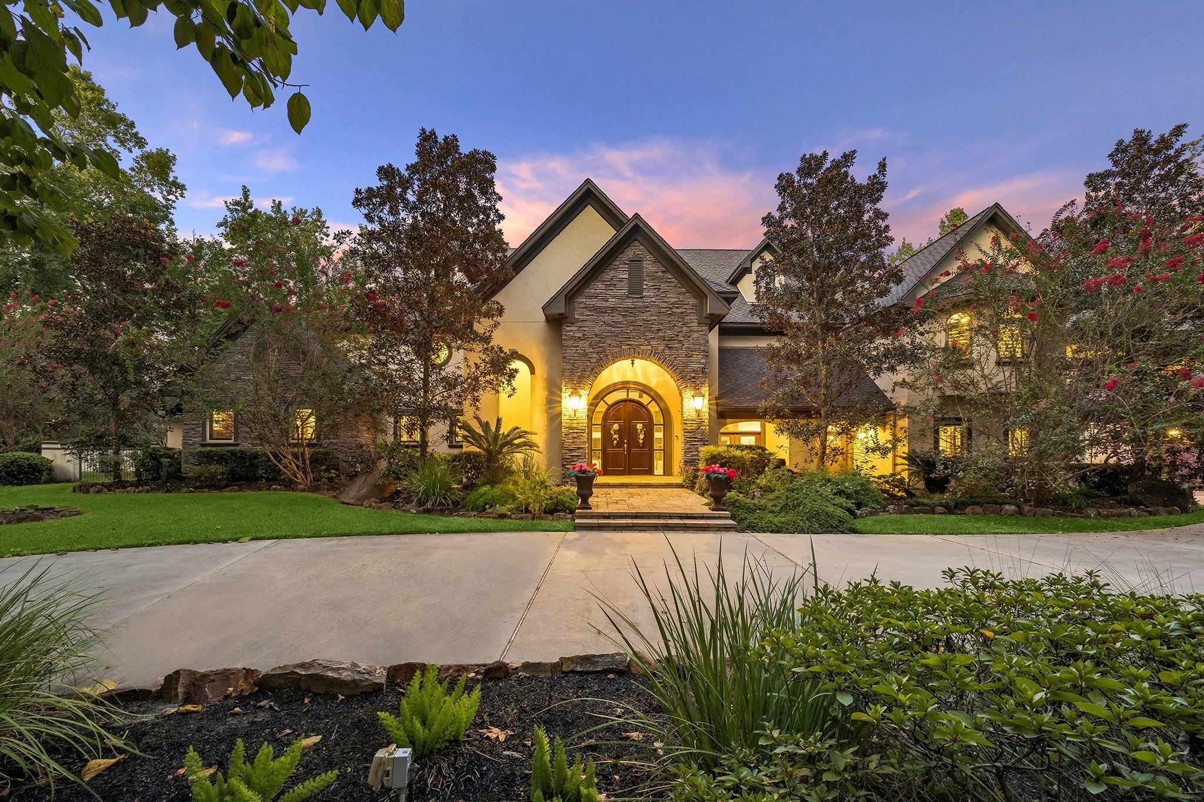
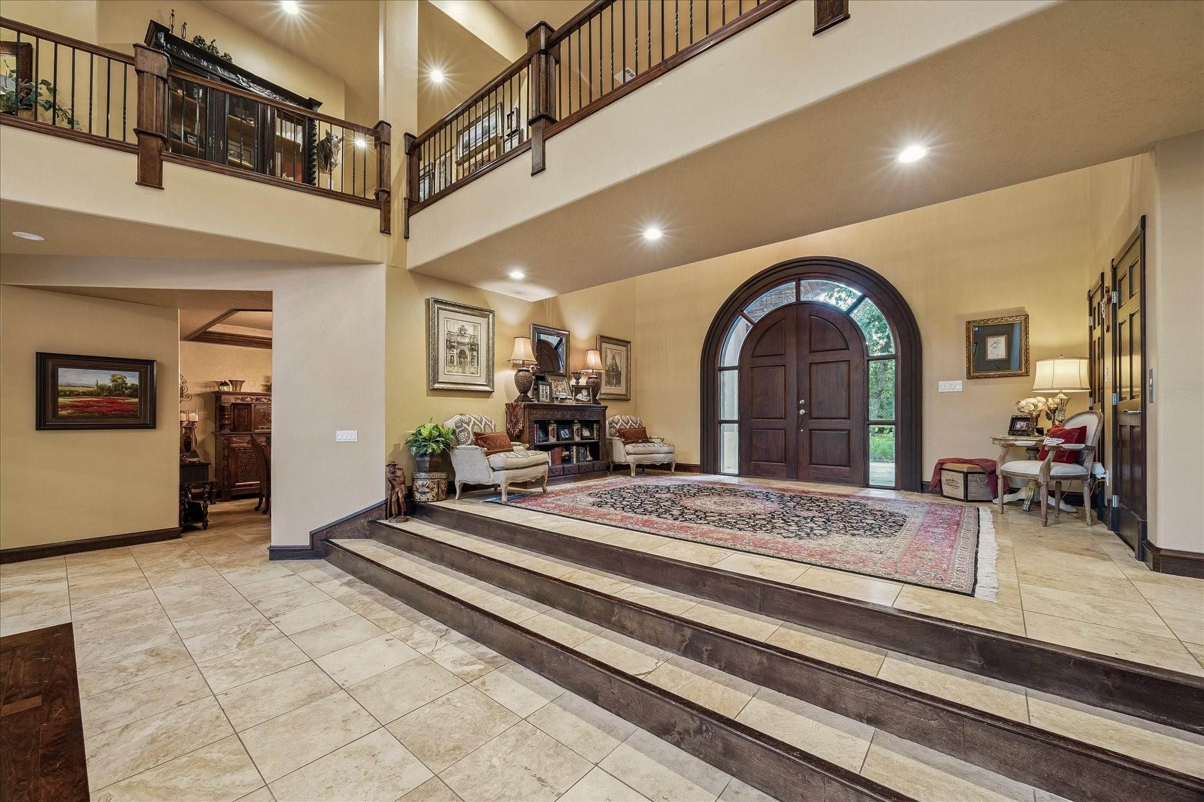
A world of your own awaits just outside The Woodlands. Set on over two acres of park-like grounds in gated Old Mill Lake, this rare lakefront estate pairs old-world grandeur w/resort-style living. A striking stucco and stone exterior welcomes you to soaring interiors, beautiful travertine & wood floors, & exquisite architectural details. In the family room, a wall of windows frames peaceful waterfront views, while sliding doors invite effortless outdoor entertaining. The chef’s kitchen offers top-of-the-line appliances & generous gathering space, complemented wine room & elegant formal dining. Retreat to a primary suite w/fireplace, sitting area, & spa-like bath. First-floor garage quarters add flexibility for guests. Outside, a two-tiered courtyard, sparkling pool & spa, expansive terraces & covered gathering spaces create an enchanting backdrop for celebrations or quiet evenings by the lake. An extraordinary waterfront setting for memorable gatherings & quiet luxury of everyday life.

Save
Ask
Tour
Hide
Share
Listing Snapshot
Price 
$2,490,000
Days On Site 
0 Days
Bedrooms 
7
Inside Area (SqFt) 
9,370 sqft
Total Baths 
9
Full Baths 
7
Partial Baths 
2
Lot Size 
2.318 Acres
Year Built 
2006
MLS Number 
30140932
Status 
Active
Property Tax 
$28,005
HOA/Condo/Coop Fees 
$217.42 monthly
Sq Ft Source 
N/A
Friends & Family
Recent Activity
8 hours agoListing updated with changes from the MLS
18 hours agoListing first seen on site
General Features
Acres 
2.318
Attached Garage 
Yes
Carport 
1
Direction Faces 
South
Disclosures 
ExclusionsOther DisclosuresSeller's Disclosure
Foundation 
Slab
Garage 
Yes
Garage Spaces 
5
Green Energy Efficient 
Thermostat
Parking 
Additional ParkingGarage Door OpenerCircular DrivewayElectric Vehicle Charging Station(s)Golf Cart GarageRV Access/ParkingAttached CarportAttachedDetachedElectric Gate
Parking Spaces 
6
Property Sub Type 
Single Family Residence
Sewer 
Septic Tank
SqFt Total 
9370
Style 
MediterraneanTraditional
Water Source 
WellPublic
Interior Features
Appliances 
DisposalIce MakerConvection OvenDouble OvenTrash CompactorMicrowaveGas CooktopIndoor GrillDishwasherRefrigerator
Cooling 
Ceiling Fan(s)ElectricZoned
Fireplace 
Yes
Fireplace Features 
GasGas Log
Fireplaces 
4
Flooring 
CarpetStoneVinylWood
Heating 
Natural GasZoned
Interior 
Crown MoldingElevatorHigh CeilingsWet BarMaster DownstairsGranite CountersPantryDouble VanitySoaking TubSmart Thermostat
Laundry Features 
Electric Dryer HookupWasher Hookup
Spa 
Yes
Window Features 
Window CoveringsLow Emissivity Windows
Bedroom 
Dimensions - 23 x 16Level - SecondArea - 368Features - Double Vanity
Breakfast 
Dimensions - 13x12Level - FirstArea - 156
Dining Room 
Dimensions - 16 x 11Level - FirstArea - 176
Extra Room 
Dimensions - 33 x 16Level - FirstArea - 528
Family Room 
Dimensions - 24 x 30Level - FirstArea - 720
Garage Apartment 
Dimensions - 7 x 10Area - 70
Kitchen 
Dimensions - 30 x 23Level - FirstArea - 690
Living Room 
Dimensions - 30 x 34Level - FirstArea - 1020
Master Bathroom 
Dimensions - 19 x 18Level - FirstArea - 342
Master Bedroom 
Dimensions - 22 x 30Level - FirstArea - 660
Utility Room 
Dimensions - 10x8Level - FirstArea - 80
Wine Room 
Dimensions - 9 x 8Level - FirstArea - 72
Save
Ask
Tour
Hide
Share
Exterior Features
Construction Details 
Stucco
Exterior 
Balcony
Fencing 
Partial
Frontage 
WaterfrontLakefront
Lot Features 
Waterfront
Patio And Porch 
DeckPatio
Pool Features 
GuniteHeatedIn GroundSalt Water
Private Pool 
Yes
Roof 
Composition
Spa 
Yes
Spa Features 
Private
View 
LakeWater
Waterfront 
Yes
Waterfront Features 
Lake FrontPondWaterfront
Waterview 
LakeWater
Windows/Doors 
Window CoveringsLow Emissivity Windows
Community Features
Accessibility Features 
Accessible Full Bath
Association Amenities 
Picnic AreaPlaygroundRecreation Facilities
Association Fee 
$2609.0
Association Fee Frequency 
Annually
MLS Area 
15
School District 
36 - Magnolia
Financing Terms Available 
CashConventional
Roads 
Concrete
Schools
School District
36 - Magnolia
Elementary School
Audubon Elementary
Middle School
Magnolia Parkway Junior High
High School
Magnolia High School
Listing courtesy of Compass RE Texas, LLC - The Woodlands kecia.haseman@compass.com

IDX information is provided exclusively for consumers’ personal, non-commercial use. It may not be used for any purpose other than to identify prospective properties consumers may be interested in purchasing. This data is deemed reliable but is not guaranteed accurate by the MLS.

Data provided by HAR.com © 2026. All information provided should be independently verified.

Neighborhood & Commute
Source: Walkscore
Save
Ask
Tour
Hide
Share

Compare listings

Compare