Save
Ask
Tour
Hide
Share
$454,500
New Listing

2404 S Venice Drive
Pearland, TX 77581

For Sale|Single Family Residence|Active
3
Beds
2
Total Baths
2
Full Baths
2,457
SqFt
$185
/SqFt
2003
Built
Subdivision:
Bellavita At Green Tee 02 Amd
County:
Harris
Upcoming Open Houses
Sun, Sep 27, 2:00 PM - 4:00 PM
2404 S Venice Drive2404 S Venice Drive2404 S Venice Drive2404 S Venice Drive
Save
Ask
Tour
Hide
Share

Mortgage Calculator

Monthly Payment (Est.)

Enter an interest rate to see your estimated monthly payment.
Calculator powered by Showcase IDX, a Constellation1 Company. Copyright ©2026 Information is deemed reliable but not guaranteed.

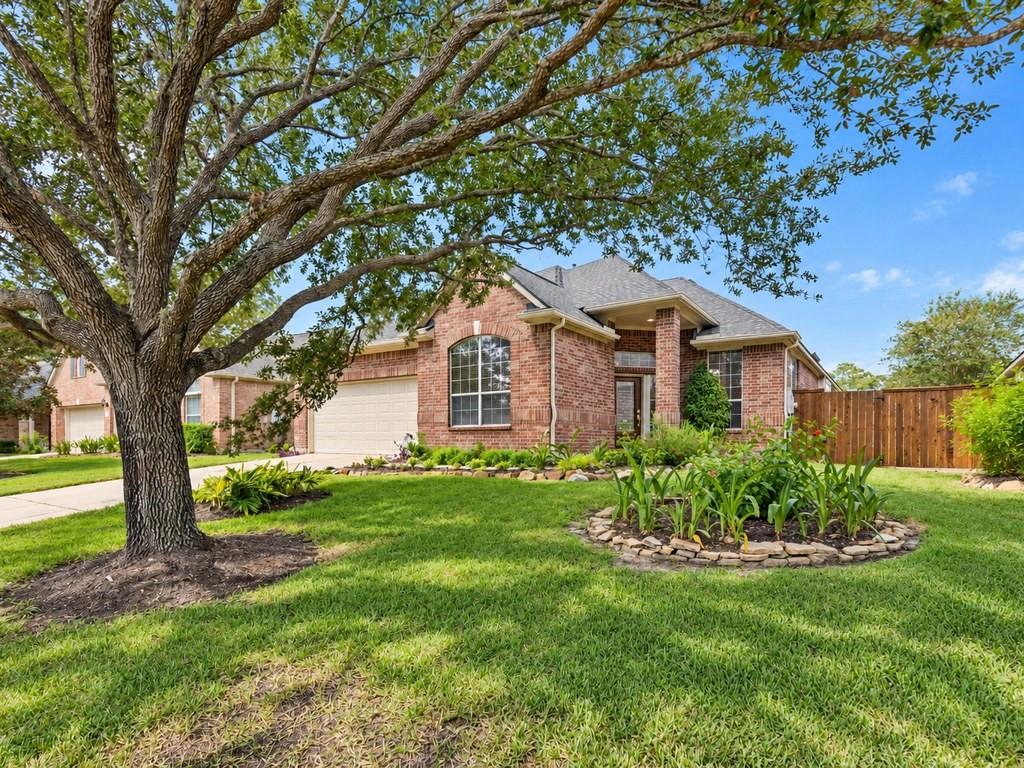
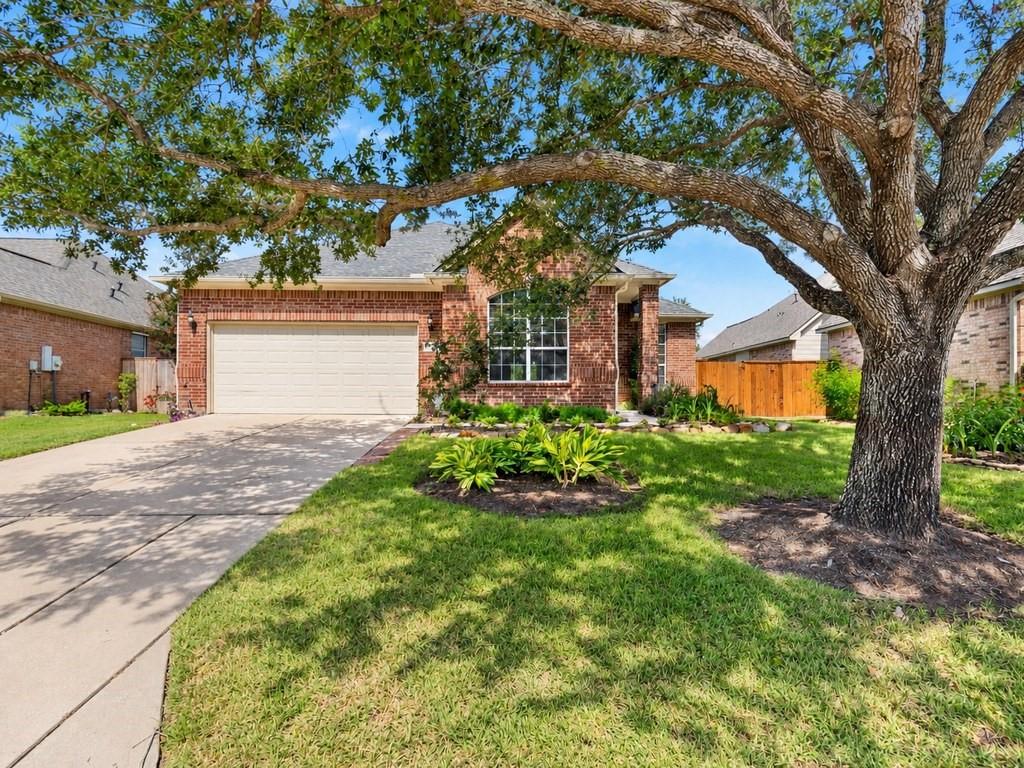
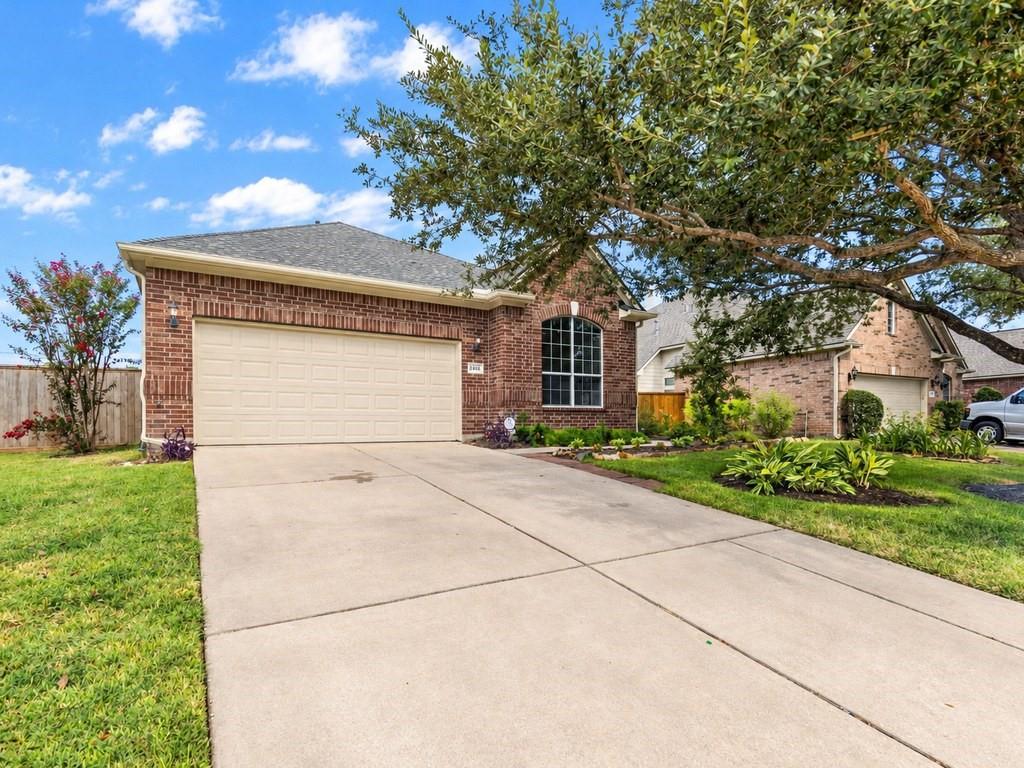
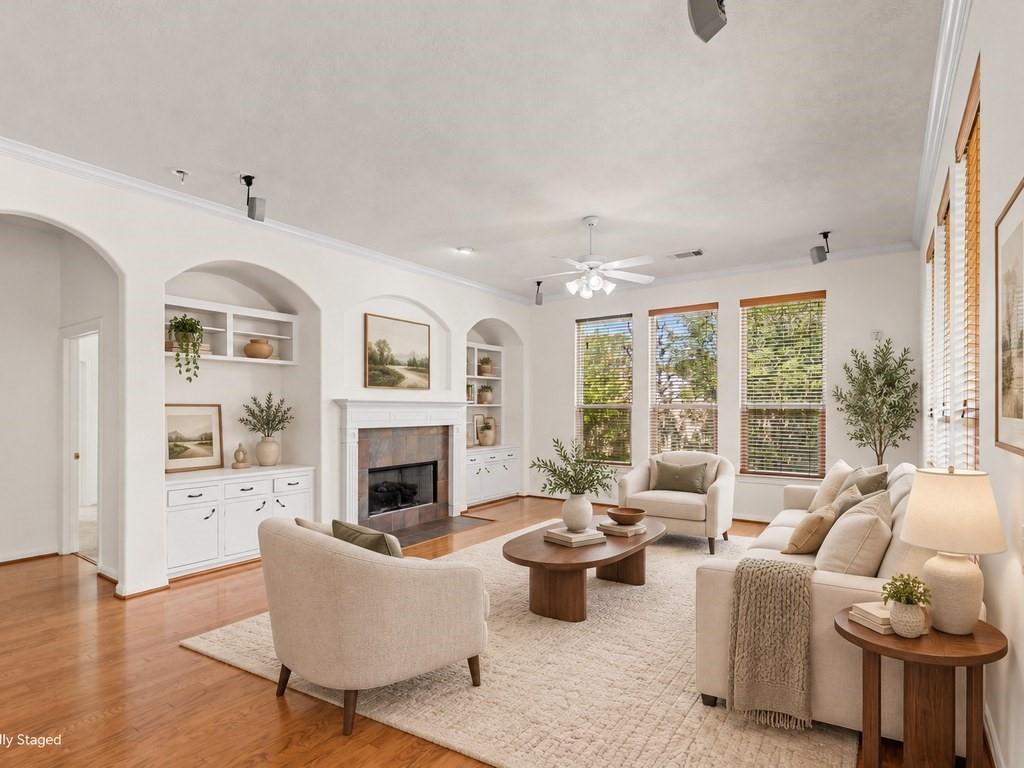
Welcome to this beautifully maintained one-story home located in the desirable BellaVita gated community in Pearland. This spacious residence features 3 bedrooms, 2 full bathrooms, and a versatile study. Recent updates include a new roof, new windows, fresh interior paint, new carpet, and a remodeled kitchen. The open-concept layout offers a comfortable flow between the living, dining, and kitchen areas, ideal for everyday living and entertaining.The primary suite provides a private retreat with dual sinks, a separate shower, and a relaxing soaking tub. Additional highlights include generous living spaces, an attached garage, and a backyard patio perfect for enjoying the outdoors.BellaVita is an active adult 55+ community offering a clubhouse, swimming pool, spa, walking trails, and a scenic lake. Conveniently located near shopping, dining, and major roadways with easy access to Pearland and Houston. Schedule your private showing today!

Save
Ask
Tour
Hide
Share
Listing Snapshot
Price 
$454,500
Days On Site 
0 Days
Bedrooms 
3
Inside Area (SqFt) 
2,457 sqft
Total Baths 
2
Full Baths 
2
Partial Baths 
N/A
Lot Size 
0.167 Acres
Year Built 
2003
MLS® Number 
35219373
Status 
Active
Property Tax 
$9,881
HOA/Condo/Coop Fees 
$295 monthly
Sq Ft Source 
N/A
Friends & Family
Recent Activity
18 hours agoListing updated with changes from the MLS®
20 hours agoListing first seen on site
General Features
Acres 
0.167
Attached Garage 
Yes
Disclosures 
MudSeller's Disclosure
Foundation 
Slab
Garage 
Yes
Garage Spaces 
2
Parking 
Attached
Parking Spaces 
2
Property Sub Type 
Single Family Residence
Sewer 
Public Sewer
SqFt Total 
2457
Style 
Traditional
Interior Features
Appliances 
DisposalTrash CompactorMicrowave
Cooling 
Electric
Fireplace 
Yes
Fireplaces 
1
Heating 
Natural Gas
Laundry Features 
Washer Hookup
Bedroom 
Dimensions - 13x10Level - FirstArea - 130
Breakfast 
Dimensions - 10x10Level - FirstArea - 100
Dining Room 
Dimensions - 14x12Level - FirstArea - 168
Kitchen 
Dimensions - 14x14Level - FirstArea - 196
Living Room 
Dimensions - 15x17Level - FirstArea - 255
Master Bedroom 
Dimensions - 13x17Level - FirstArea - 221
Save
Ask
Tour
Hide
Share
Exterior Features
Construction Details 
Brick
Lot Features 
Subdivided
Roof 
Composition
Community Features
Association Amenities 
Recreation Facilities
Association Fee 
$295.0
Association Fee Frequency 
Monthly
MLS Area 
3
School District 
9 - Clear Creek
Senior Community 
Yes
Schools
School District
9 - Clear Creek
Elementary School
Weber Elementary
Middle School
Westbrook Intermediate School
High School
Clear Brook High School
Listing courtesy of Compass RE Texas, LLC - Houston nataliachergan@compass.com

IDX information is provided exclusively for consumers’ personal, non-commercial use. It may not be used for any purpose other than to identify prospective properties consumers may be interested in purchasing. This data is deemed reliable but is not guaranteed accurate by the MLS.

Data provided by HAR.com © 2026. All information provided should be independently verified.

Neighborhood & Commute
Source: Walkscore
Save
Ask
Tour
Hide
Share

Compare listings

Compare