Save
Ask
Tour
Hide
Share
$989,900
New Listing

188 Red Hawk Road
Huntsville, TX 77340

For Sale|Single Family Residence|Active
4
Beds
4
Total Baths
3
Full Baths
1
Partial Bath
3,403
SqFt
$291
/SqFt
Subdivision:
Texas Grand Ranch
County:
Walker
188 Red Hawk Road188 Red Hawk Road188 Red Hawk Road188 Red Hawk Road
Save
Ask
Tour
Hide
Share

Mortgage Calculator

Monthly Payment (Est.)

Enter an interest rate to see your estimated monthly payment.
Calculator powered by Showcase IDX, a Constellation1 Company. Copyright ©2026 Information is deemed reliable but not guaranteed.

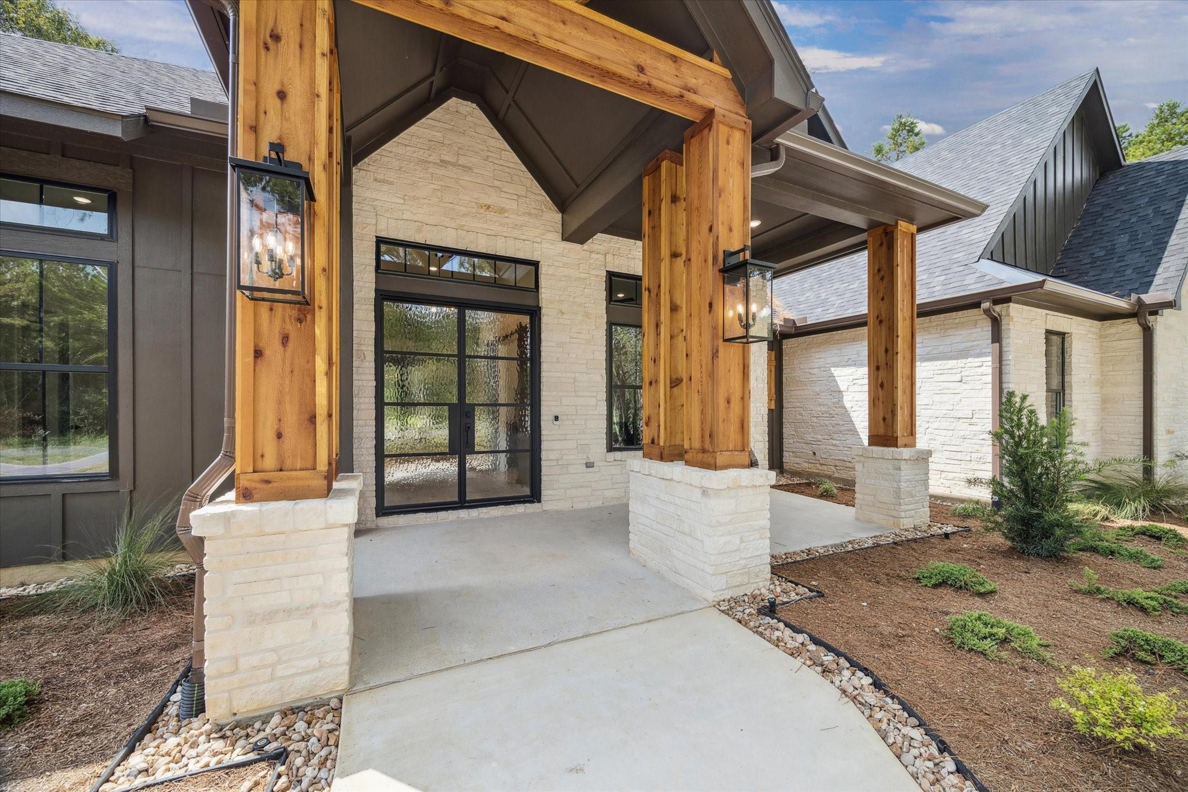
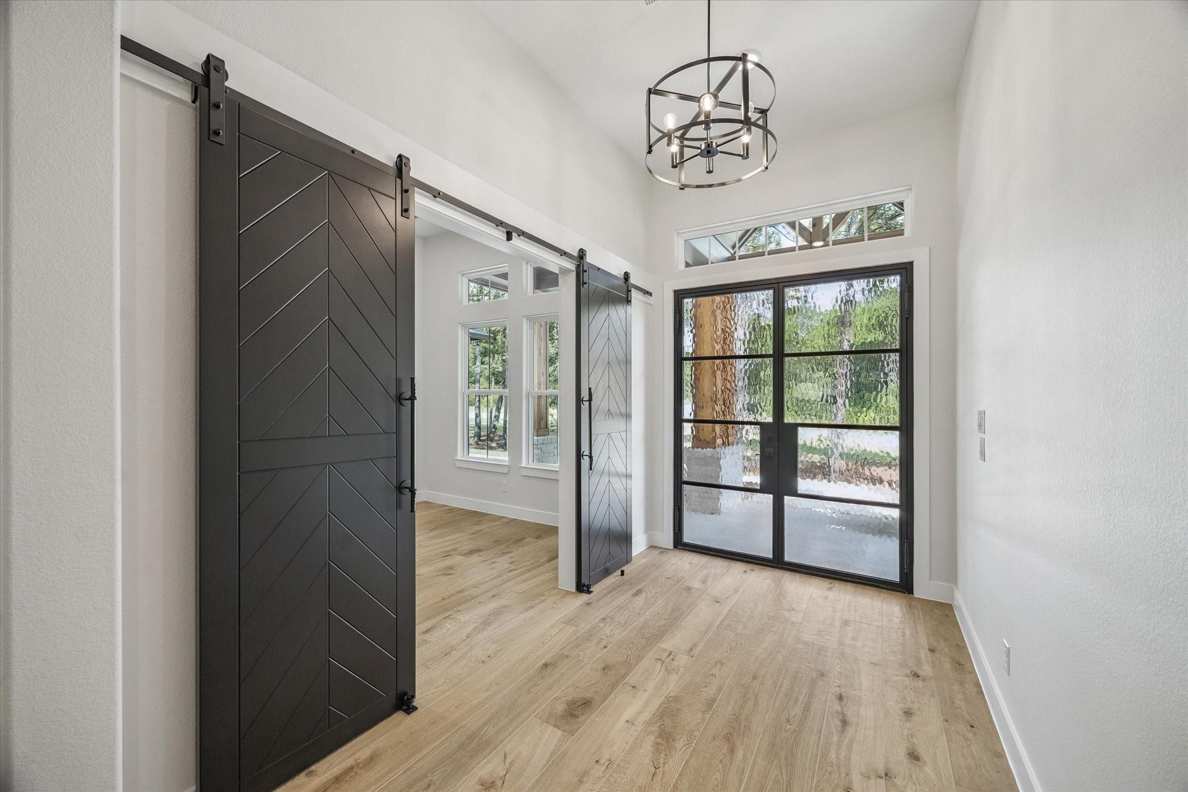
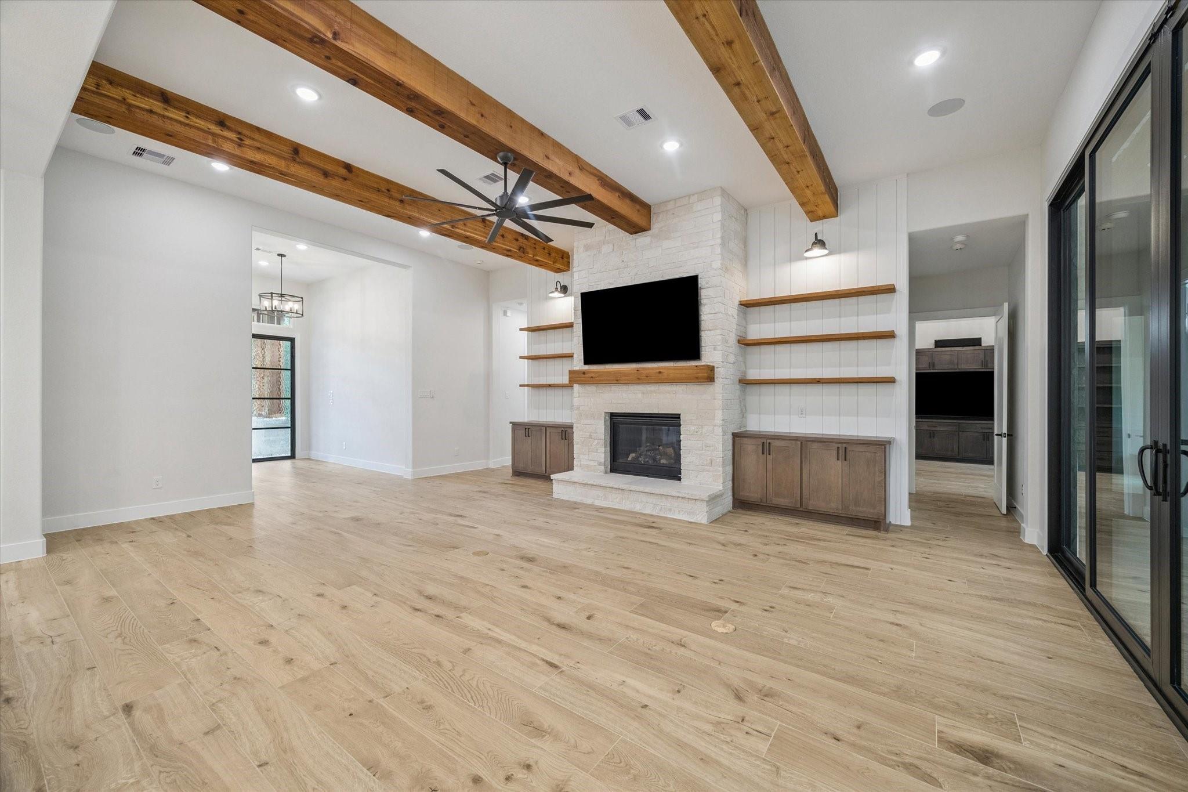
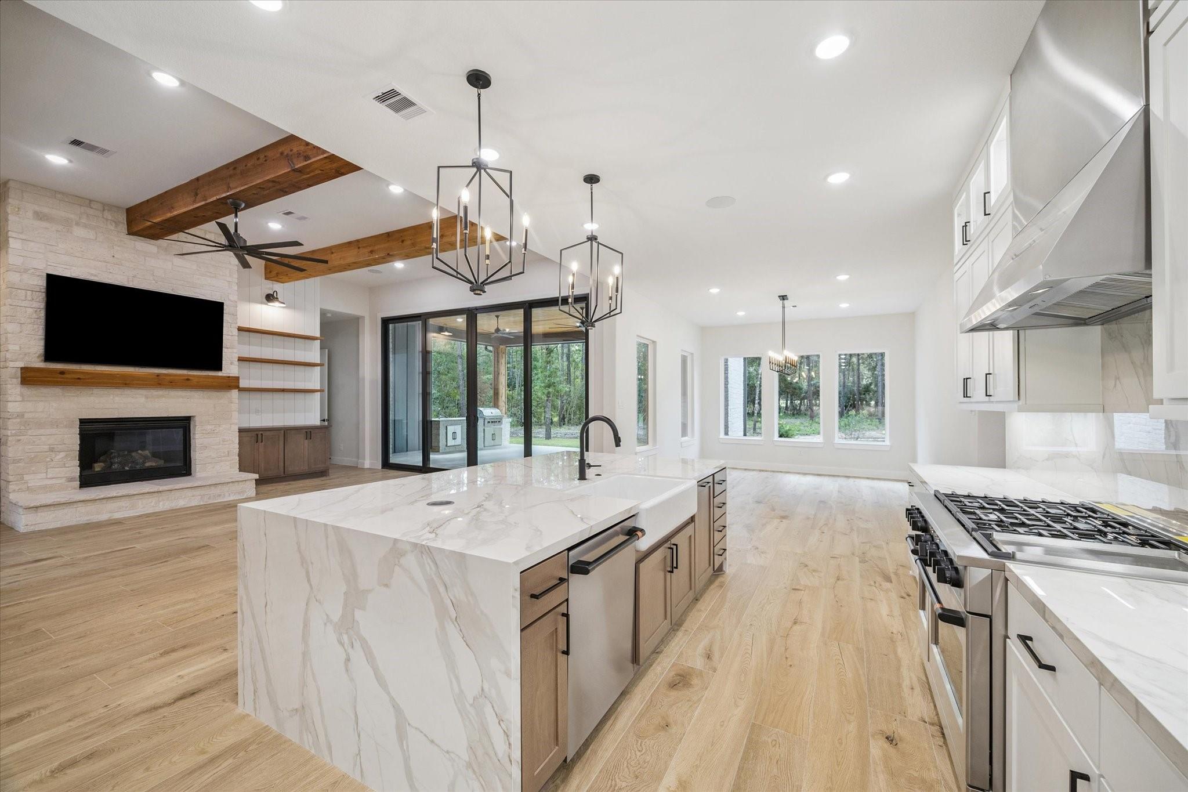
MODERN FARMHOUSE STYLE NEW CUSTOM HOME ON 2 ACRES SURROUNDED BY MATURE TREES IN TEXAS GRAND RANCH! This upscale home has ALL PORCELAIN WOOD-LIKE FLOORS THROUGHOUT THE HOME. NO CARPET. THIS TRINTIY SIGNATURE HOME - Chianti Floorplan is a fantastic plan with an extra flex room (25 x 16) that can be used as game room, secondary master bedroom or a craft/home school room. Oversized private primary suite with sunset views & massive primary bathroom & closet. Extras include: cedar beams in the family room, built-ins in the pantry to create a second morning kitchen, custom fireplace with cedar mantle, outside kitchen and so much more! Hurry to make interior design selections before time runs out… Texas Grand Ranch is an acreage community located in Sam Houston National Forest next to Huntsville State Park. Great opportunity to move to acreage with endless possibilities!

Save
Ask
Tour
Hide
Share
Listing Snapshot
Price 
$989,900
Days On Site 
0 Days
Bedrooms 
4
Inside Area (SqFt) 
3,403 sqft
Total Baths 
4
Full Baths 
3
Partial Baths 
1
Lot Size 
2 Acres
Year Built 
N/A
MLS® Number 
38877751
Status 
Active
Property Tax 
$1,648
HOA/Condo/Coop Fees 
$41.25 monthly
Sq Ft Source 
N/A
Friends & Family
Recent Activity
8 hours agoListing updated with changes from the MLS®
23 hours agoListing first seen on site
General Features
Acres 
2
Attached Garage 
Yes
Disclosures 
Other Disclosures
Foundation 
Slab
Garage 
Yes
Garage Spaces 
3
Green Energy Efficient 
ThermostatHVAC
Parking 
AttachedOversizedGarage Door Opener
Parking Spaces 
3
Property Condition 
Under Construction
Property Sub Type 
Single Family Residence
Security 
Prewired
Sewer 
Aerobic Septic
SqFt Total 
3403
Style 
Farmhouse
Water Source 
Public
Interior Features
Appliances 
DisposalDouble OvenMicrowaveGas CooktopDishwasher
Cooling 
Ceiling Fan(s)Electric
Fireplace 
Yes
Fireplace Features 
GasWood Burning
Fireplaces 
1
Flooring 
Tile
Heating 
Propane
Interior 
Crown MoldingHigh CeilingsKitchen IslandPantryDouble VanitySoaking TubSmart Thermostat
Window Features 
Low Emissivity Windows
Bedroom 
Dimensions - 25 x 17Level - FirstArea - 425
Dining Room 
Dimensions - 15 x 13Level - FirstArea - 195
Family Room 
Dimensions - 18 x 21Level - FirstArea - 378
Kitchen 
Dimensions - 13 x 21Level - FirstArea - 273
Master Bedroom 
Dimensions - 16 x 18Level - FirstArea - 288
Utility Room 
Dimensions - 9 x 12Level - FirstArea - 108
Save
Ask
Tour
Hide
Share
Exterior Features
Construction Details 
Cement SidingStone
Lot Features 
SubdividedWooded
Patio And Porch 
Covered
Roof 
Composition
Windows/Doors 
Low Emissivity Windows
Community Features
Association Amenities 
Recreation Facilities
Association Fee 
$495.0
Association Fee Frequency 
Annually
MLS Area 
43
School District 
64 - Huntsville
Financing Terms Available 
CashConventionalVA Loan
Schools
School District
64 - Huntsville
Elementary School
Estella Stewart Elementary School
Middle School
Mance Park Middle School
High School
Huntsville High School
Listing courtesy of Lyons Key Realty terri@lyonskeyrealty.com

IDX information is provided exclusively for consumers’ personal, non-commercial use. It may not be used for any purpose other than to identify prospective properties consumers may be interested in purchasing. This data is deemed reliable but is not guaranteed accurate by the MLS.

Data provided by HAR.com © 2026. All information provided should be independently verified.

Neighborhood & Commute
Source: Walkscore
Save
Ask
Tour
Hide
Share

Compare listings

Compare