Save
Ask
Tour
Hide
Share
$290,000
New Listing

601 Burkett Street
Dayton, TX 77535

For Sale|Single Family Residence|Active
4
Beds
2
Total Baths
2
Full Baths
1,761
SqFt
$165
/SqFt
2022
Built
Subdivision:
Pecan Orchard Estates
County:
Liberty
601 Burkett Street601 Burkett Street601 Burkett Street601 Burkett Street
Save
Ask
Tour
Hide
Share

Mortgage Calculator

Monthly Payment (Est.)

Enter an interest rate to see your estimated monthly payment.
Calculator powered by Showcase IDX, a Constellation1 Company. Copyright ©2026 Information is deemed reliable but not guaranteed.

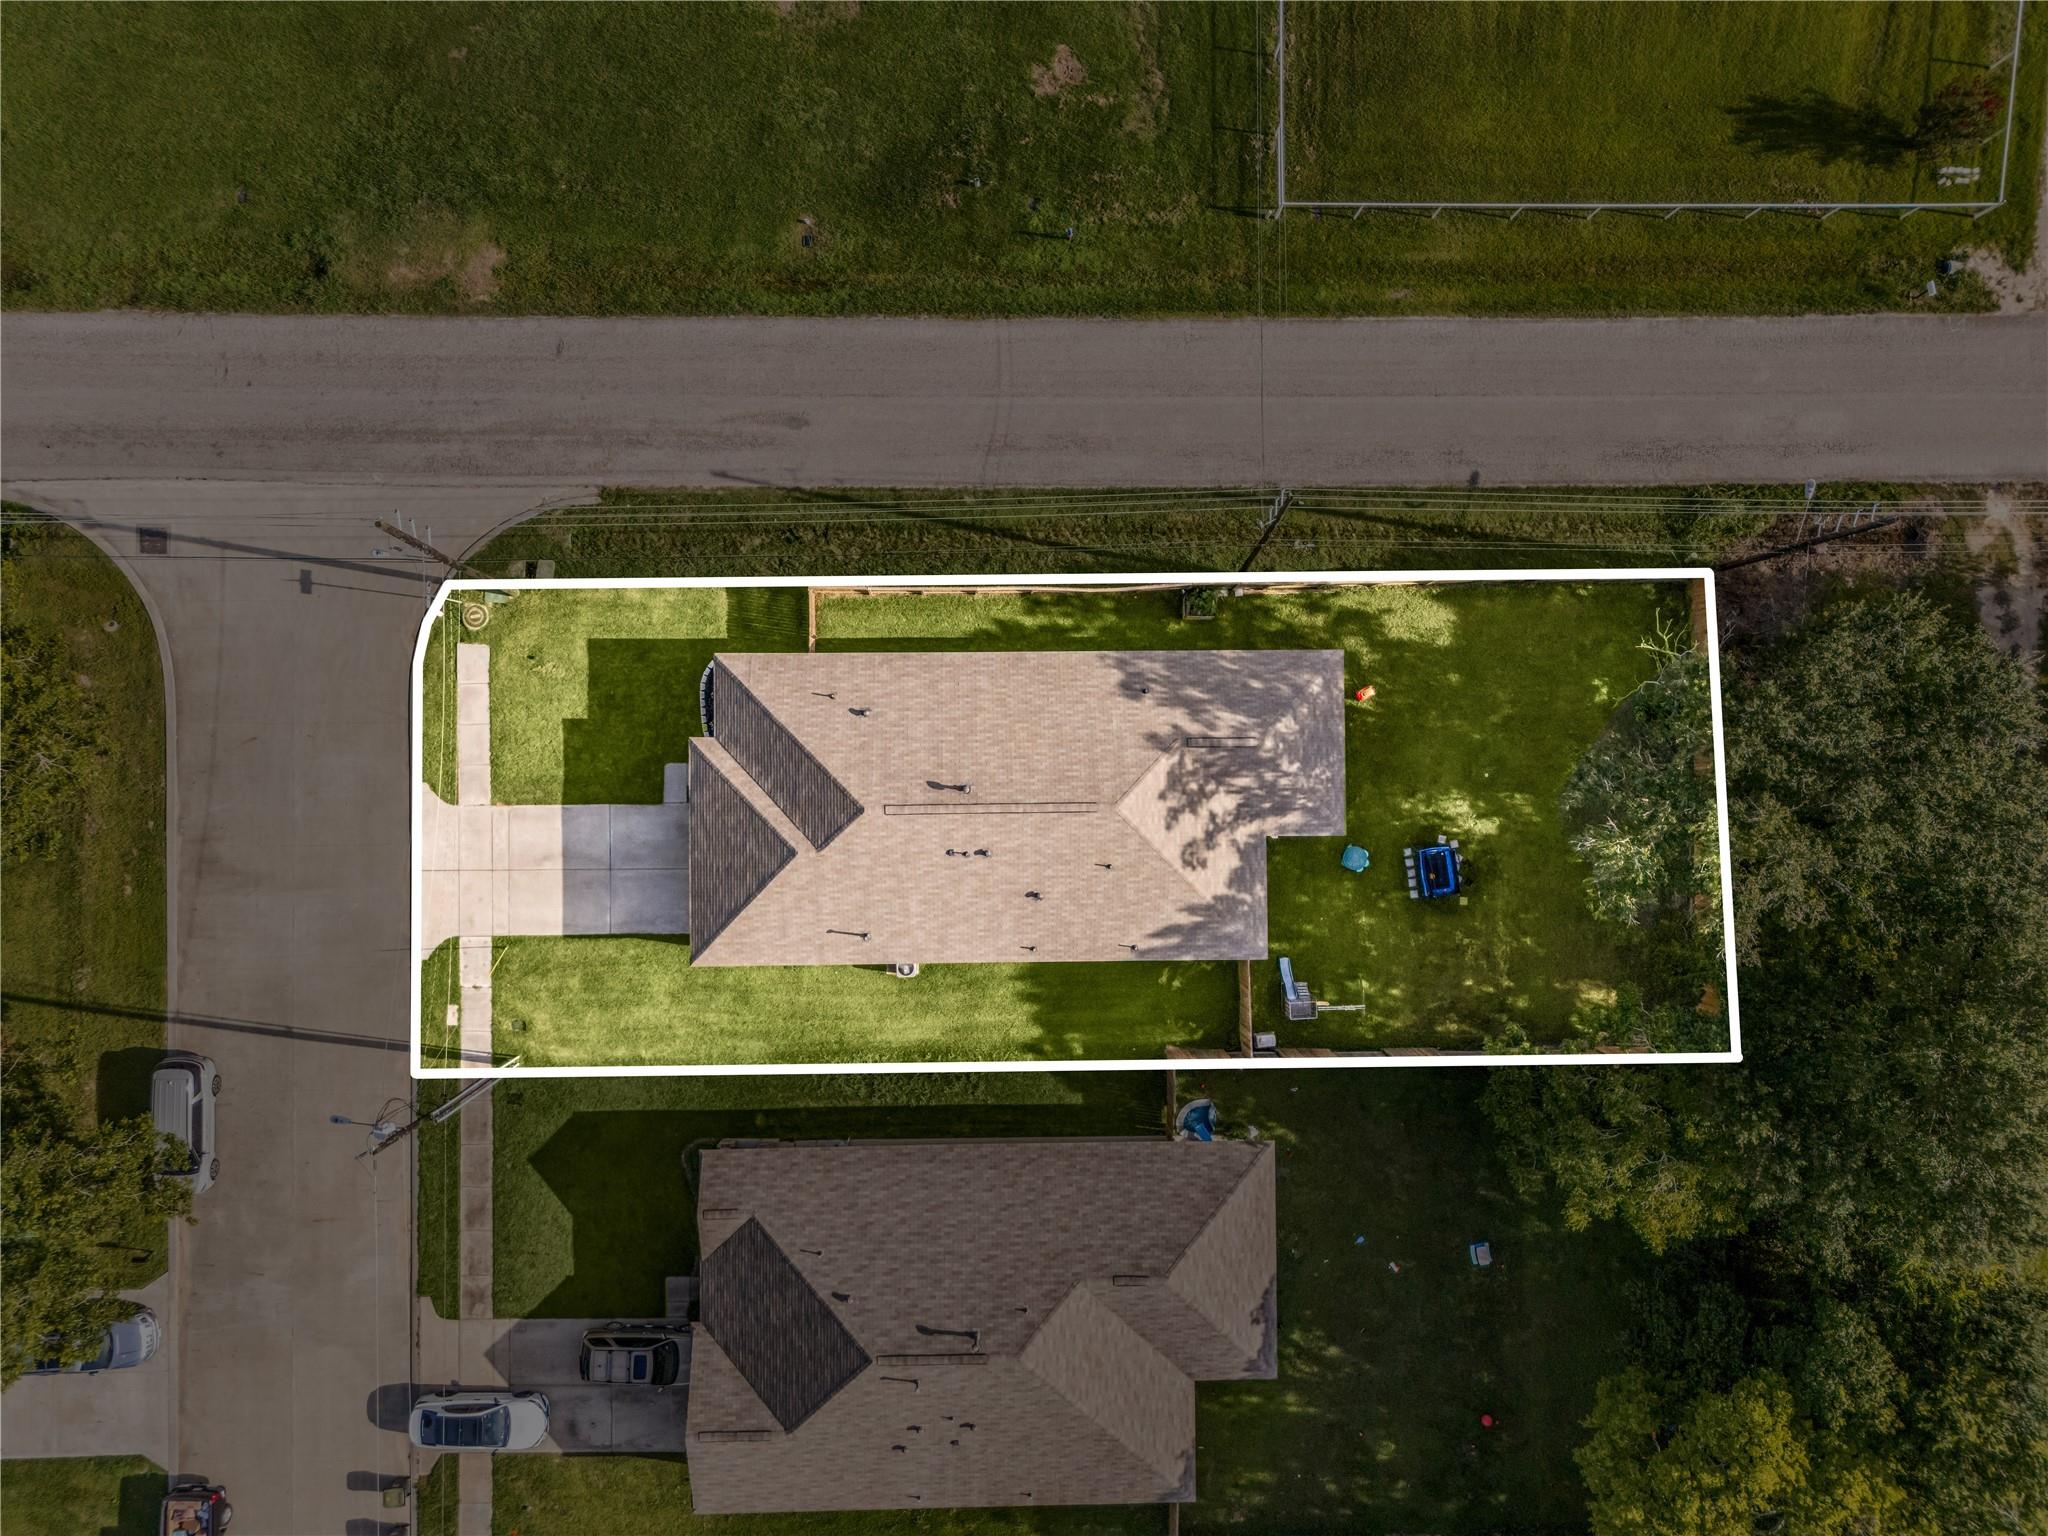
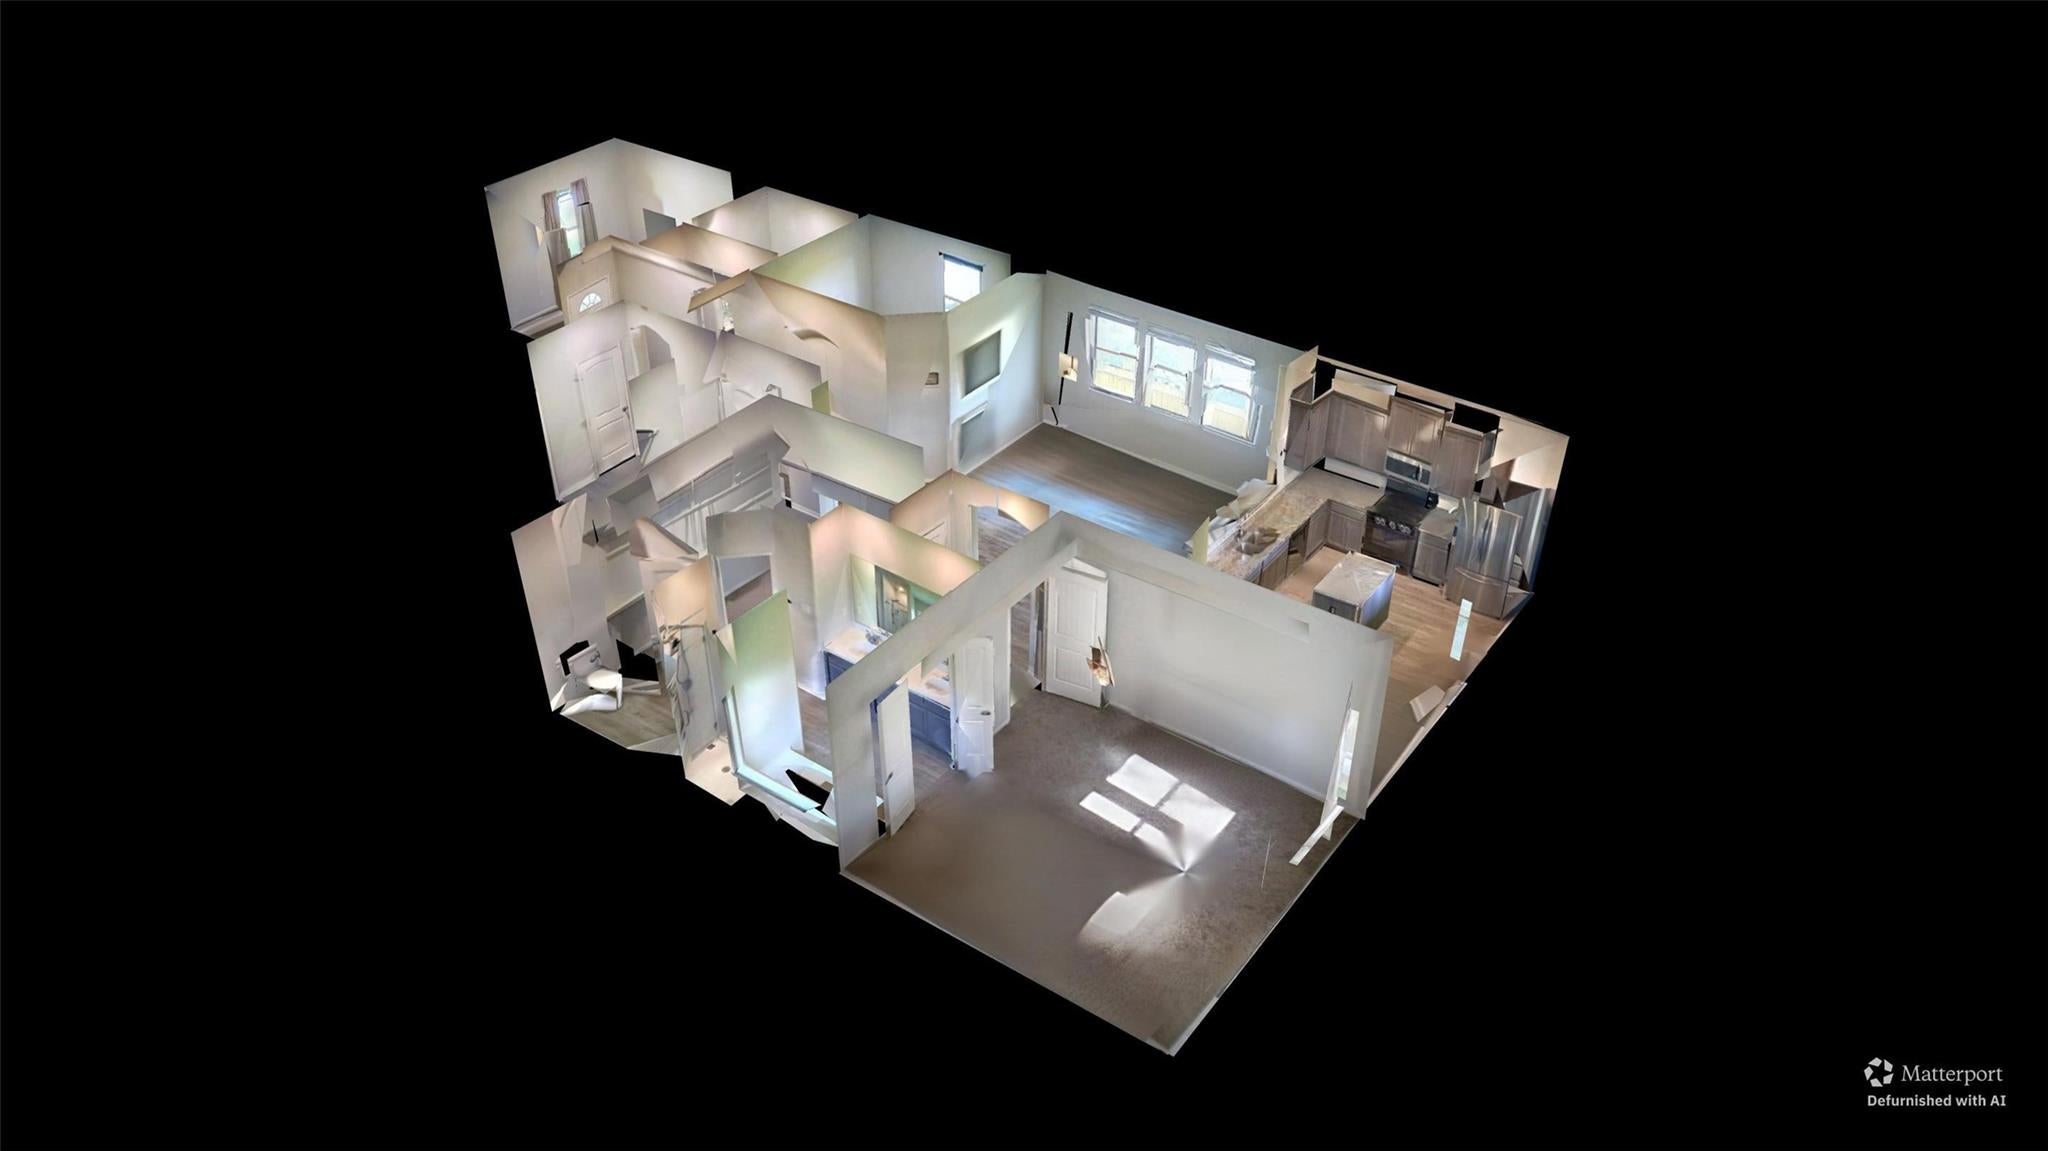
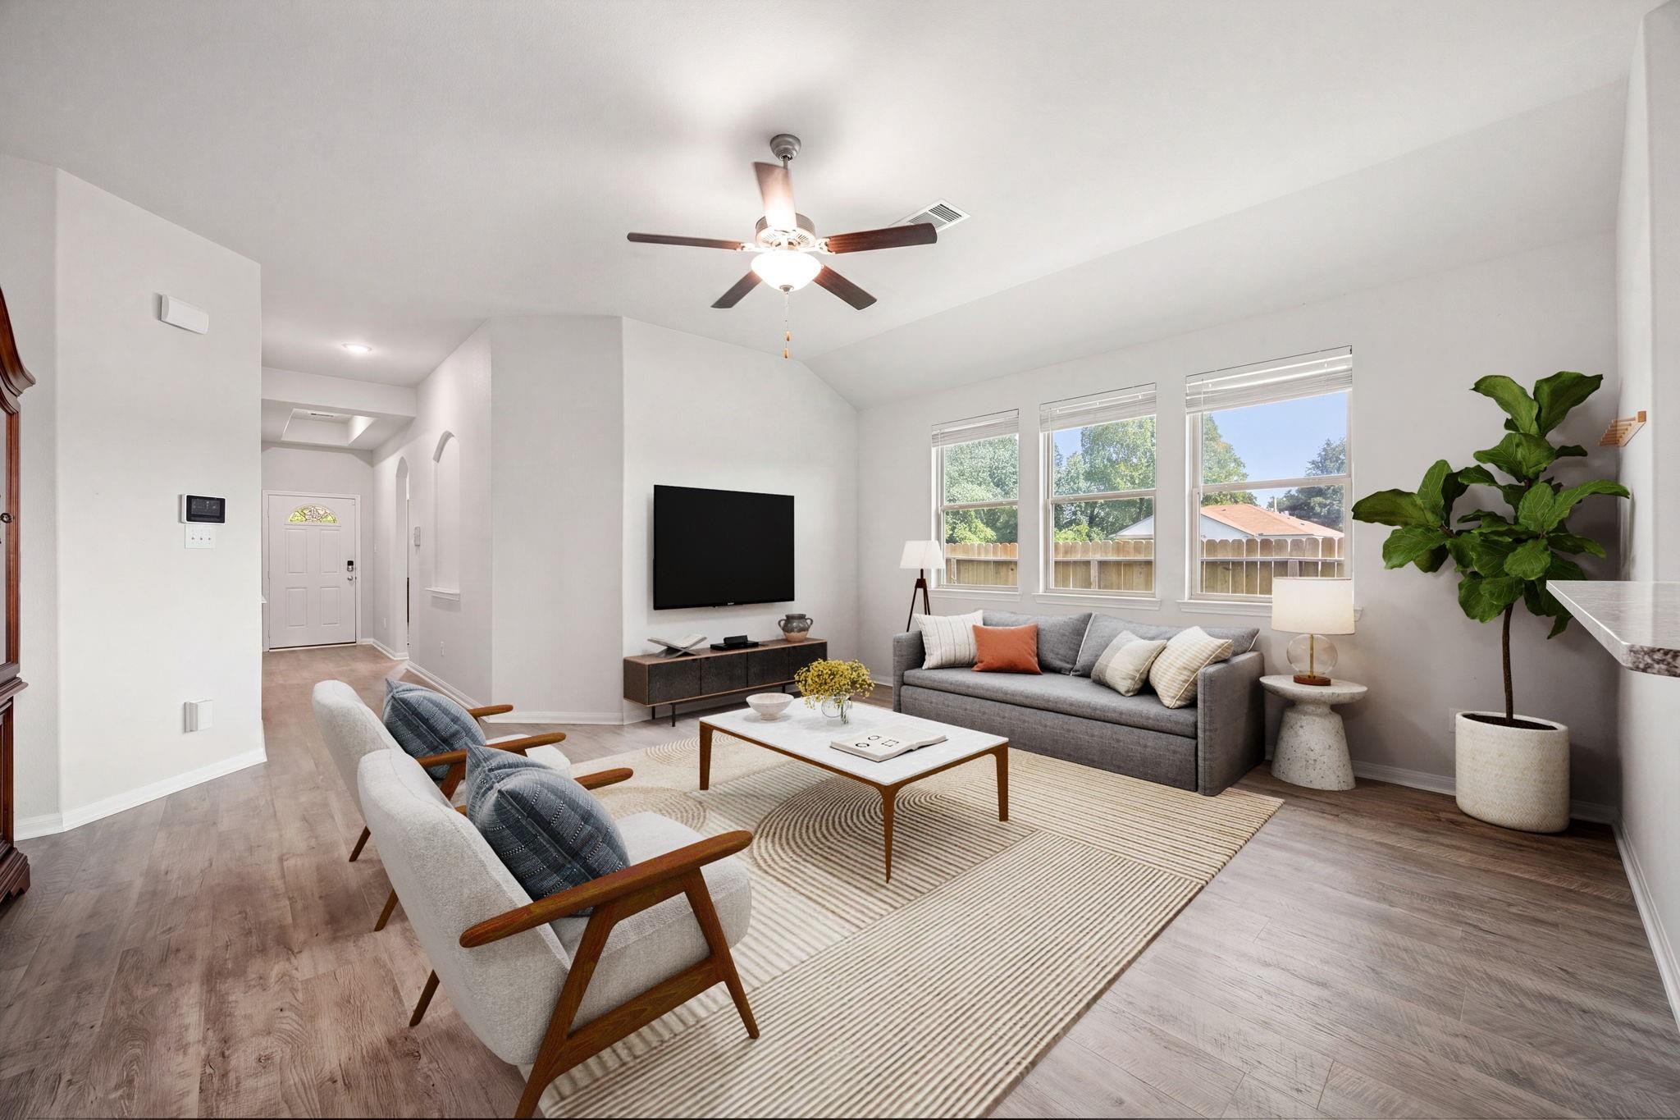
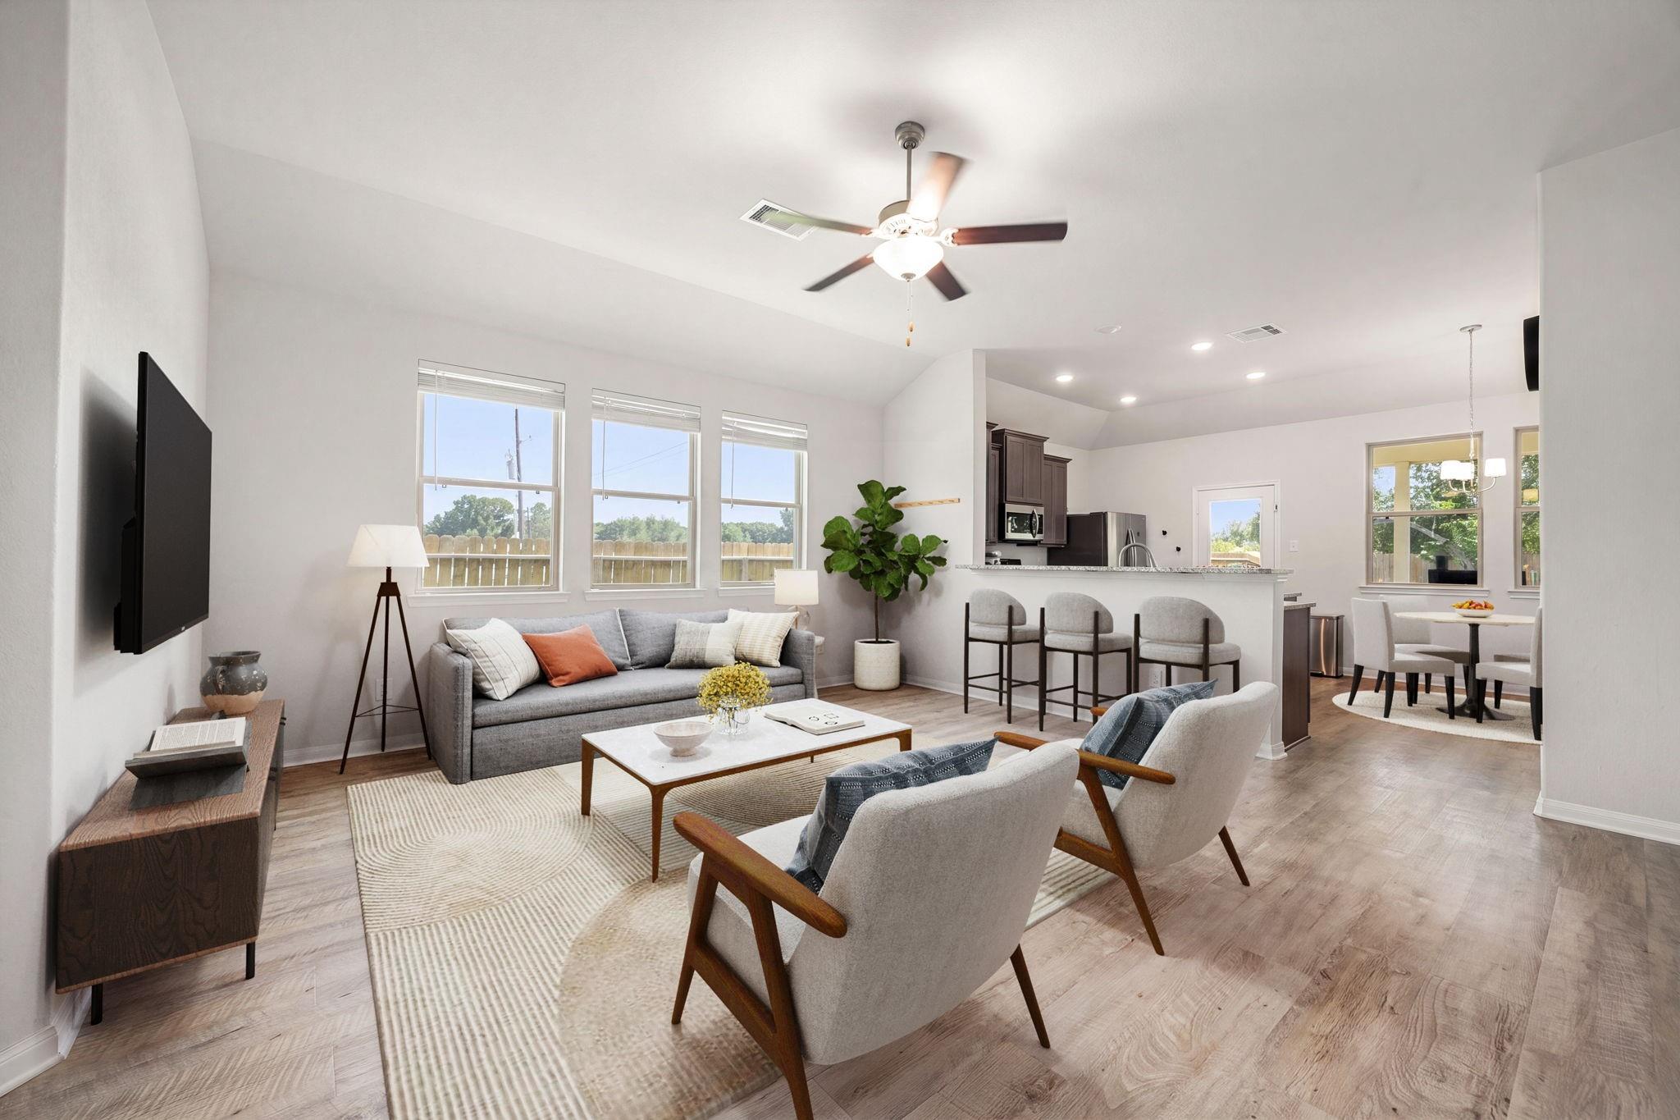
Welcome home to 601 Burkett Street, nestled on nearly a quarter-acre lot in the Pecan Orchard Estates community with no back neighbors! This beautifully maintained home offers 4 bedrooms, 2 full baths, and a 2-car garage. Step inside to an open-concept layout designed for effortless entertaining and everyday living. The stylish kitchen features rich dark cabinetry, granite countertops, spacious island and breakfast bar, overlooking the inviting family room with luxury vinyl plank flooring and abundant natural light. Unwind in the primary suite complete with a walk-in shower, garden tub, and walk-in closet. Two generously sized secondary bedrooms provide flexibility for family or guests. Enjoy evenings on the covered patio overlooking the expansive backyard. Conveniently located near shopping, dining, parks, schools, and major roadways for an easy commute, this home offers the perfect blend of comfort, space, and convenience. Check out the 3D tour and schedule your showing today!

Save
Ask
Tour
Hide
Share
Listing Snapshot
Price 
$290,000
Days On Site 
0 Days
Bedrooms 
4
Inside Area (SqFt) 
1,761 sqft
Total Baths 
2
Full Baths 
2
Partial Baths 
N/A
Lot Size 
0.2058 Acres
Year Built 
2022
MLS® Number 
41177663
Status 
Active
Property Tax 
$6,703
HOA/Condo/Coop Fees 
N/A
Sq Ft Source 
N/A
Friends & Family
Recent Activity
2 hours agoListing updated with changes from the MLS®
2 hours agoListing first seen on site
General Features
Acres 
0.2058
Attached Garage 
Yes
Direction Faces 
East
Disclosures 
Seller's Disclosure
Foundation 
Slab
Garage 
Yes
Garage Spaces 
2
Green Energy Efficient 
Appliances
Parking 
AttachedGarage Door Opener
Parking Spaces 
2
Property Sub Type 
Single Family Residence
Security 
Prewired
Sewer 
Public Sewer
SqFt Total 
1761
Style 
Traditional
Water Source 
Public
Interior Features
Appliances 
ENERGY STAR Qualified AppliancesDisposalGas OvenOvenMicrowaveGas RangeDishwasher
Cooling 
Ceiling Fan(s)Electric
Flooring 
CarpetTileVinyl
Heating 
Natural Gas
Interior 
High CeilingsWalk-In Closet(s)Breakfast BarPantryMaster DownstairsGranite CountersDouble VanitySoaking Tub
Laundry Features 
Electric Dryer HookupGas Dryer HookupWasher Hookup
Window Features 
Window Coverings
Bedroom 
Dimensions - 10x10Level - FirstArea - 100
Dining Room 
Dimensions - 13x7Level - FirstArea - 91
Family Room 
Dimensions - 19x17Level - FirstArea - 323
Kitchen 
Dimensions - 13x11Level - FirstArea - 143
Master Bedroom 
Dimensions - 15x14Level - FirstArea - 210
Save
Ask
Tour
Hide
Share
Exterior Features
Construction Details 
BrickCement SidingStoneBlown-In Insulation
Fencing 
Back Yard
Lot Features 
Back YardCorner LotSubdivided
Patio And Porch 
CoveredPorch
Roof 
Composition
Windows/Doors 
Window Coverings
Community Features
MLS Area 
52
School District 
74 - Dayton
Financing Terms Available 
CashConventionalFHAVA Loan
Roads 
Concrete
Schools
School District
74 - Dayton
Elementary School
Kimmie M. Brown Elementary School
Middle School
Woodrow Wilson Junior High School
High School
Dayton High School
Listing courtesy of Corcoran Genesis realtor@nicolefreer.com

IDX information is provided exclusively for consumers’ personal, non-commercial use. It may not be used for any purpose other than to identify prospective properties consumers may be interested in purchasing. This data is deemed reliable but is not guaranteed accurate by the MLS.

Data provided by HAR.com © 2026. All information provided should be independently verified.

Neighborhood & Commute
Source: Walkscore
Save
Ask
Tour
Hide
Share

Compare listings

Compare