Save
Ask
Tour
Hide
Share
$499,900
New Listing

2827 Monarch Crossing
Missouri City, TX 77459

For Sale|Single Family Residence|Active
5
Beds
4
Total Baths
4
Full Baths
3,119
SqFt
$160
/SqFt
2017
Built
Subdivision:
Sienna Plantation Sec 20
County:
Fort Bend
2827 Monarch Crossing2827 Monarch Crossing2827 Monarch Crossing2827 Monarch Crossing
Save
Ask
Tour
Hide
Share

Mortgage Calculator

Monthly Payment (Est.)

Enter an interest rate to see your estimated monthly payment.
Calculator powered by Showcase IDX, a Constellation1 Company. Copyright ©2026 Information is deemed reliable but not guaranteed.

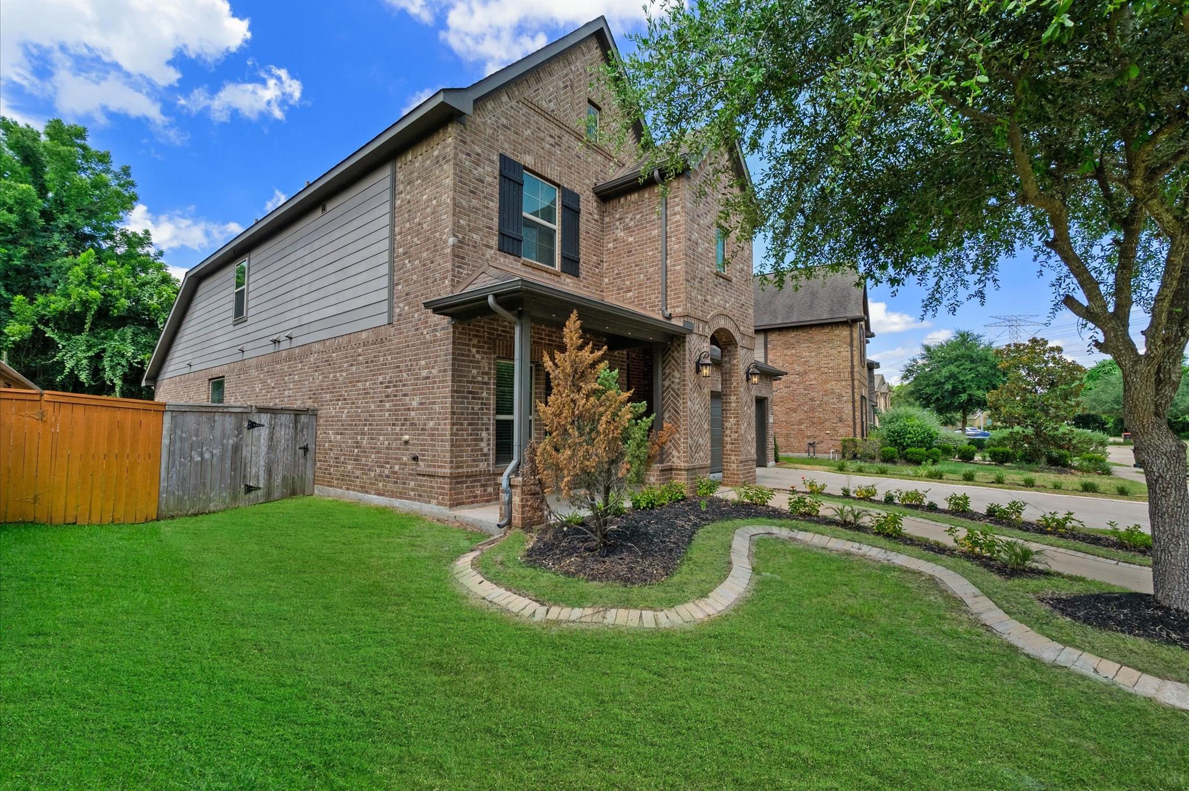
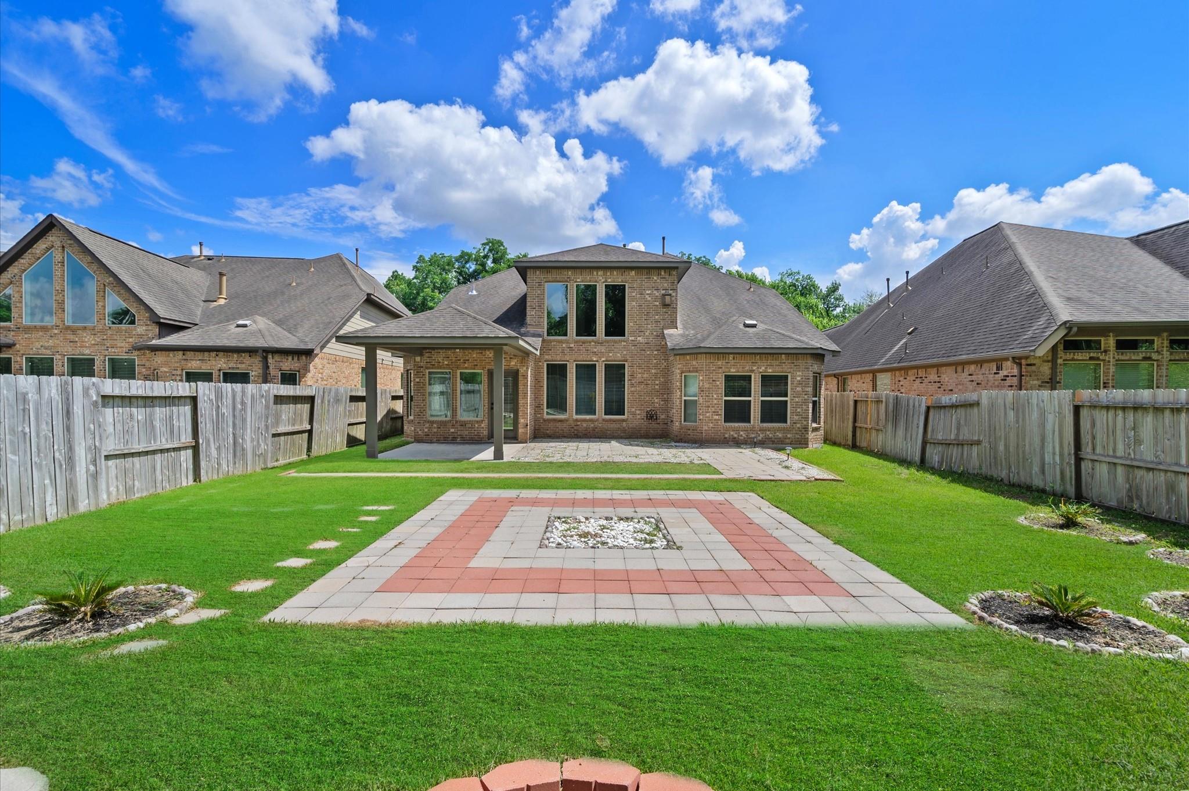
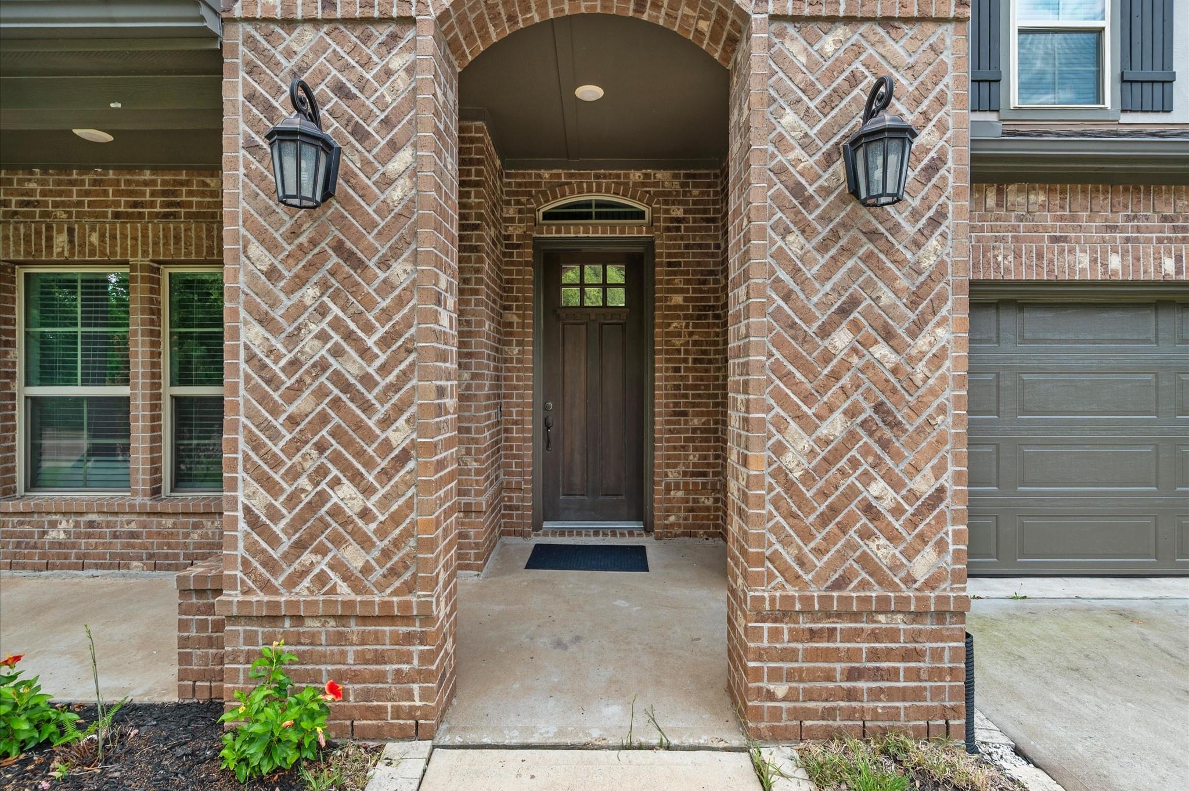
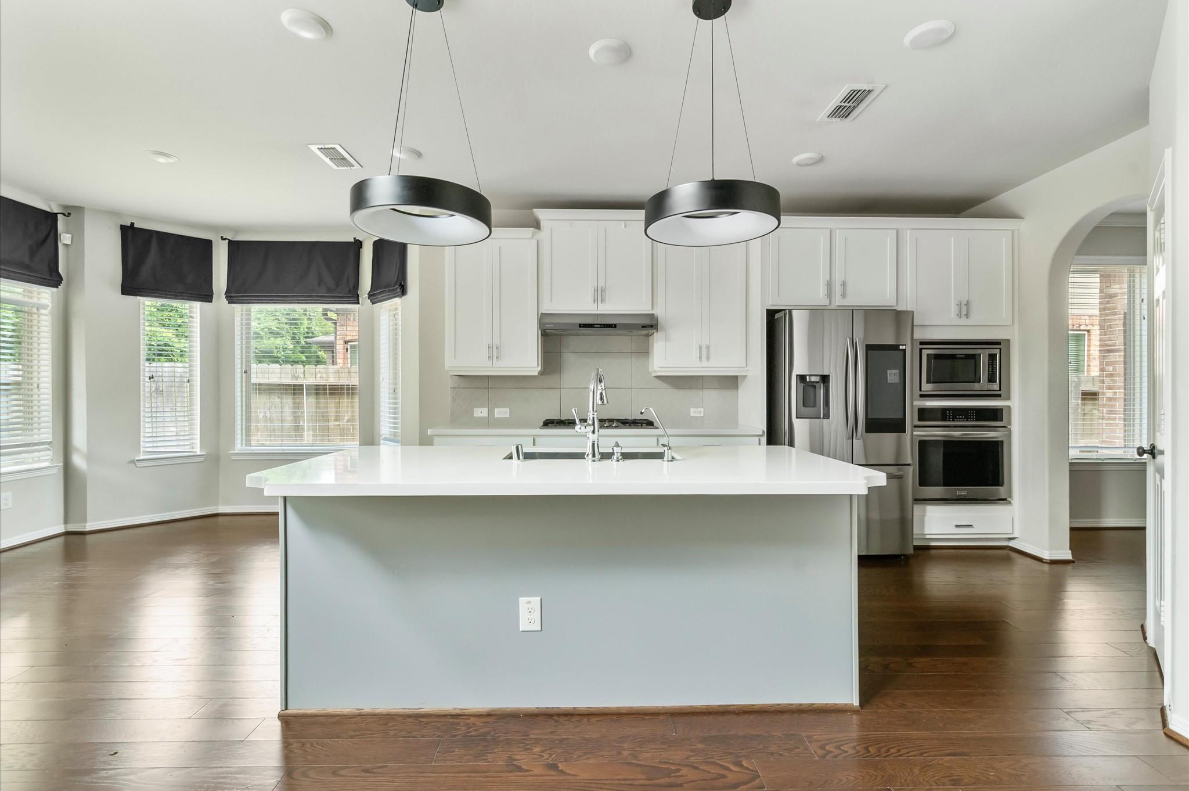
Set on a quiet cul-de-sac in Mill Crossing, one of Sienna's premier neighborhoods, this property offers an exceptional combination of space, privacy, and quality upgrades. With no neighbors directly in front or behind, the home enjoys peaceful greenbelt views and a natural backdrop. The thoughtfully designed floor plan features high ceilings, hardwood flooring, custom wall accents, upgraded light fixtures, and a beautifully appointed kitchen with quartz countertops, abundant cabinetry, and a large center island. Additional enhancements include exterior soffit lighting, epoxy-coated garage floors, stylish finishes throughout, and a staircase with a carpet runner that can be removed or replaced to suit your personal style. North-facing and zoned to highly regarded schools, this home is conveniently located near the Sawmill Fitness Center. Residents enjoy access to Sienna's pools, parks, trails, pickleball and tennis courts, gulf course, playgrounds, dog parks, and more.

Save
Ask
Tour
Hide
Share
Listing Snapshot
Price 
$499,900
Days On Site 
0 Days
Bedrooms 
5
Inside Area (SqFt) 
3,119 sqft
Total Baths 
4
Full Baths 
4
Partial Baths 
N/A
Lot Size 
0.1794 Acres
Year Built 
2017
MLS® Number 
42530632
Status 
Active
Property Tax 
N/A
HOA/Condo/Coop Fees 
$131.67 monthly
Sq Ft Source 
N/A
Friends & Family
Recent Activity
5 hours agoListing updated with changes from the MLS®
6 hours agoListing first seen on site
General Features
Acres 
0.1794
Attached Garage 
Yes
Direction Faces 
North
Disclosures 
ExclusionsLevee DistrictMudSeller's Disclosure
Foundation 
Slab
Garage 
Yes
Garage Spaces 
2
Green Energy Efficient 
Thermostat
Parking 
AttachedOversized
Parking Spaces 
2
Property Sub Type 
Single Family Residence
Security 
Prewired
Sewer 
Public Sewer
SqFt Total 
3119
Style 
Traditional
Water Source 
Public
Interior Features
Appliances 
DisposalGas OvenMicrowaveGas CooktopDishwasher
Cooling 
Ceiling Fan(s)Electric
Fireplace 
Yes
Fireplace Features 
ElectricGas
Fireplaces 
2
Flooring 
CarpetWood
Heating 
Natural Gas
Interior 
High CeilingsWalk-In Closet(s)Kitchen IslandPantryMaster DownstairsDouble VanitySoaking TubSmart Thermostat
Laundry Features 
Electric Dryer HookupGas Dryer HookupWasher Hookup
Bedroom 
Dimensions - 12x11Level - SecondArea - 132
Breakfast 
Dimensions - 11x10Level - FirstArea - 110
Dining Room 
Dimensions - 15x11Level - FirstArea - 165
Game Room 
Dimensions - 15x15Level - SecondArea - 225
Kitchen 
Dimensions - 15x9Level - FirstArea - 135
Living Room 
Dimensions - 17x16Level - FirstArea - 272
Master Bedroom 
Dimensions - 19x13Level - FirstArea - 247
Save
Ask
Tour
Hide
Share
Exterior Features
Construction Details 
BrickStoneWood Siding
Fencing 
Back YardFull
Lot Features 
Cul-De-Sac
Patio And Porch 
Patio
Roof 
Composition
Waterfront Features 
Pond
Community Features
Association Amenities 
Basketball CourtClubhouseDog ParkFitness CenterGolf CourseJogging PathParkParty RoomPicnic AreaPlaygroundPoolSport CourtTennis Court(s)Trail(s)
Association Fee 
$1580.0
Association Fee Frequency 
Annually
Community Features 
Tennis Court(s)ClubhouseGolf
MLS Area 
38
School District 
19 - Fort Bend
Horse Property 
Riding Trail
Financing Terms Available 
CashConventionalFHAVA Loan
Schools
School District
19 - Fort Bend
Elementary School
Leonetti Elementary School
Middle School
Thornton Middle School (Fort Bend)
High School
Ridge Point High School
Listing courtesy of INNOVA Realty urrealtordalilah@gmail.com

IDX information is provided exclusively for consumers’ personal, non-commercial use. It may not be used for any purpose other than to identify prospective properties consumers may be interested in purchasing. This data is deemed reliable but is not guaranteed accurate by the MLS.

Data provided by HAR.com © 2026. All information provided should be independently verified.

Neighborhood & Commute
Source: Walkscore
Save
Ask
Tour
Hide
Share

Compare listings

Compare