Save
Ask
Tour
Hide
Share
$639,900
New Listing

2924 Hackberry Lane
Katy, TX 77493

For Sale|Single Family Residence|Active
4
Beds
4
Total Baths
3
Full Baths
1
Partial Bath
3,268
SqFt
$196
/SqFt
1981
Built
Subdivision:
Pine Forest Sec 01
County:
Harris
2924 Hackberry Lane2924 Hackberry Lane2924 Hackberry Lane2924 Hackberry Lane
Save
Ask
Tour
Hide
Share

Mortgage Calculator

Monthly Payment (Est.)

Enter an interest rate to see your estimated monthly payment.
Calculator powered by Showcase IDX, a Constellation1 Company. Copyright ©2026 Information is deemed reliable but not guaranteed.

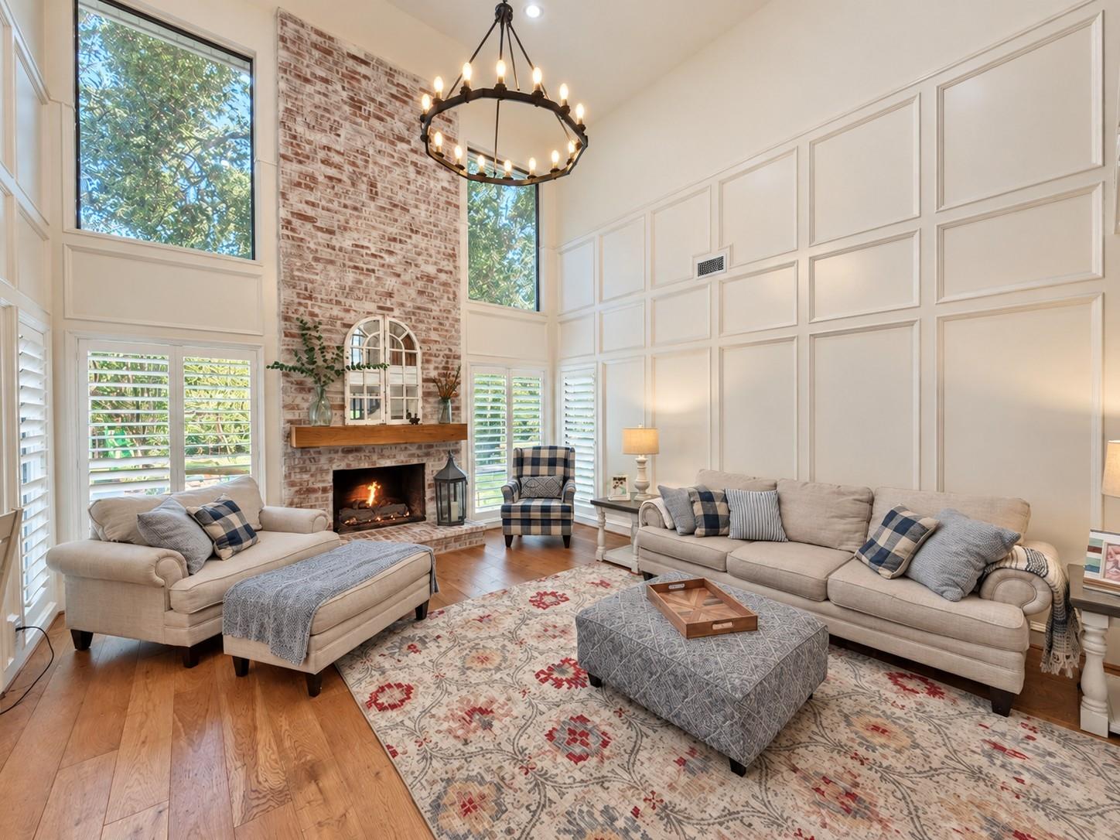
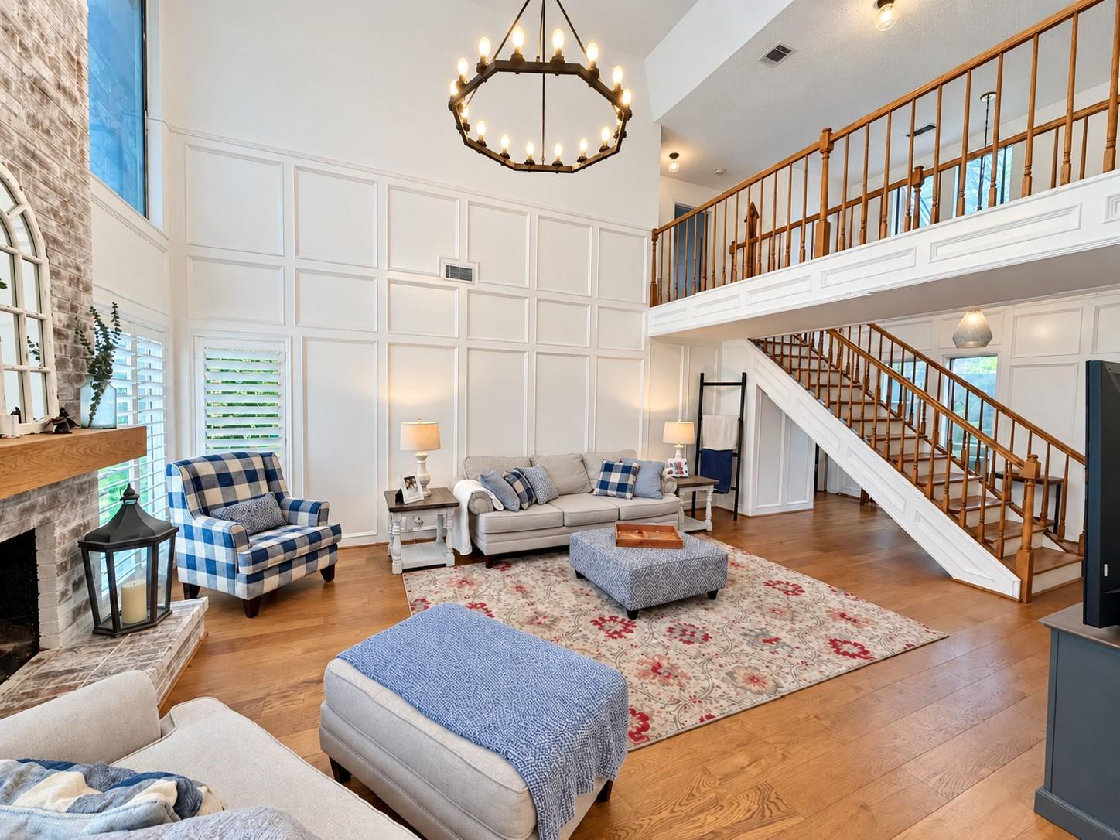
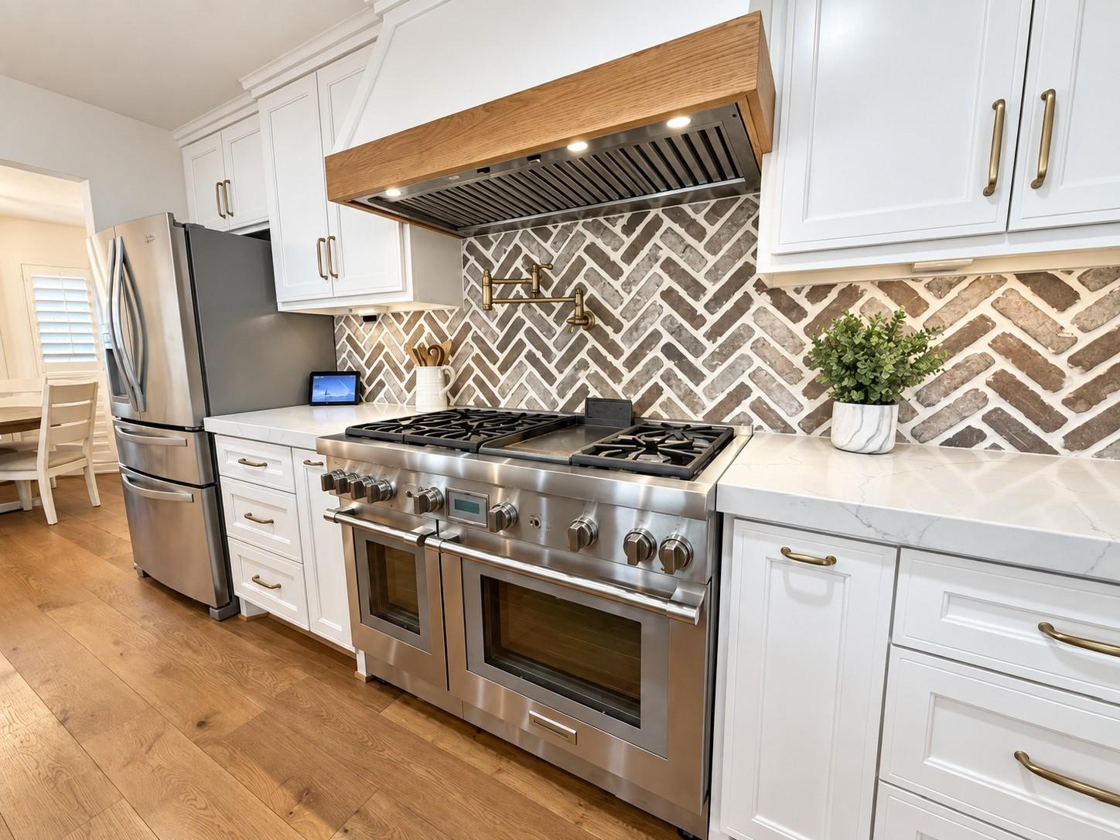
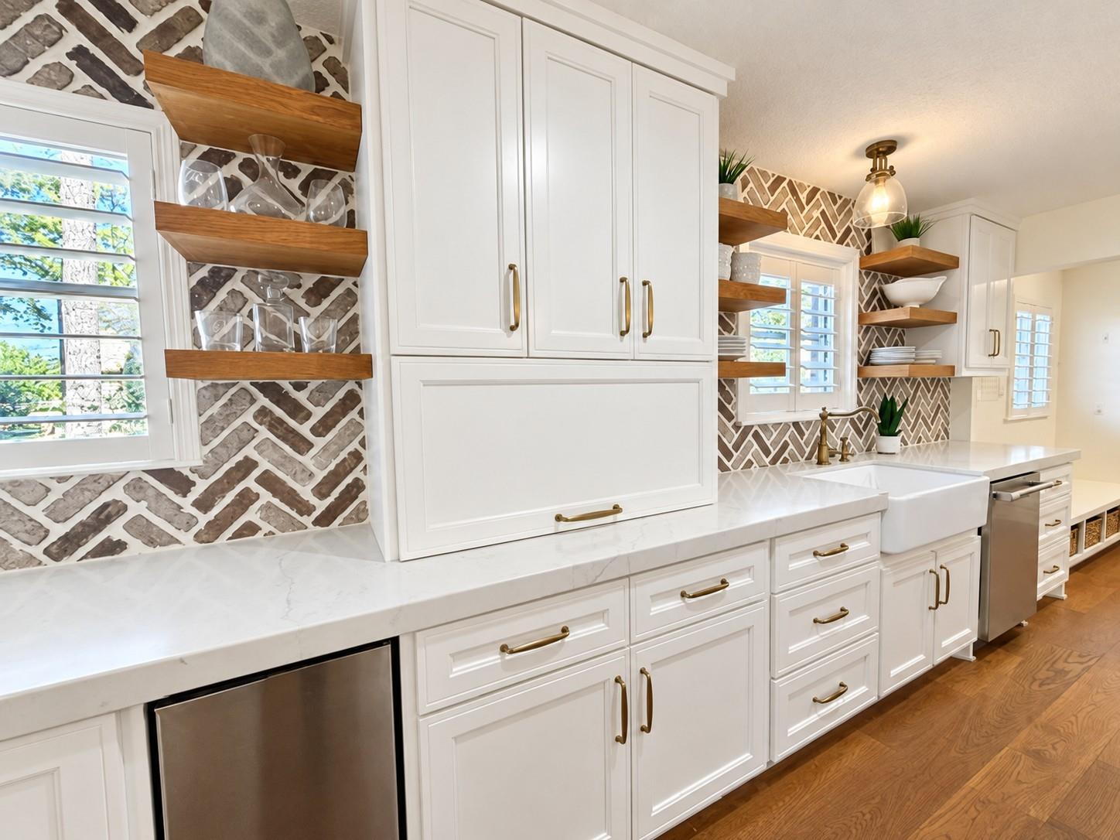
Come for the kitchen. Stay for the pool, nearly half-acre yard and everything else this Old Katy home has to offer. The kitchen has the details you’ll remember: a herringbone brick backsplash, pot filler, generous island, quartz counters, custom cabinetry, an appliance garage and a 48-inch Thermador range with six burners and a griddle. Outside, a large pool still leaves plenty of room to play and entertain. The two-story living room brings the drama indoors with soaring ceilings, natural light and a brick fireplace. The downstairs primary suite offers a sitting area, backyard access, a freestanding soaking tub, frameless shower with dual shower heads and a custom closet behind a grand barn door. Upstairs, two bedrooms share a Jack and Jill bath, while the third bedroom shares a full bath with the game room overlooking the living area. Zoned to Katy ISD. No MUD district or HOA.

Save
Ask
Tour
Hide
Share
Listing Snapshot
Price 
$639,900
Days On Site 
0 Days
Bedrooms 
4
Inside Area (SqFt) 
3,268 sqft
Total Baths 
4
Full Baths 
3
Partial Baths 
1
Lot Size 
0.4726 Acres
Year Built 
1981
MLS® Number 
42980404
Status 
Active
Property Tax 
$11,265
HOA/Condo/Coop Fees 
N/A
Sq Ft Source 
N/A
Friends & Family
Recent Activity
2 hours agoListing updated with changes from the MLS®
2 hours agoListing first seen on site
General Features
Acres 
0.4726
Direction Faces 
West
Disclosures 
Seller's Disclosure
Foundation 
Slab
Garage 
Yes
Garage Spaces 
2
Green Energy Efficient 
Thermostat
Parking 
DetachedOversized
Parking Spaces 
2
Property Sub Type 
Single Family Residence
Sewer 
Public Sewer
SqFt Total 
3268
Style 
Traditional
Water Source 
Public
Interior Features
Appliances 
DisposalIce MakerGas OvenMicrowaveGas RangeDishwasher
Cooling 
Ceiling Fan(s)Electric
Fireplace 
Yes
Fireplace Features 
GasGas Log
Fireplaces 
1
Flooring 
CarpetTileWood
Heating 
Natural Gas
Interior 
High CeilingsWalk-In Closet(s)Kitchen IslandPantryMaster DownstairsDouble VanitySoaking TubSmart Thermostat
Laundry Features 
Electric Dryer HookupGas Dryer HookupWasher Hookup
Spa 
Yes
Window Features 
Window Coverings
Master Bedroom 
Level - First
Save
Ask
Tour
Hide
Share
Exterior Features
Construction Details 
BrickVinyl SidingWood Siding
Fencing 
Back Yard
Lot Features 
Subdivided
Patio And Porch 
Patio
Pool Features 
In Ground
Private Pool 
Yes
Roof 
Composition
Spa 
Yes
Windows/Doors 
Window Coverings
Community Features
MLS Area 
25
School District 
30 - Katy
Financing Terms Available 
CashConventionalFHAVA Loan
Schools
School District
30 - Katy
Elementary School
Katy Elementary School
Middle School
Katy Junior High School
High School
Katy High School
Listing courtesy of CENTURY 21 Western Realty, Inc erica@century21western.com

IDX information is provided exclusively for consumers’ personal, non-commercial use. It may not be used for any purpose other than to identify prospective properties consumers may be interested in purchasing. This data is deemed reliable but is not guaranteed accurate by the MLS.

Data provided by HAR.com © 2026. All information provided should be independently verified.

Neighborhood & Commute
Source: Walkscore
Save
Ask
Tour
Hide
Share

Compare listings

Compare