Save
Ask
Tour
Hide
Share
$309,000
24 Days On Site

1830 Saddlecreek Drive
Houston, TX 77090

For Sale|Single Family Residence|Active
4
Beds
3
Total Baths
2
Full Baths
1
Partial Bath
2,619
SqFt
$118
/SqFt
1975
Built
Subdivision:
Ponderosa Forest Sec 07
County:
Harris
1830 Saddlecreek Drive1830 Saddlecreek Drive1830 Saddlecreek Drive1830 Saddlecreek Drive
Save
Ask
Tour
Hide
Share

Mortgage Calculator

Monthly Payment (Est.)

Enter an interest rate to see your estimated monthly payment.
Calculator powered by Showcase IDX, a Constellation1 Company. Copyright ©2026 Information is deemed reliable but not guaranteed.

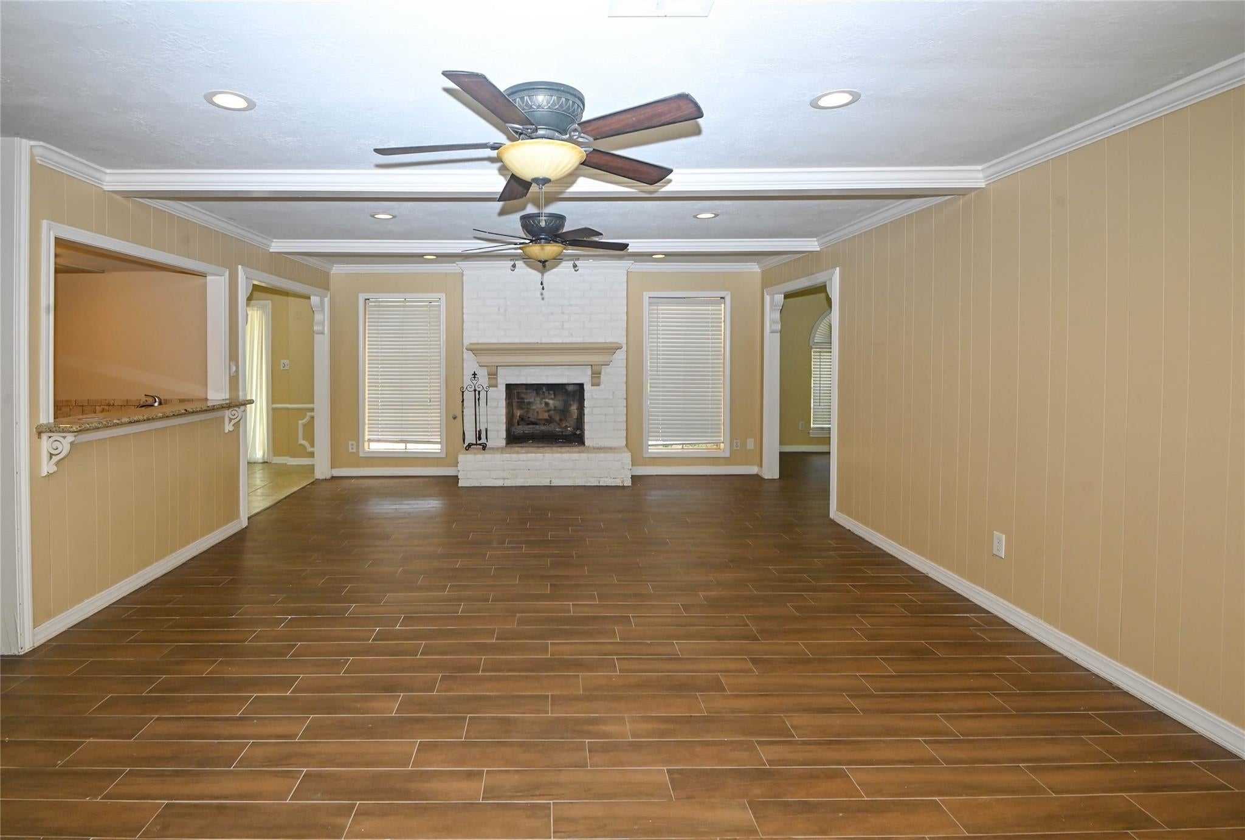
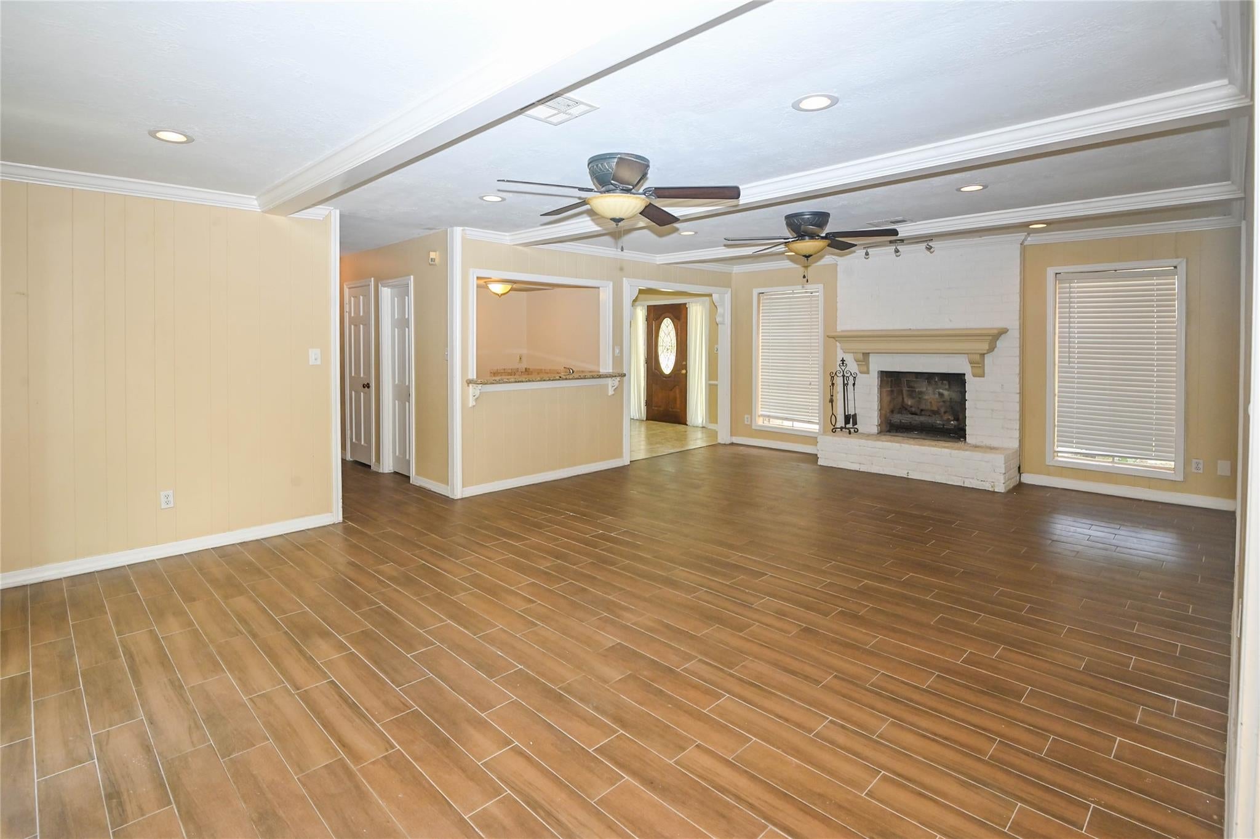
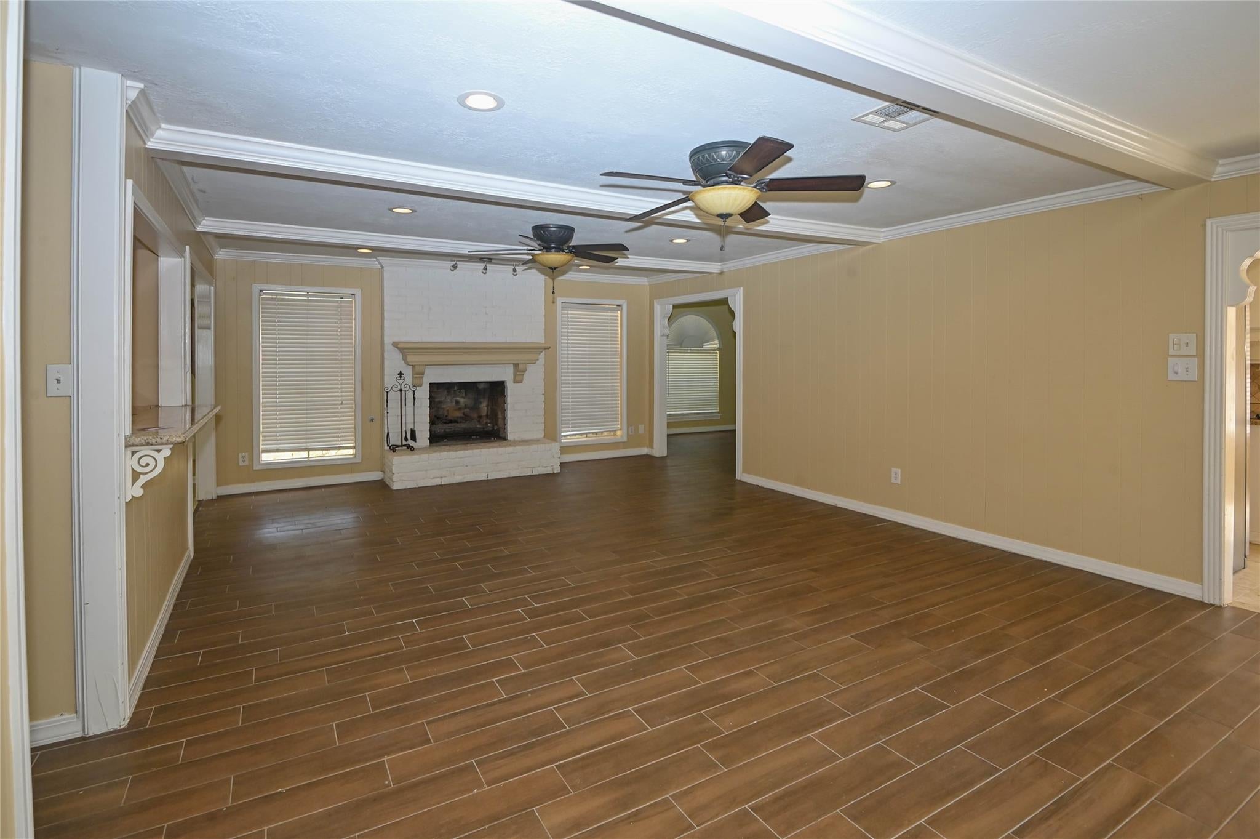
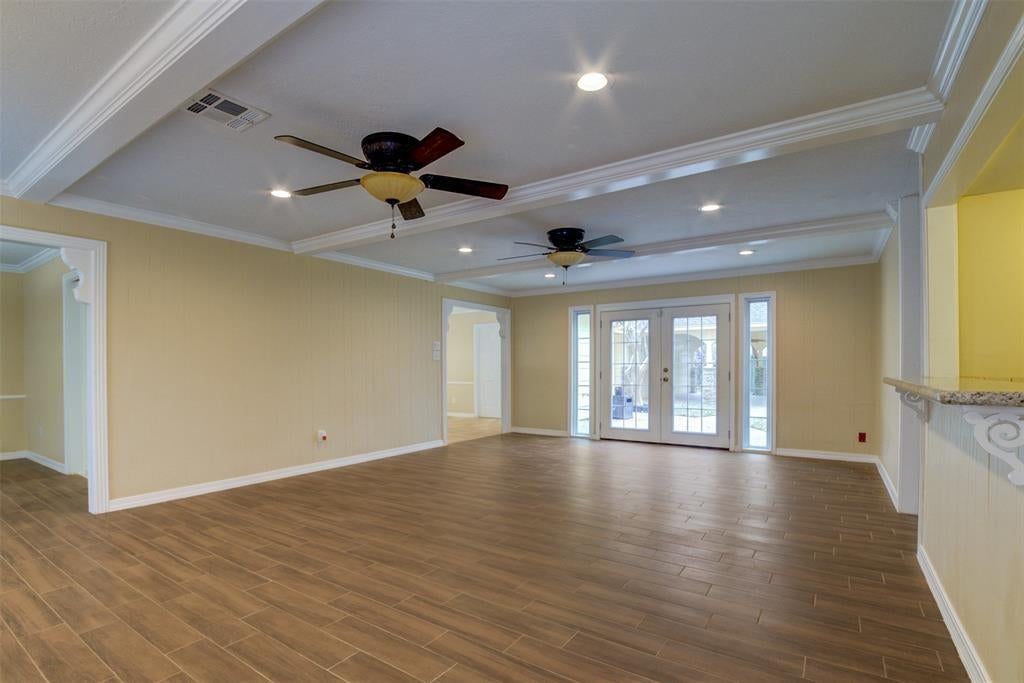
This adorable 2-story home features 4 bedroom, 2.5 bath gorgeous home. With lots of cabinet space and granite countertops with tile backsplash. Nice flooring in family room with ceiling fans, recessed lighting, wet bar and gas fireplace. Study has a built in desk with cabinets and shelving and can not miss the exquisite molding throughout the dining room. Primary bath has a recent stand shower with the double dressing vanity and sink . Really Cute playhouse or it can also be considered a storage space. Large backyard with a patio covered, perfect for family and guests entertaining. This house is a great location to get around Houston; minutes away from I45, toll 99/Bellway 8. Don't miss your opportunity to call this charming home to schedule the appointment!

Save
Ask
Tour
Hide
Share
Listing Snapshot
Price 
$309,000
Days On Site 
24 Days
Bedrooms 
4
Inside Area (SqFt) 
2,619 sqft
Total Baths 
3
Full Baths 
2
Partial Baths 
1
Lot Size 
0.2059 Acres
Year Built 
1975
MLS® Number 
48563007
Status 
Active
Property Tax 
$6,075
HOA/Condo/Coop Fees 
$45.83 monthly
Sq Ft Source 
N/A
Friends & Family
Recent Activity
3 weeks agoListing updated with changes from the MLS®
4 weeks agoListing first seen on site
General Features
Acres 
0.2059
Disclosures 
Sellers Disclosure
Foundation 
Slab
Garage 
Yes
Garage Spaces 
2
Parking 
DetachedGarage Door Opener
Parking Spaces 
2
Property Sub Type 
Single Family Residence
Sewer 
Public Sewer
SqFt Total 
2619
Style 
Traditional
Water Source 
Public
Interior Features
Appliances 
DisposalElectric OvenOvenMicrowaveGas CooktopDishwasherRefrigerator
Cooling 
Attic FanCeiling Fan(s)Electric
Fireplace 
Yes
Fireplace Features 
Free Standing
Fireplaces 
1
Flooring 
CarpetLaminateTile
Heating 
ElectricNatural Gas
Interior 
Dry BarWet BarMaster DownstairsGranite CountersDouble Vanity
Laundry Features 
Gas Dryer HookupWasher Hookup
Bedroom 
Dimensions - 12x12Level - SecondArea - 144
Breakfast 
Level - First
Dining Room 
Level - First
Family Room 
Level - First
Master Bedroom 
Dimensions - 13x18Level - FirstArea - 234
Save
Ask
Tour
Hide
Share
Exterior Features
Construction Details 
BrickCement Siding
Lot Features 
Subdivided
Other Structures 
Shed(s)
Patio And Porch 
CoveredPatio
Roof 
Composition
Community Features
Association Fee 
$550.0
Association Fee Frequency 
Annually
MLS Area 
13
School District 
48 - Spring
Financing Terms Available 
CashConventionalFHAUSDA LoanVA Loan
Roads 
Concrete
Schools
School District
48 - Spring
Elementary School
Ponderosa Elementary School
Middle School
Edwin M Wells Middle School
High School
Westfield High School
Listing courtesy of 5th Stream Realty tacey.dinh@gmail.com

IDX information is provided exclusively for consumers’ personal, non-commercial use. It may not be used for any purpose other than to identify prospective properties consumers may be interested in purchasing. This data is deemed reliable but is not guaranteed accurate by the MLS.

Data provided by HAR.com © 2026. All information provided should be independently verified.

Neighborhood & Commute
Source: Walkscore
Save
Ask
Tour
Hide
Share

Compare listings

Compare