Save
Ask
Tour
Hide
Share
$479,000
New Listing

8662 Green Kolbe Lane
Houston, TX 77080

For Sale|Single Family Residence|Active
3
Beds
2
Total Baths
2
Full Baths
1,908
SqFt
$251
/SqFt
2016
Built
Subdivision:
Kolbe Farms Sub
County:
Harris
Upcoming Open Houses
Sun, Oct 4, 2:00 PM - 4:00 PM
8662 Green Kolbe Lane8662 Green Kolbe Lane8662 Green Kolbe Lane8662 Green Kolbe Lane
Save
Ask
Tour
Hide
Share

Mortgage Calculator

Monthly Payment (Est.)

Enter an interest rate to see your estimated monthly payment.
Calculator powered by Showcase IDX, a Constellation1 Company. Copyright ©2026 Information is deemed reliable but not guaranteed.

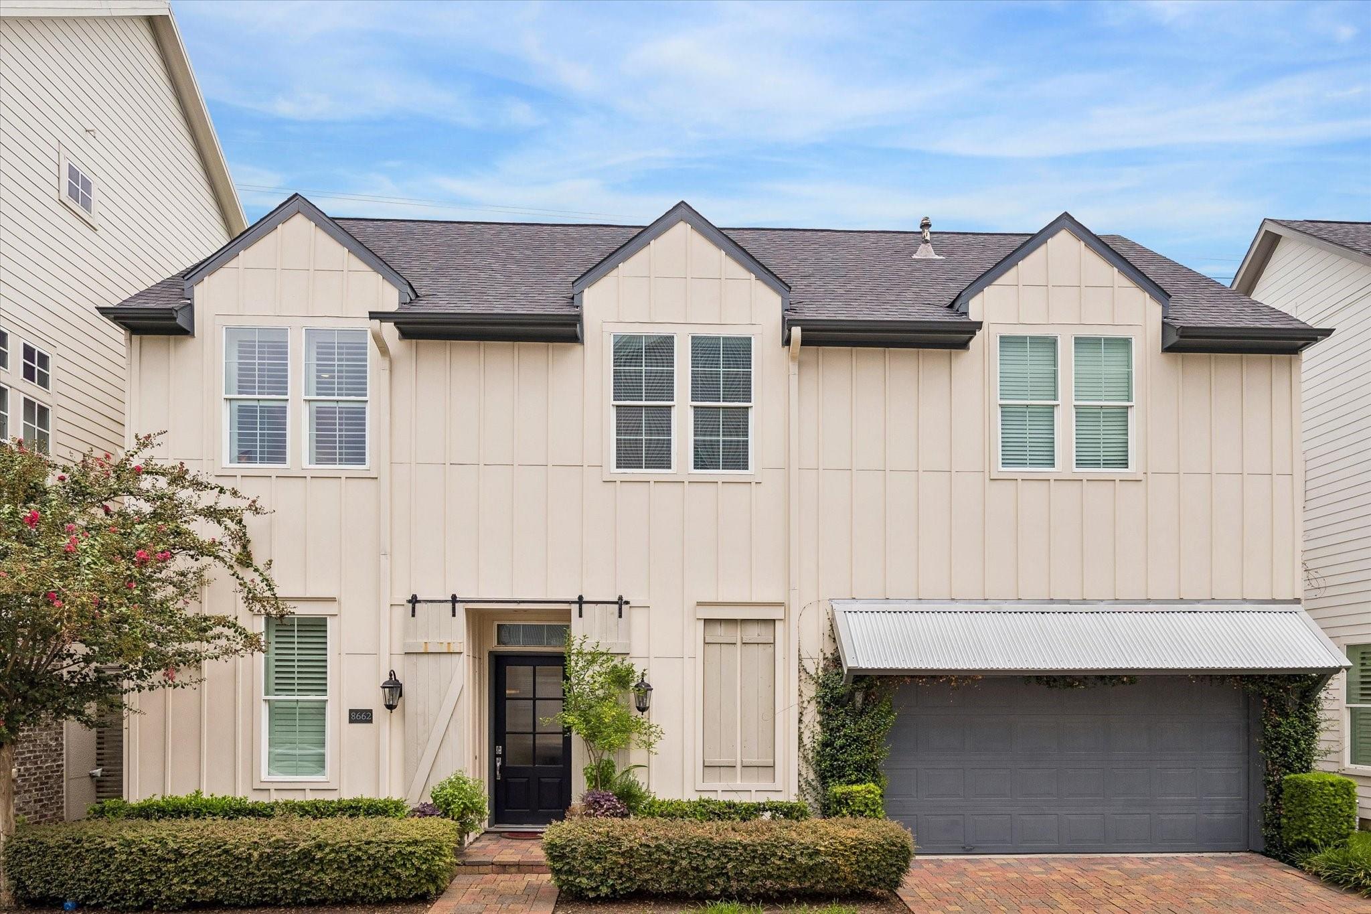
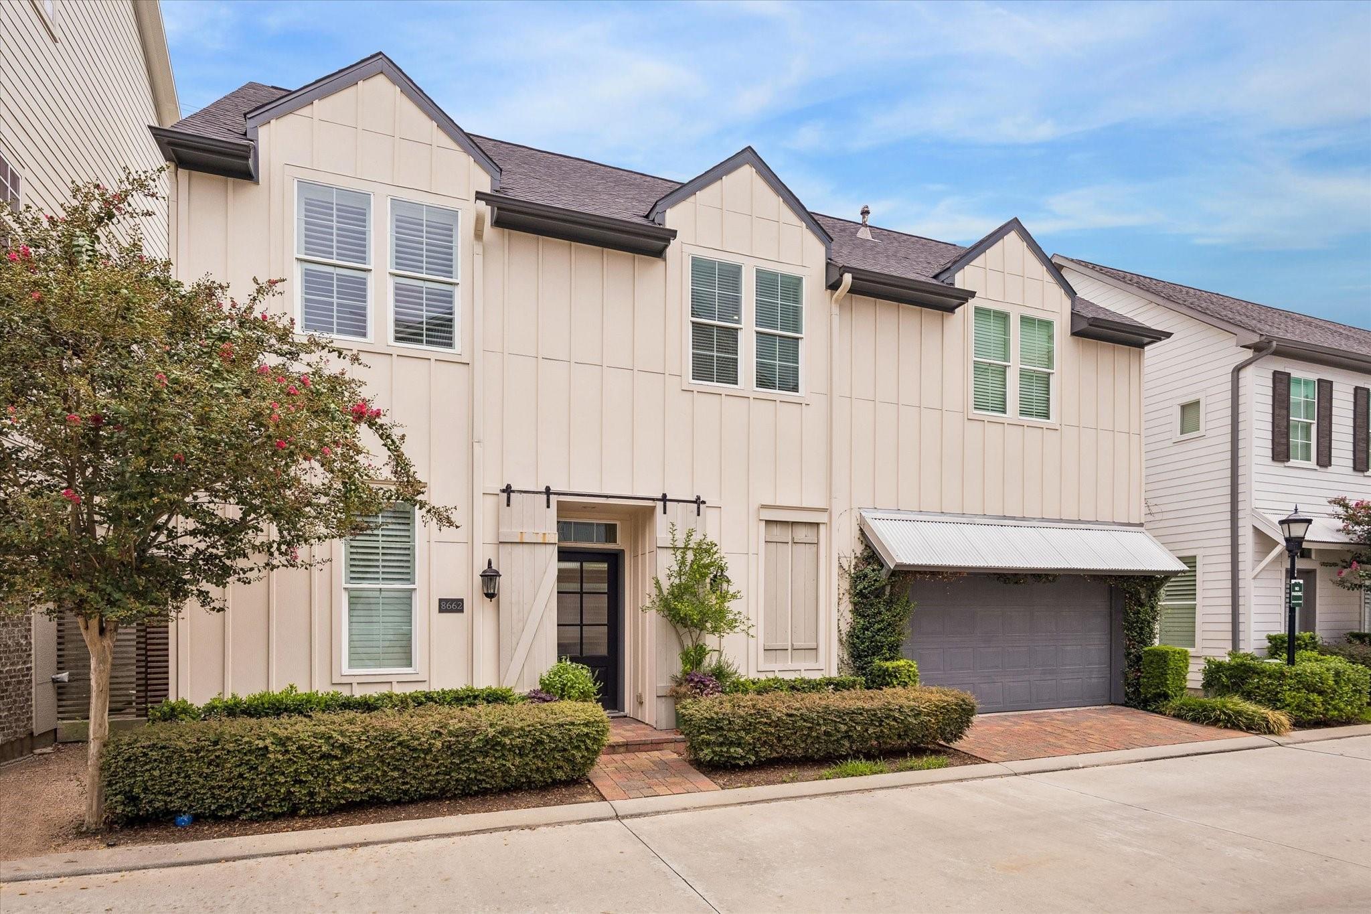
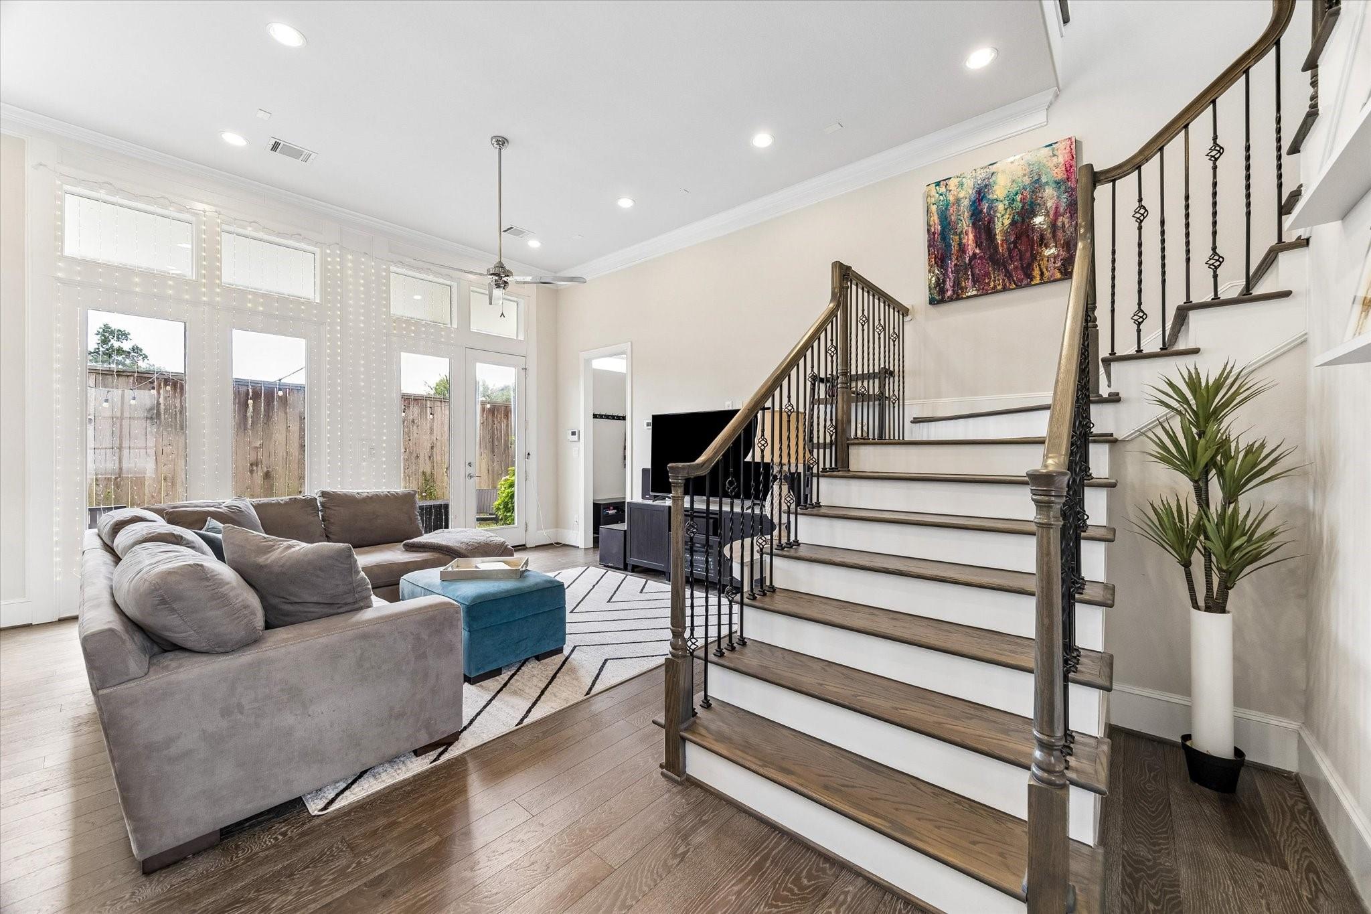
Stunning two story home in Kolbe Farms with first floor living and wonderful open floor plan. Super location backing to easement with no back door neighbors and oversized brick paver patio and fenced back yard. The living room has high ceilings and windows galore bringing in abundant natural light. The white marble island kitchen is open to the living room and the dining room which can be formal or casual for everyday living or elegant entertaining. Upstairs the spacious primary bedroom has a vaulted ceiling, huge walk-in closet and ensuite bath with soaking tub and separate shower. The two secondary bedrooms offer flexible space for home office. Many special features include tankless water heater, garage outlet for EV charging, AC - 2026, all exterior siding and trim replaced with hardiplank, sprinkler system. The community has exceptional amenities including pool, lake, dog park and trails plus gated entry. This beautiful home offers luxury, comfort and convenience all in one!

Save
Ask
Tour
Hide
Share
Listing Snapshot
Price 
$479,000
Days On Site 
0 Days
Bedrooms 
3
Inside Area (SqFt) 
1,908 sqft
Total Baths 
2
Full Baths 
2
Partial Baths 
N/A
Lot Size 
0.0528 Acres
Year Built 
2016
MLS® Number 
52011870
Status 
Active
Property Tax 
$9,431
HOA/Condo/Coop Fees 
$243.33 monthly
Sq Ft Source 
N/A
Friends & Family
Recent Activity
3 hours agoListing updated with changes from the MLS®
6 hours agoListing first seen on site
General Features
Acres 
0.0528
Attached Garage 
Yes
Direction Faces 
South
Disclosures 
Seller's Disclosure
Foundation 
Slab
Garage 
Yes
Garage Spaces 
2
Green Energy Efficient 
Appliances
Parking 
AttachedGarage Door Opener
Parking Spaces 
2
Property Sub Type 
Single Family Residence
Security 
Security Guard
Sewer 
Public Sewer
SqFt Total 
1908
Style 
Traditional
Water Source 
Public
Interior Features
Appliances 
ENERGY STAR Qualified AppliancesWater HeaterDisposalOvenGas CooktopDishwasherRefrigerator
Cooling 
Ceiling Fan(s)Electric
Fireplace 
Yes
Fireplace Features 
Gas Log
Fireplaces 
1
Flooring 
CarpetTileVinyl
Heating 
Natural Gas
Interior 
High CeilingsWalk-In Closet(s)Breakfast BarKitchen IslandVaulted Ceiling(s)Double VanitySoaking Tub
Laundry Features 
Electric Dryer HookupGas Dryer HookupWasher Hookup
Window Features 
Window Coverings
Bedroom 
Dimensions - 11x11Level - SecondArea - 121
Dining Room 
Dimensions - 11x10Level - FirstArea - 110
Kitchen 
Dimensions - 15x11Level - FirstArea - 165
Living Room 
Dimensions - 16x15Level - FirstArea - 240
Master Bedroom 
Dimensions - 14x18Level - SecondArea - 252
Save
Ask
Tour
Hide
Share
Exterior Features
Construction Details 
Cement Siding
Fencing 
Back Yard
Lot Features 
Subdivided
Patio And Porch 
Patio
Roof 
Composition
Waterfront Features 
Pond
Windows/Doors 
Window Coverings
Community Features
Association Amenities 
ClubhouseDog ParkParkPicnic AreaPoolSecurityTrail(s)Recreation Facilities
Association Fee 
$2920.0
Association Fee Frequency 
Annually
Community Features 
CurbsClubhouse
MLS Area 
24
School District 
49 - Spring Branch
Financing Terms Available 
CashConventional
Roads 
Concrete
Schools
School District
49 - Spring Branch
Elementary School
Edgewood Elementary School (Spring Branch)
Middle School
Landrum Middle School
High School
Northbrook High School
Listing courtesy of Martha Turner Sotheby's International Realty - Memorial carol.lance@sothebyshomes.com

IDX information is provided exclusively for consumers’ personal, non-commercial use. It may not be used for any purpose other than to identify prospective properties consumers may be interested in purchasing. This data is deemed reliable but is not guaranteed accurate by the MLS.

Data provided by HAR.com © 2026. All information provided should be independently verified.

Neighborhood & Commute
Source: Walkscore
Save
Ask
Tour
Hide
Share

Compare listings

Compare