Save
Ask
Tour
Hide
Share
$499,000
New Listing

2339 Pale Star Drive
Conroe, TX 77384

For Sale|Single Family Residence|Active
3
Beds
3
Total Baths
2
Full Baths
1
Partial Bath
2,874
SqFt
$174
/SqFt
2019
Built
Subdivision:
Stillwater
County:
Montgomery
2339 Pale Star Drive2339 Pale Star Drive2339 Pale Star Drive2339 Pale Star Drive
Save
Ask
Tour
Hide
Share

Mortgage Calculator

Monthly Payment (Est.)

$2,277
Calculator powered by Showcase IDX, a Constellation1 Company. Copyright ©2026 Information is deemed reliable but not guaranteed.

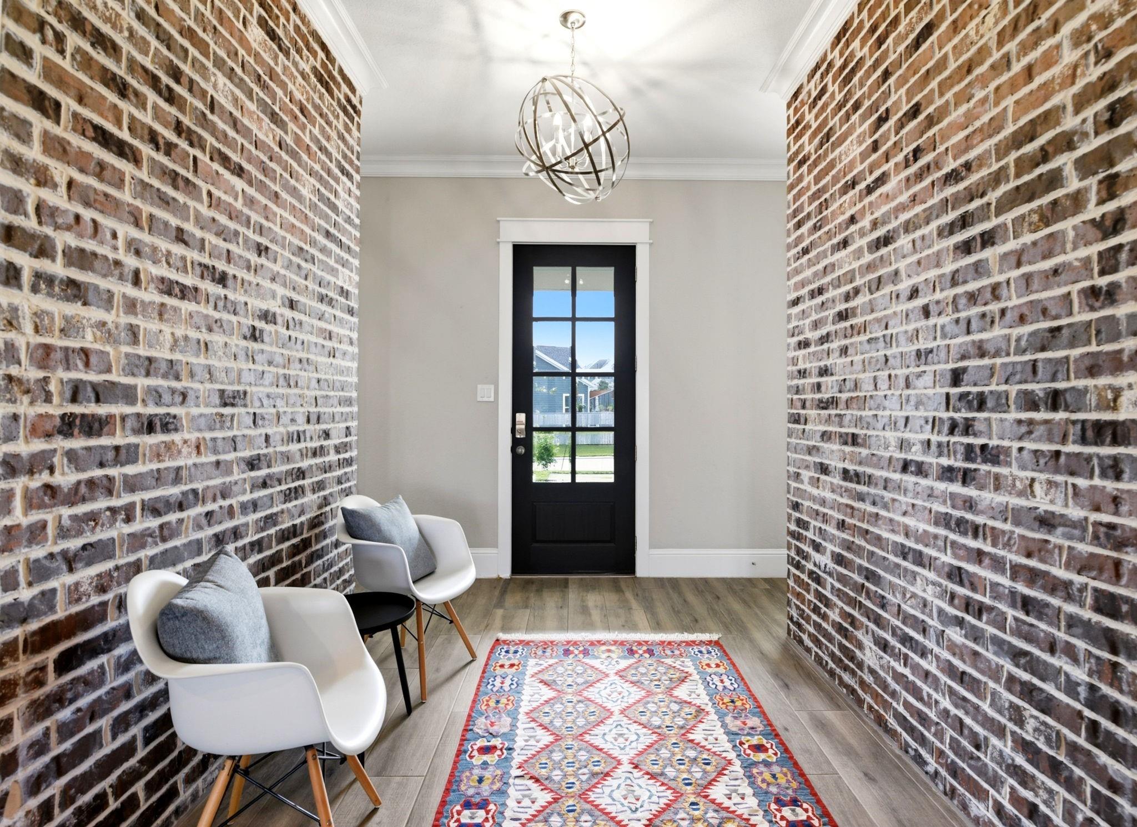
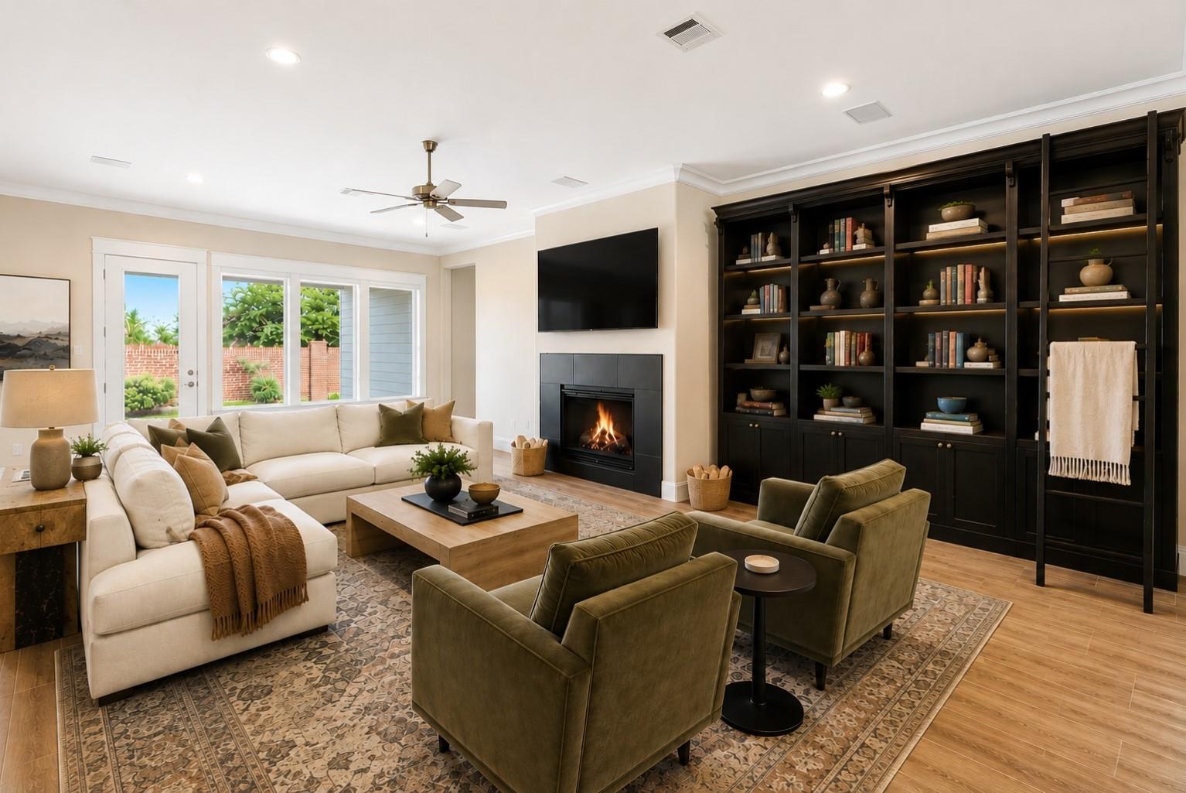
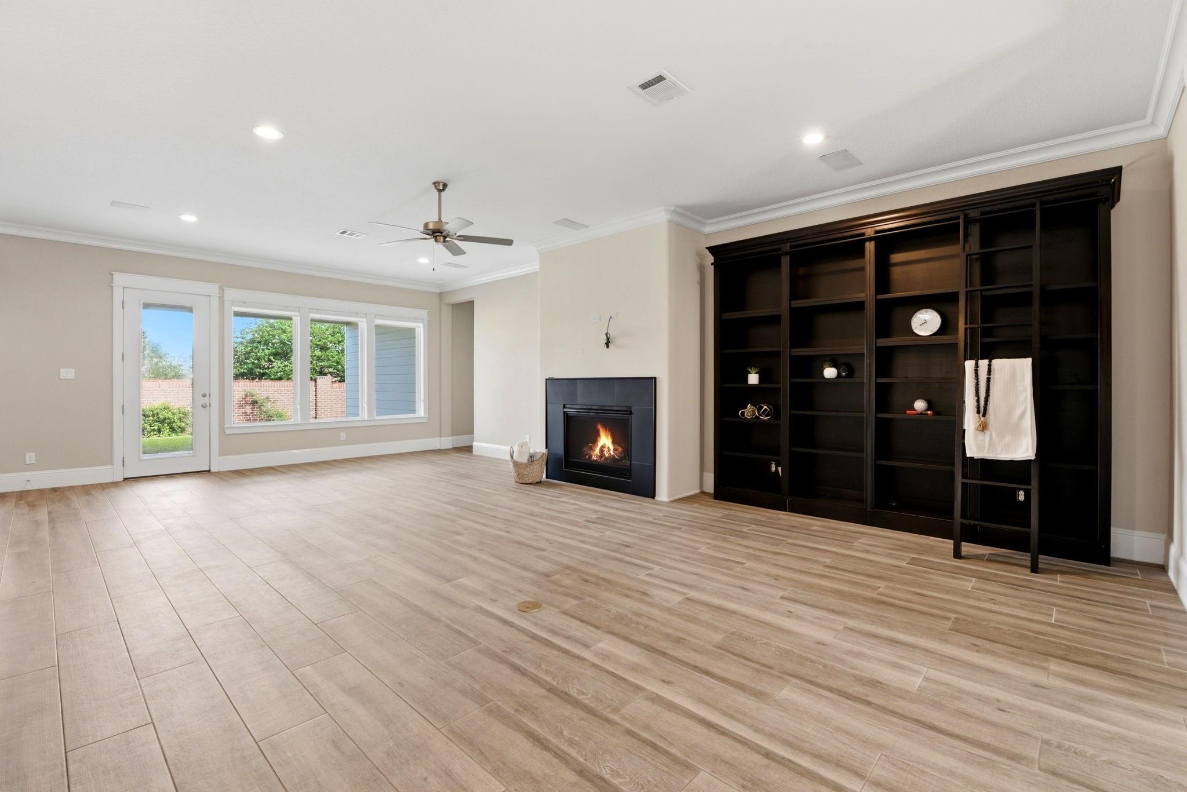
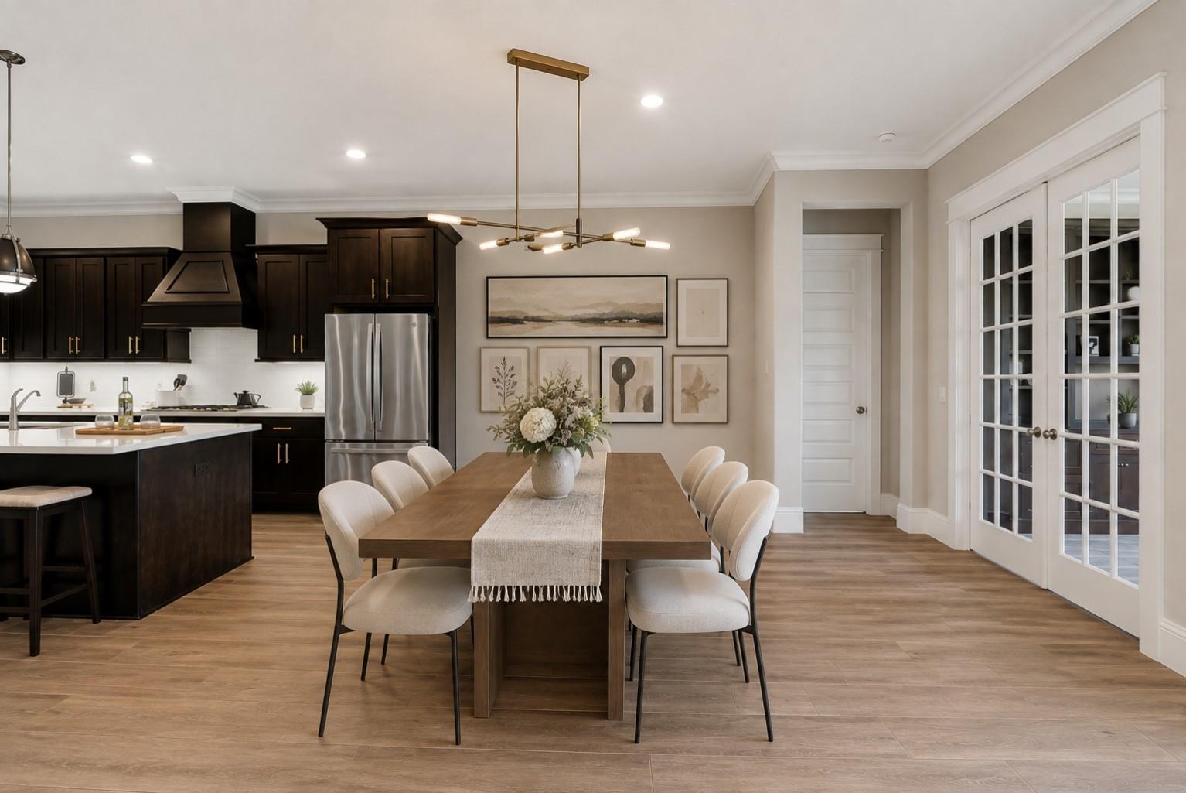
Tucked within the peaceful, beautifully maintained community of Stillwater, this 2019 Gracepoint Homes residence offers 2,874 sq. ft. of thoughtfully designed living space; a feeling that is difficult to capture in photos. The open-concept kitchen, dining, and living areas create the perfect backdrop for morning coffee, family dinners, and evenings with friends. A private home office makes working from home easy, while the separate media/bonus room gives you room to dream—a movie room, hobby space, or whatever your life calls for. The spacious primary suite feels like a retreat, with a generous ensuite bath and oversized walk-in closet. Secondary bedrooms are surprisingly large, with excellent closet space. Outside, the extended marble-paved covered patio offers privacy and calm. Close to The Woodlands, Woodlands-area schools, shopping, dining, entertainment, and I-45. Come experience the space, privacy, and sense of home for yourself. Call me to schedule your showing.

Save
Ask
Tour
Hide
Share
Listing Snapshot
Price 
$499,000
Days On Site 
0 Days
Bedrooms 
3
Inside Area (SqFt) 
2,874 sqft
Total Baths 
3
Full Baths 
2
Partial Baths 
1
Lot Size 
0.1924 Acres
Year Built 
2019
MLS® Number 
57161286
Status 
Active
Property Tax 
$17,688
HOA/Condo/Coop Fees 
$123.75 monthly
Sq Ft Source 
N/A
Friends & Family
Recent Activity
13 hours agoListing updated with changes from the MLS®
13 hours agoListing first seen on site
General Features
Acres 
0.1924
Attached Garage 
Yes
Disclosures 
MudSeller's Disclosure
Foundation 
Slab
Garage 
Yes
Garage Spaces 
3
Green Energy Efficient 
ThermostatHVAC
Parking 
Attached
Parking Spaces 
3
Property Sub Type 
Single Family Residence
Sewer 
Public Sewer
SqFt Total 
2874
Style 
Ranch
Water Source 
Public
Interior Features
Appliances 
DisposalMicrowaveDishwasherRefrigerator
Cooling 
Ceiling Fan(s)Electric
Fireplace 
Yes
Fireplace Features 
Gas
Fireplaces 
1
Flooring 
CarpetTileWood
Heating 
Natural Gas
Interior 
Crown MoldingHigh CeilingsWired for SoundWalk-In Closet(s)Breakfast BarPantryEntrance FoyerDouble VanitySoaking TubSmart Thermostat
Bedroom 
Dimensions - 15x11Level - FirstArea - 165
Master Bedroom 
Dimensions - 18x15Level - FirstArea - 270
Media Room 
Dimensions - 15x11Level - FirstArea - 165
Save
Ask
Tour
Hide
Share
Exterior Features
Construction Details 
BrickCement SidingWood Siding
Fencing 
Back Yard
Lot Features 
Subdivided
Patio And Porch 
CoveredPorch
Roof 
Composition
Waterfront Features 
Pond
Community Features
Association Amenities 
ParkPicnic AreaTrail(s)
Association Fee 
$1485.0
Association Fee Frequency 
Annually
MLS Area 
15
School District 
11 - Conroe
Roads 
Asphalt
Schools
School District
11 - Conroe
Elementary School
Powell Elementary School (Conroe)
Middle School
Mccullough Junior High School
High School
The Woodlands High School
Listing courtesy of eXp Realty LLC mgturgutalp@gmail.com

IDX information is provided exclusively for consumers’ personal, non-commercial use. It may not be used for any purpose other than to identify prospective properties consumers may be interested in purchasing. This data is deemed reliable but is not guaranteed accurate by the MLS.

Data provided by HAR.com © 2026. All information provided should be independently verified.

Neighborhood & Commute
Source: Walkscore
Save
Ask
Tour
Hide
Share

Compare listings

Compare