Save
Ask
Tour
Hide
Share
$330,000
New Listing

7035 Shanahan Drive
Beaumont, TX 77706

For Sale|Single Family Residence|Active
4
Beds
3
Total Baths
2
Full Baths
1
Partial Bath
2,428
SqFt
$136
/SqFt
1988
Built
Subdivision:
Dowlen West
County:
Jefferson
7035 Shanahan Drive7035 Shanahan Drive7035 Shanahan Drive7035 Shanahan Drive
Save
Ask
Tour
Hide
Share

Mortgage Calculator

Monthly Payment (Est.)

Enter an interest rate to see your estimated monthly payment.
Calculator powered by Showcase IDX, a Constellation1 Company. Copyright ©2026 Information is deemed reliable but not guaranteed.

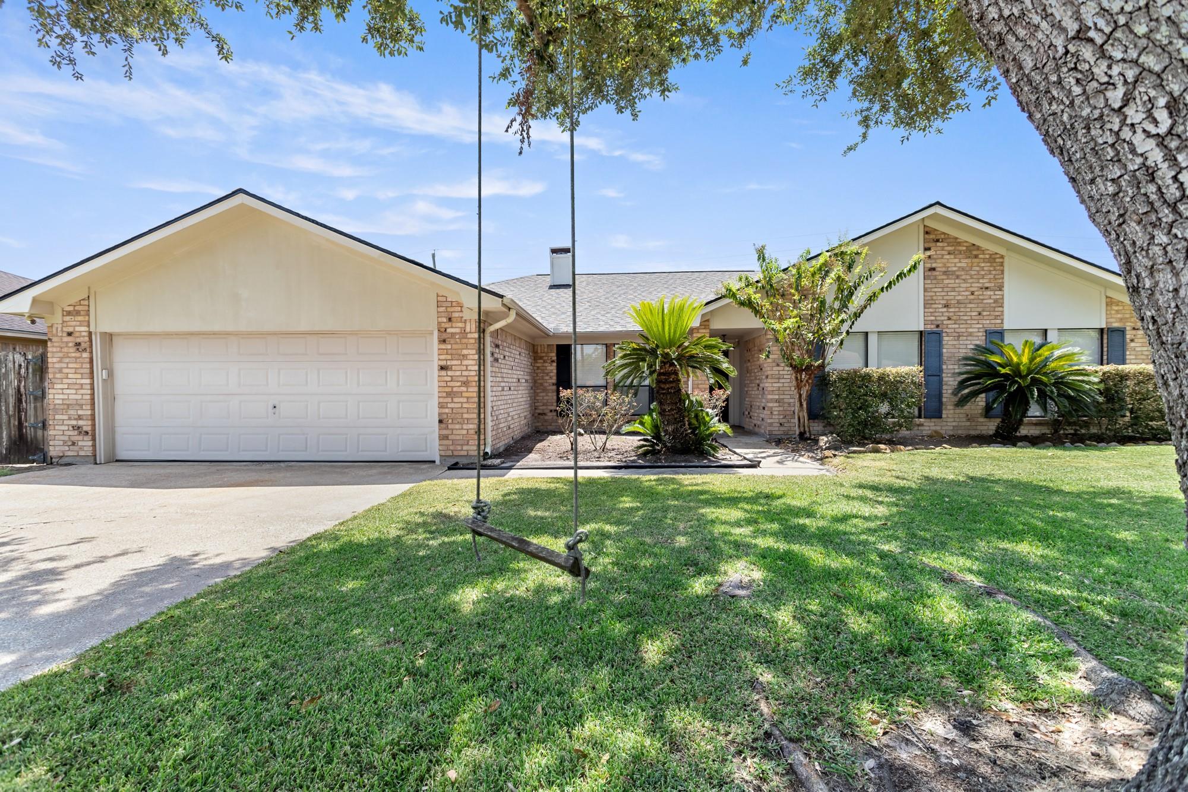
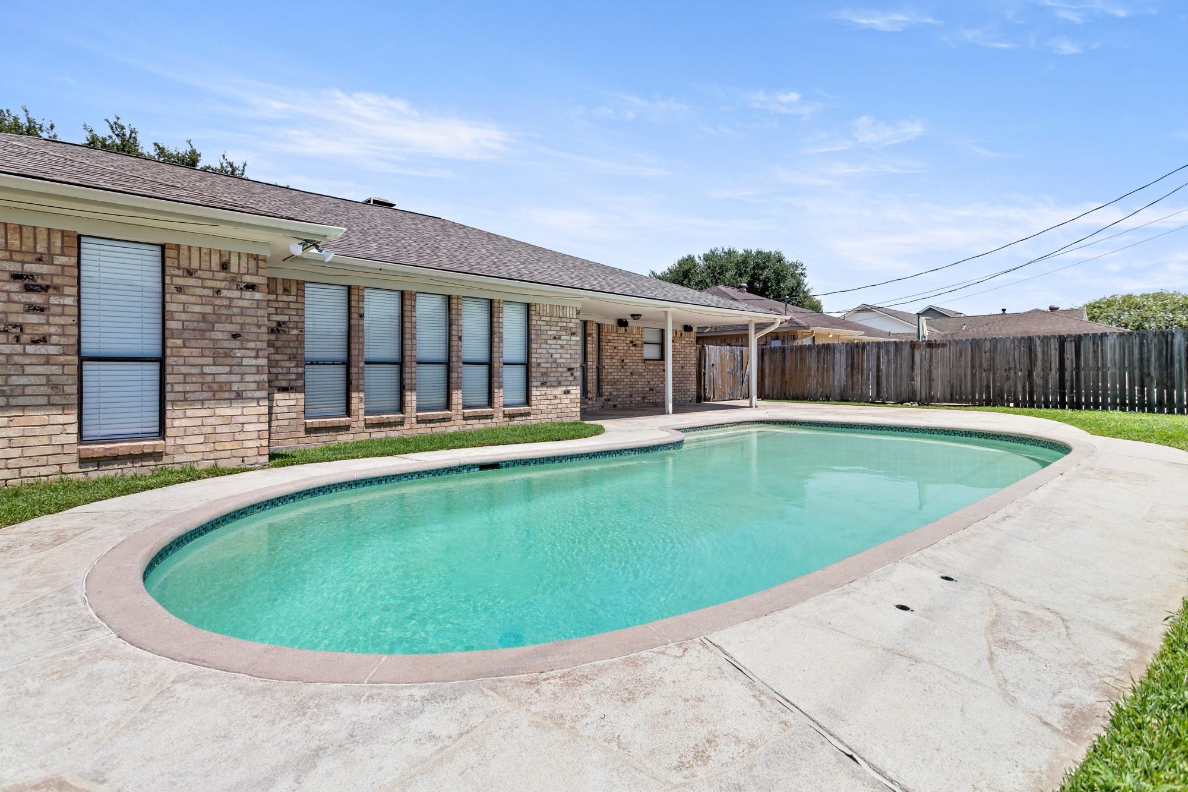
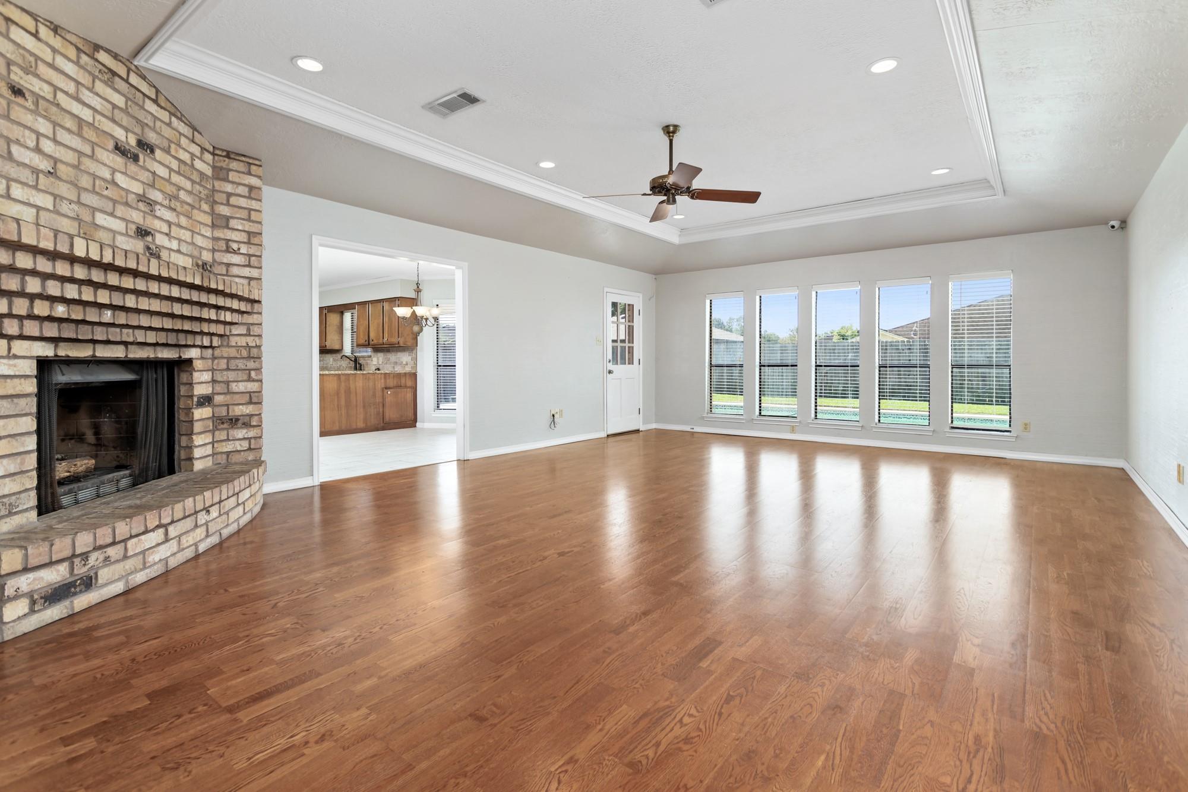
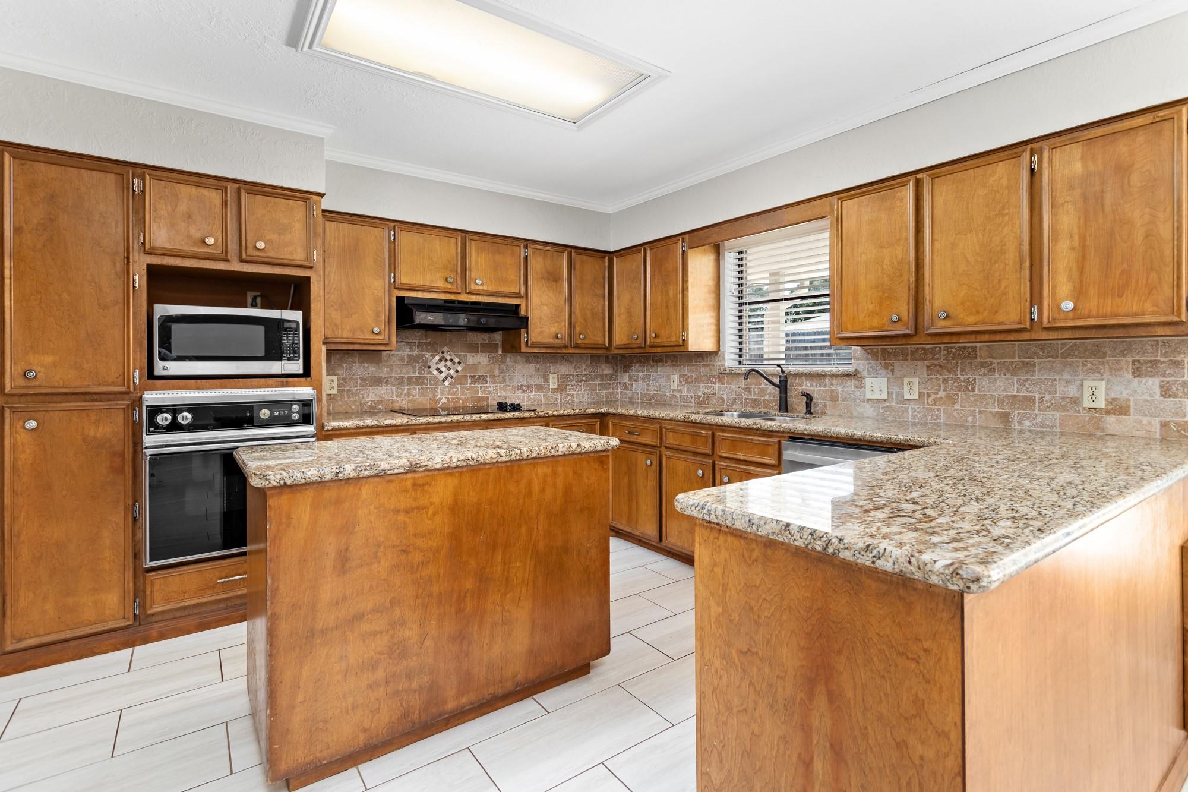
This Beaumont West End home has the space, location, and backyard you've been looking for! Featuring 4 bedrooms, 2.5 bathrooms, and a 2-car garage, this home has plenty of room for comfortable living and entertaining. The spacious kitchen features granite countertops, ample cabinet and counter space, and a breakfast area for casual dining, while the formal dining room is perfect for gatherings and special occasions. The home offers both a living room and a large den with a wood-burning fireplace, providing flexible spaces to relax and entertain. And just wait until you step outside to your own backyard retreat featuring a swimming pool and covered patio-perfect for enjoying those hot Southeast Texas days. With generous living spaces, a great floor plan, and a sought-after West End location, this home is ready for its next owner!

Save
Ask
Tour
Hide
Share
Listing Snapshot
Price 
$330,000
Days On Site 
0 Days
Bedrooms 
4
Inside Area (SqFt) 
2,428 sqft
Total Baths 
3
Full Baths 
2
Partial Baths 
1
Lot Size 
0.2371 Acres
Year Built 
1988
MLS® Number 
60039095
Status 
Active
Property Tax 
$7,379
HOA/Condo/Coop Fees 
N/A
Sq Ft Source 
N/A
Friends & Family
Recent Activity
19 hours agoListing updated with changes from the MLS®
20 hours agoListing first seen on site
General Features
Acres 
0.2371
Attached Garage 
Yes
Disclosures 
Other Disclosures
Foundation 
Other
Garage 
Yes
Garage Spaces 
2
Parking 
Attached
Parking Spaces 
2
Property Sub Type 
Single Family Residence
Sewer 
Public Sewer
SqFt Total 
2428
Style 
Other
Water Source 
Public
Interior Features
Appliances 
DisposalMicrowaveElectric CooktopDishwasher
Cooling 
Ceiling Fan(s)Electric
Fireplace 
Yes
Fireplace Features 
Wood Burning
Fireplaces 
1
Flooring 
CarpetTile
Heating 
Natural Gas
Interior 
Kitchen IslandMaster DownstairsGranite CountersDouble VanitySoaking Tub
Bedroom 
Dimensions - .Level - First
Master Bedroom 
Dimensions - .Level - First
Save
Ask
Tour
Hide
Share
Exterior Features
Construction Details 
BrickOther
Lot Features 
Other
Patio And Porch 
Covered
Pool Features 
GuniteIn Ground
Private Pool 
Yes
Roof 
CompositionOther
Community Features
MLS Area 
51
School District 
143 - Beaumont
Financing Terms Available 
CashConventionalFHAVA Loan
Schools
School District
143 - Beaumont
Elementary School
Curtis Elementary School (Beaumont)
Middle School
Marshall Middle School (Beaumont)
High School
West Brook High School
Listing courtesy of RE/MAX ONE rkreynolds5@gmail.com

IDX information is provided exclusively for consumers’ personal, non-commercial use. It may not be used for any purpose other than to identify prospective properties consumers may be interested in purchasing. This data is deemed reliable but is not guaranteed accurate by the MLS.

Data provided by HAR.com © 2026. All information provided should be independently verified.

Neighborhood & Commute
Source: Walkscore
Save
Ask
Tour
Hide
Share

Compare listings

Compare