Save
Ask
Tour
Hide
Share
$559,000
New Listing

18215 Tenasserim Pine Trace
Richmond, TX 77407

For Sale|Single Family Residence|Active
6
Beds
4
Total Baths
3
Full Baths
1
Partial Bath
4,321
SqFt
$129
/SqFt
2016
Built
Subdivision:
Mission Trace Sec 3
County:
Fort Bend
18215 Tenasserim Pine Trace18215 Tenasserim Pine Trace18215 Tenasserim Pine Trace18215 Tenasserim Pine Trace
Save
Ask
Tour
Hide
Share

Mortgage Calculator

Monthly Payment (Est.)

Enter an interest rate to see your estimated monthly payment.
Calculator powered by Showcase IDX, a Constellation1 Company. Copyright ©2026 Information is deemed reliable but not guaranteed.

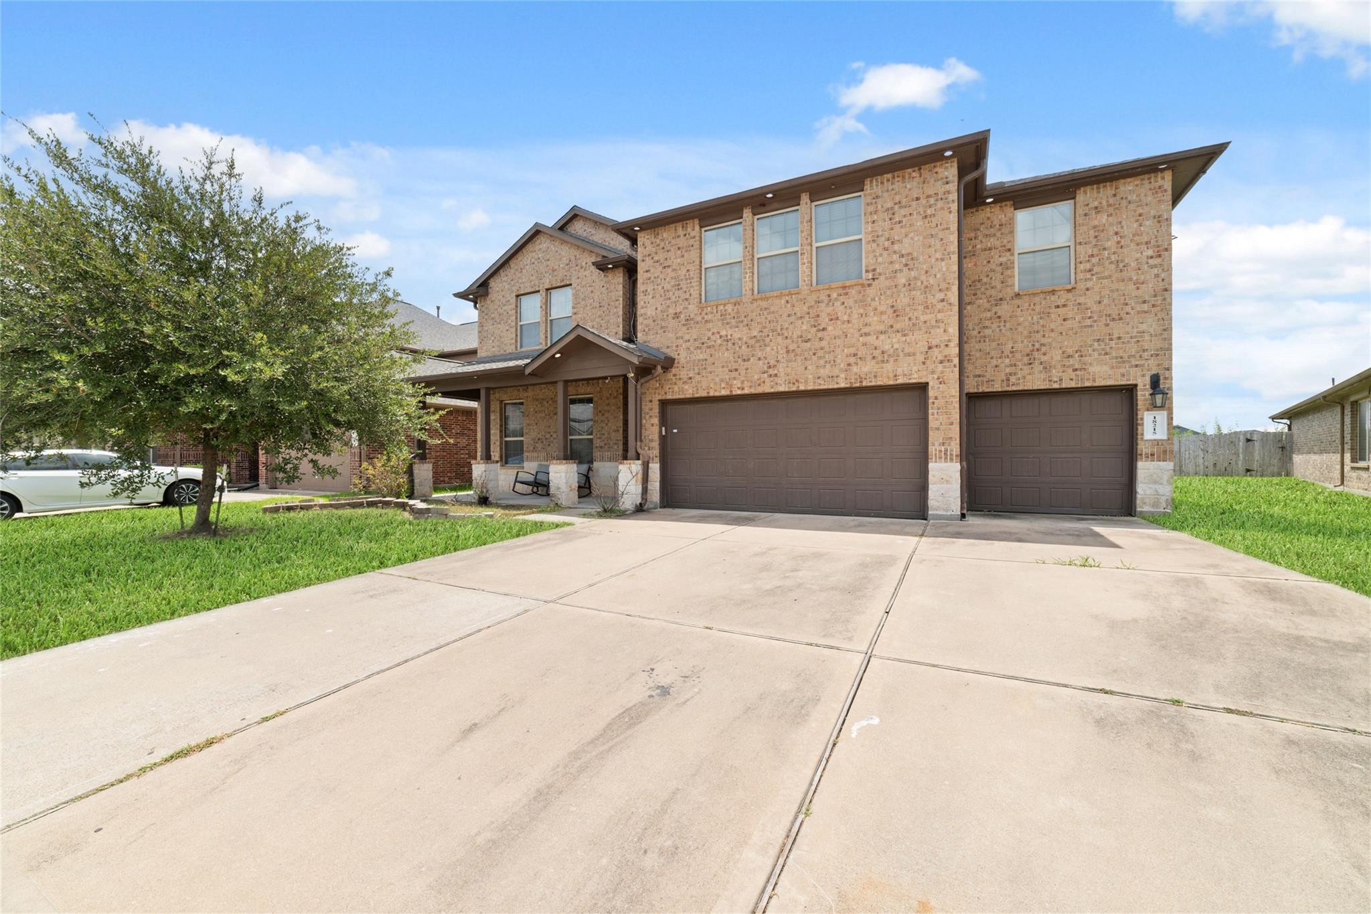
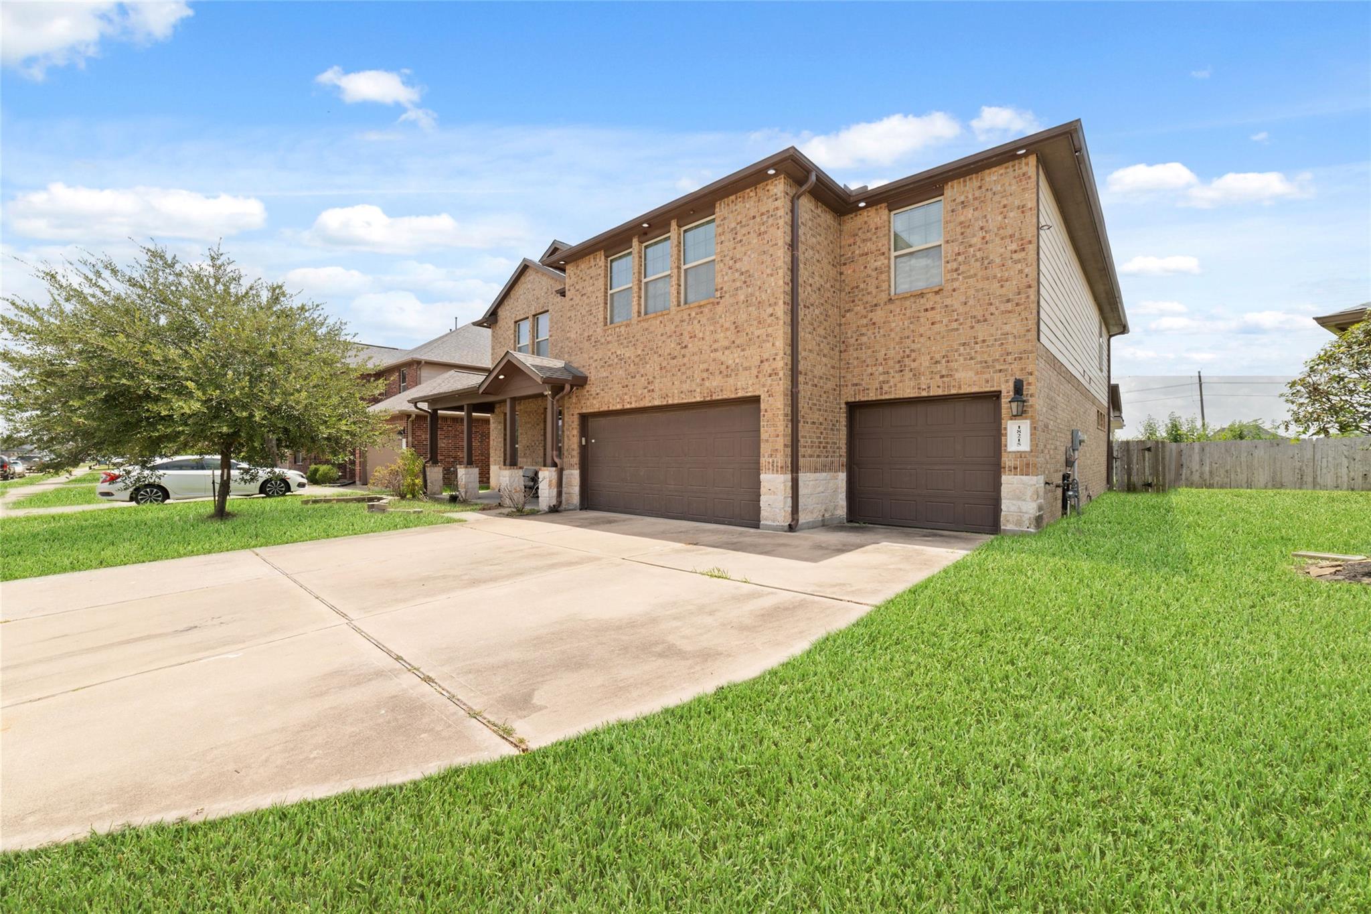
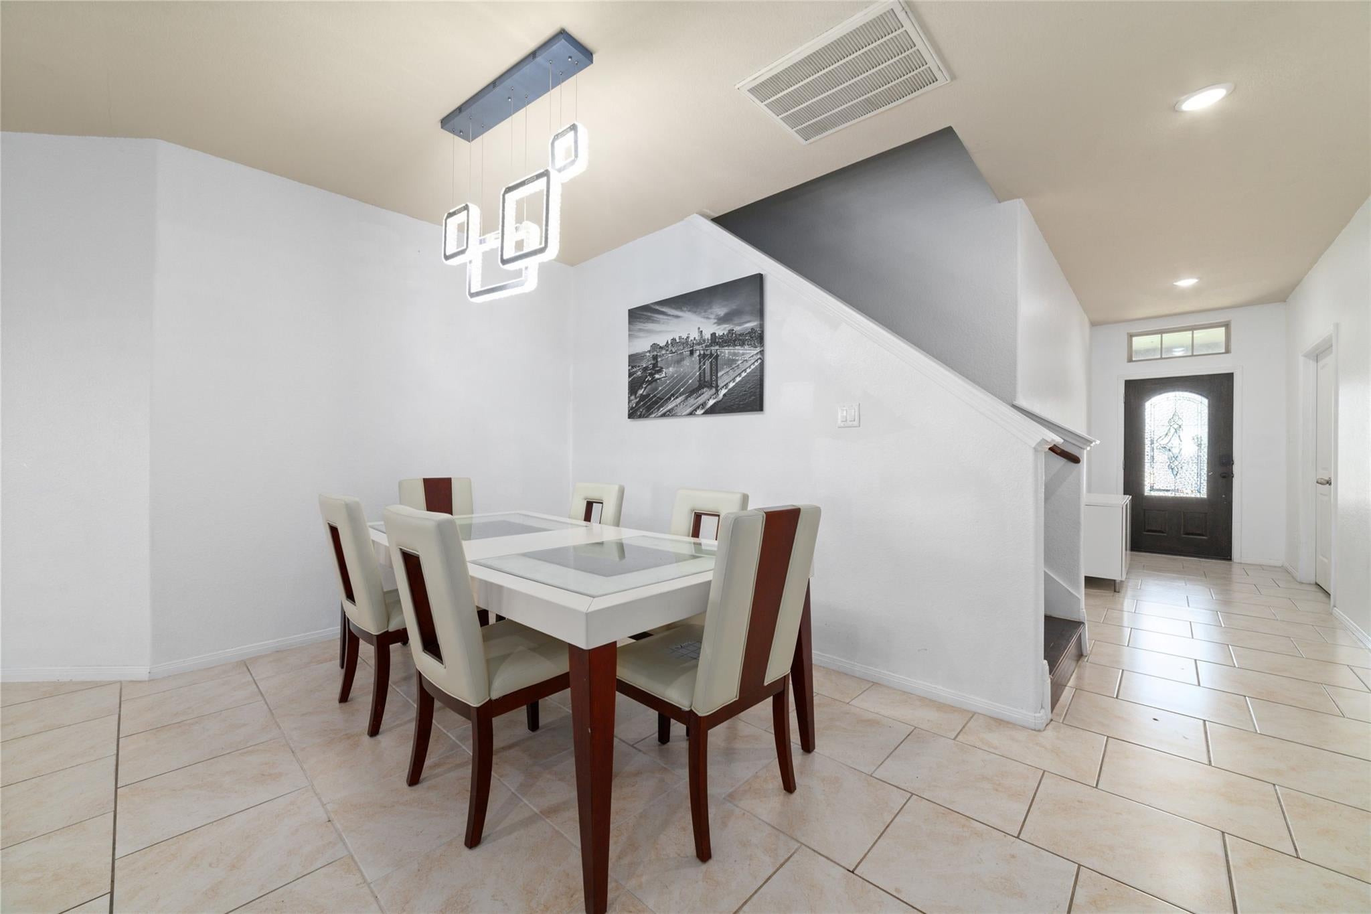
Welcome to this beautifully updated, move-in-ready home offering the perfect blend of Morden style and everyday comfort. Designed with an inviting open concept layout, the spacious living, dining, and kitchen areas flow seamlessly together, making it ideal for both entertaining and daily living. The home features a BRAND NEW ROOF installed just two months. All three bathrooms have been tastefully renovated with contemporary finishes, while beautiful wood flooring extends throughout the entire home - NO CARPET! A WATER SOFTERNER system is included, adding convenience and enhancing everyday living. Step outside to a generously sized backyard with plenty of space for outdoor entertaining, gardening or future customization. Meticulously maintained and thoughfully upgraded, this exceptional home is truly move-in-ready and ready to welcome its next owner.

Save
Ask
Tour
Hide
Share
Listing Snapshot
Price 
$559,000
Days On Site 
0 Days
Bedrooms 
6
Inside Area (SqFt) 
4,321 sqft
Total Baths 
4
Full Baths 
3
Partial Baths 
1
Lot Size 
0.1709 Acres
Year Built 
2016
MLS® Number 
62428803
Status 
Active
Property Tax 
$11,173
HOA/Condo/Coop Fees 
$58.33 monthly
Sq Ft Source 
N/A
Friends & Family
Recent Activity
2 hours agoListing updated with changes from the MLS®
2 hours agoListing first seen on site
General Features
Acres 
0.1709
Attached Garage 
Yes
Direction Faces 
North
Disclosures 
Seller's Disclosure
Foundation 
Slab
Garage 
Yes
Garage Spaces 
3
Green Energy Efficient 
Thermostat
Parking 
Attached
Parking Spaces 
3
Property Sub Type 
Single Family Residence
Sewer 
Public Sewer
SqFt Total 
4321
Style 
Contemporary/ModernOther
Water Source 
Public
Interior Features
Appliances 
DisposalWater SoftenerGas OvenMicrowaveDishwasherDryerRefrigeratorWasher
Cooling 
Electric
Flooring 
TileWood
Heating 
Natural Gas
Interior 
Breakfast BarPantryMaster DownstairsDouble VanitySmart Thermostat
Window Features 
Low Emissivity Windows
Bedroom 
Dimensions - 15x13Level - SecondArea - 195
Game Room 
Dimensions - 28x26Level - SecondArea - 728
Kitchen 
Dimensions - 18x13Level - FirstArea - 234
Living Room 
Dimensions - 19x18Level - FirstArea - 342
Master Bedroom 
Dimensions - 18x15Level - FirstArea - 270
Save
Ask
Tour
Hide
Share
Exterior Features
Construction Details 
BrickOtherWood Siding
Fencing 
Back Yard
Lot Features 
Cul-De-Sac
Patio And Porch 
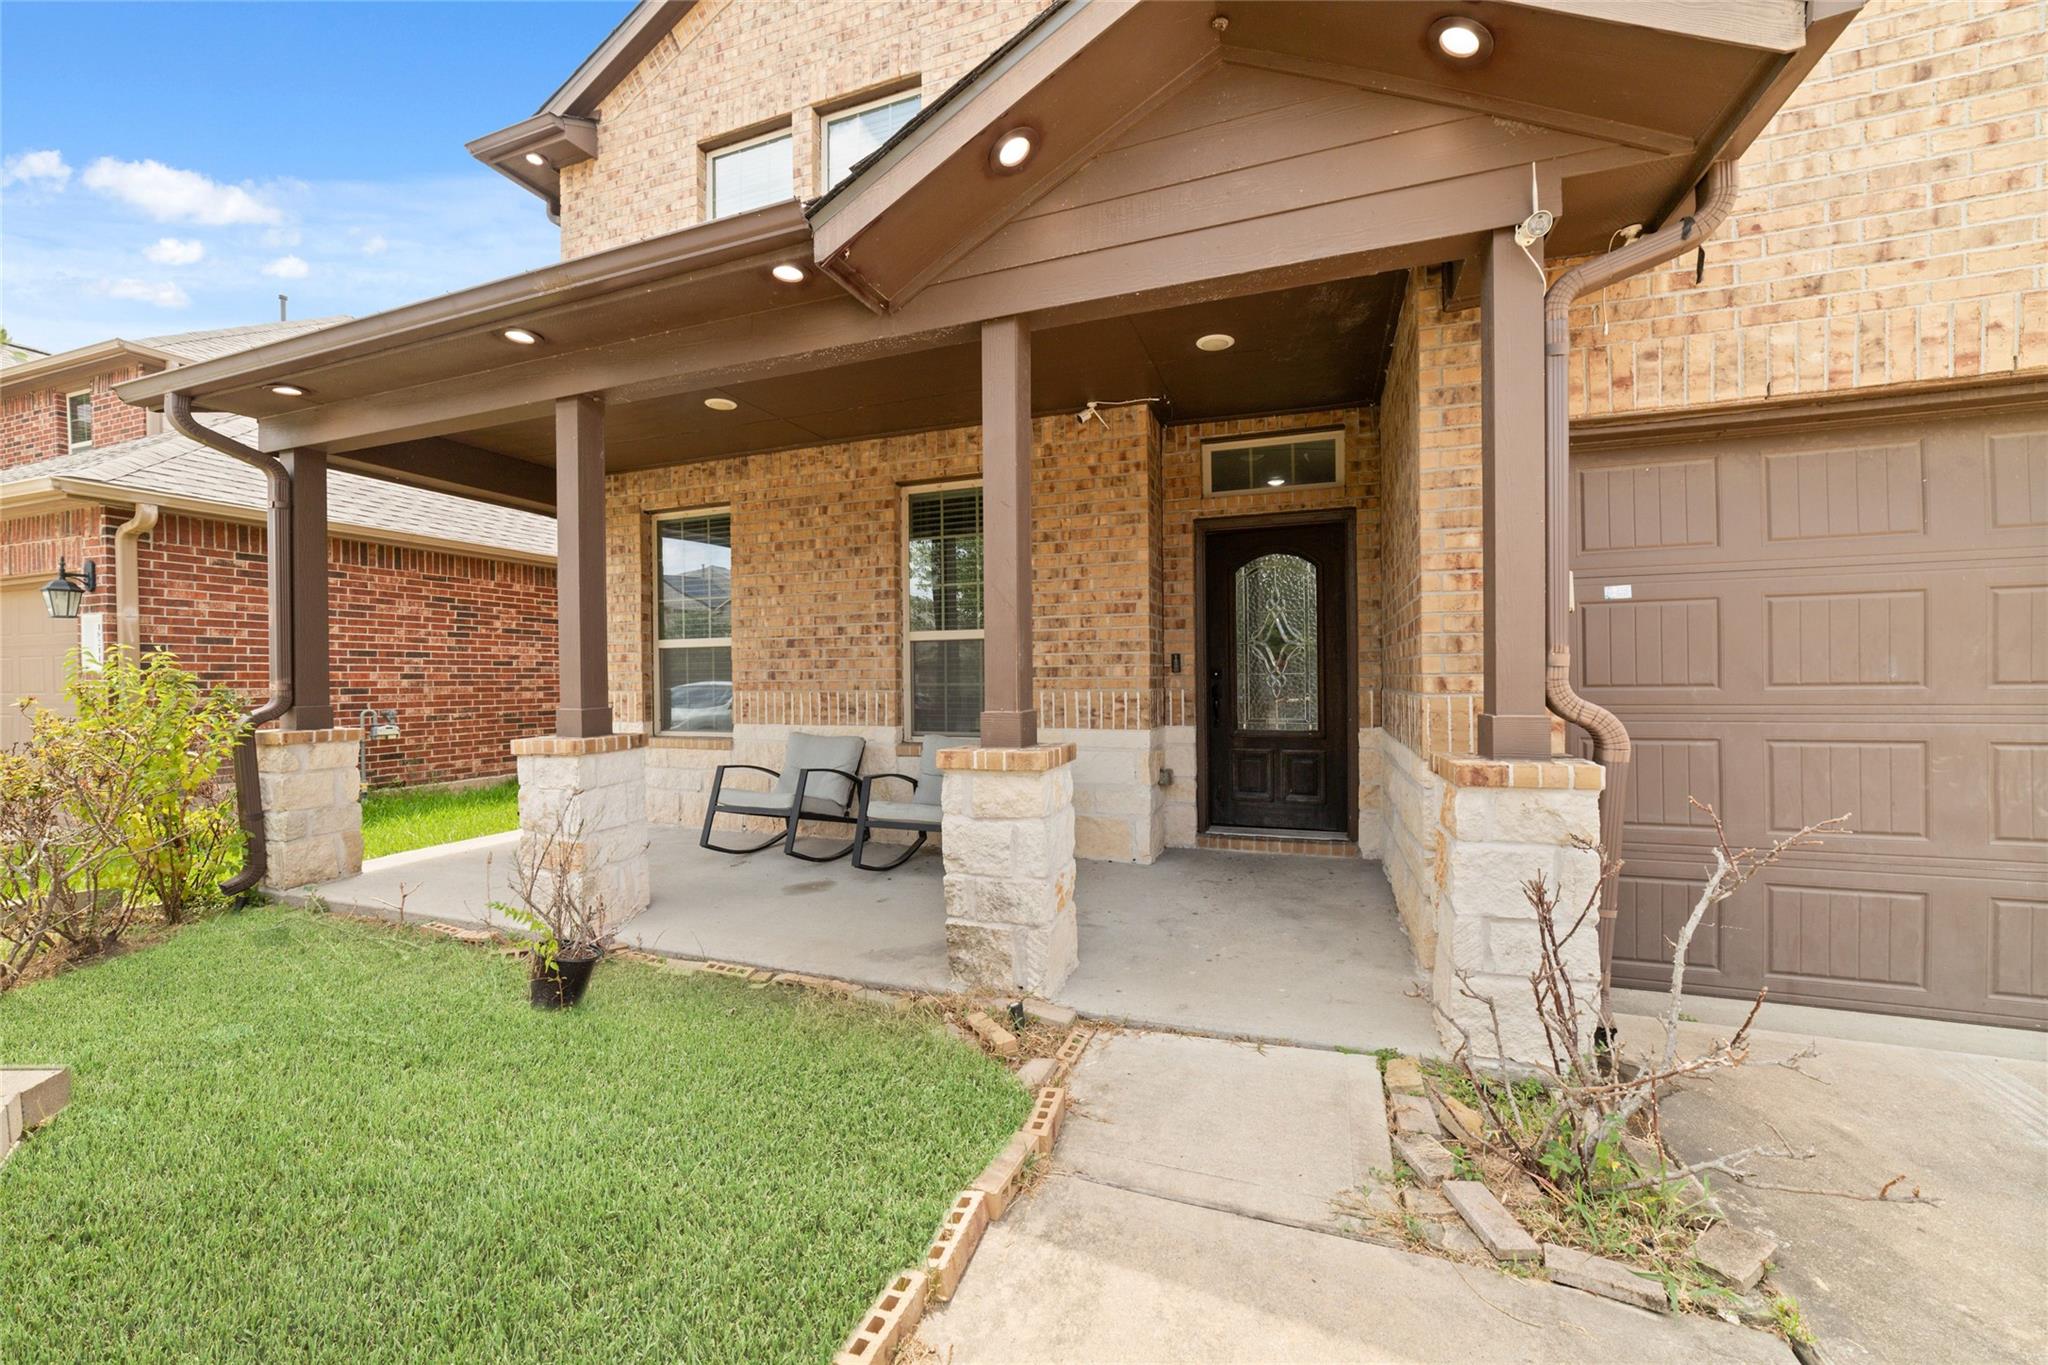
CoveredPorchPatio
Roof 
Composition
Windows/Doors 
Low Emissivity Windows
Community Features
Association Fee 
$700.0
Association Fee Frequency 
Annually
MLS Area 
37
School District 
19 - Fort Bend
Financing Terms Available 
CashConventionalFHAVA Loan
Schools
School District
19 - Fort Bend
Elementary School
Patterson Elementary School (Fort Bend)
Middle School
Crockett Middle School (Fort Bend)
High School
Travis High School (Fort Bend)
Listing courtesy of Lone Star Realty hienrealtor88@gmail.com

IDX information is provided exclusively for consumers’ personal, non-commercial use. It may not be used for any purpose other than to identify prospective properties consumers may be interested in purchasing. This data is deemed reliable but is not guaranteed accurate by the MLS.

Data provided by HAR.com © 2026. All information provided should be independently verified.

Neighborhood & Commute
Source: Walkscore
Save
Ask
Tour
Hide
Share

Compare listings

Compare