Save
Ask
Tour
Hide
Share
$334,181
New Listing

3009 Arrowwood Drive
Brookshire, TX 77423

For Sale|Single Family Residence|Active
4
Beds
3
Total Baths
3
Full Baths
2,125
SqFt
$157
/SqFt
2026
Built
Subdivision:
Bluestem
County:
Waller
3009 Arrowwood Drive3009 Arrowwood Drive3009 Arrowwood Drive3009 Arrowwood Drive
Save
Ask
Tour
Hide
Share

Mortgage Calculator

Monthly Payment (Est.)

Enter an interest rate to see your estimated monthly payment.
Calculator powered by Showcase IDX, a Constellation1 Company. Copyright ©2026 Information is deemed reliable but not guaranteed.

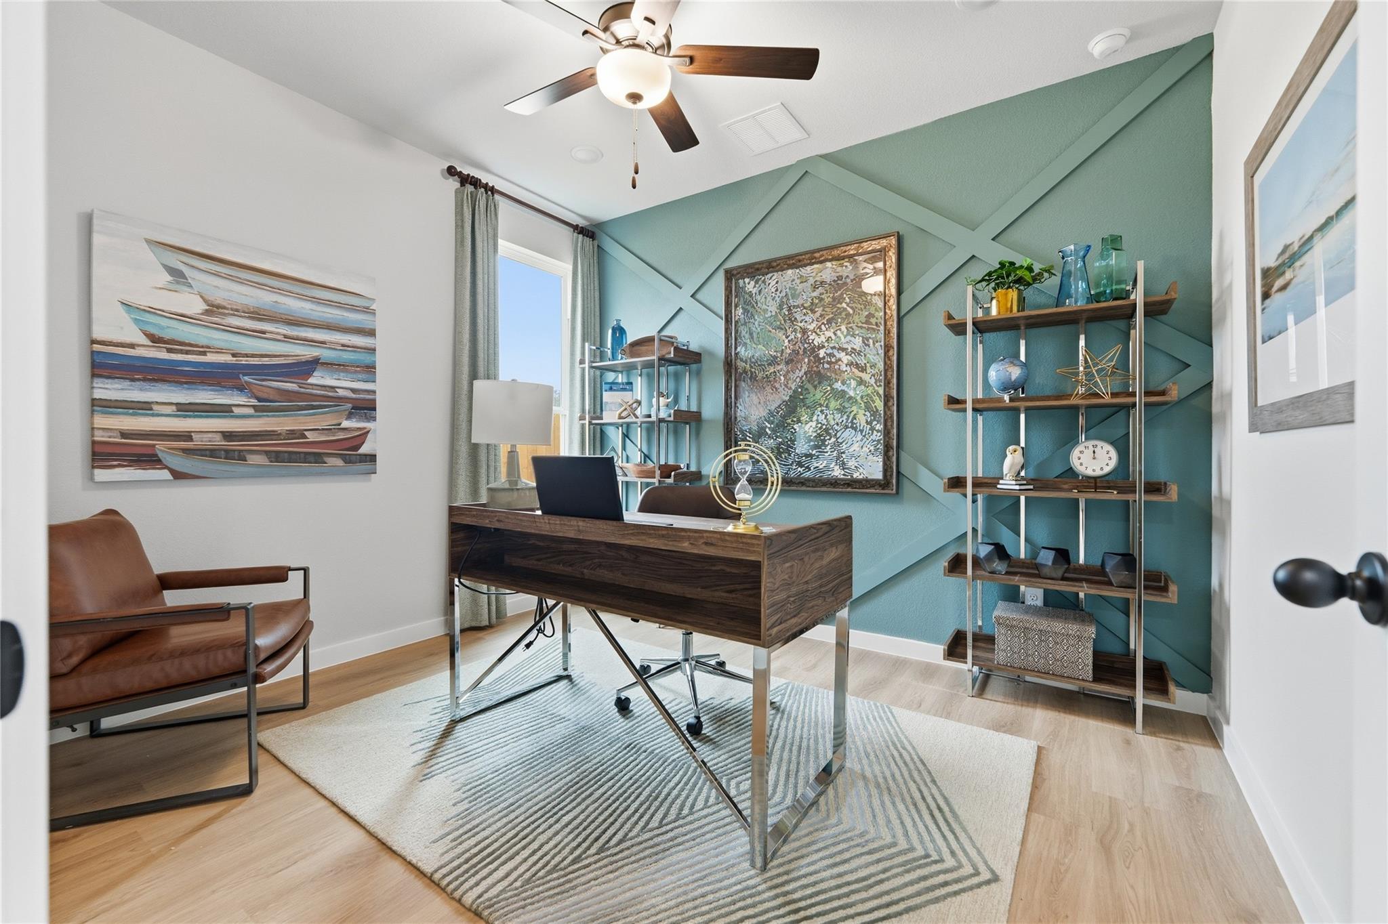
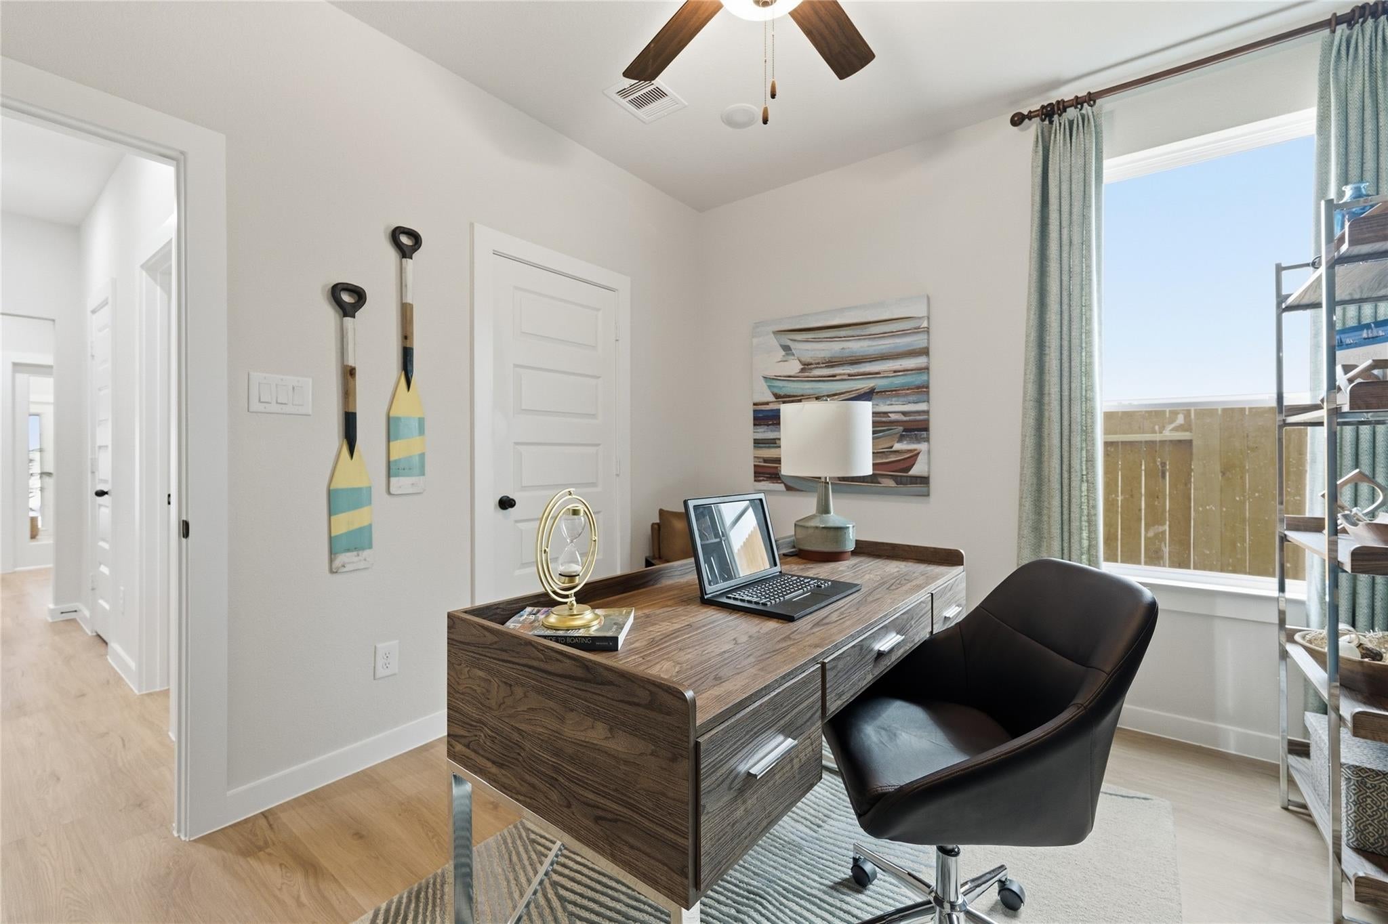
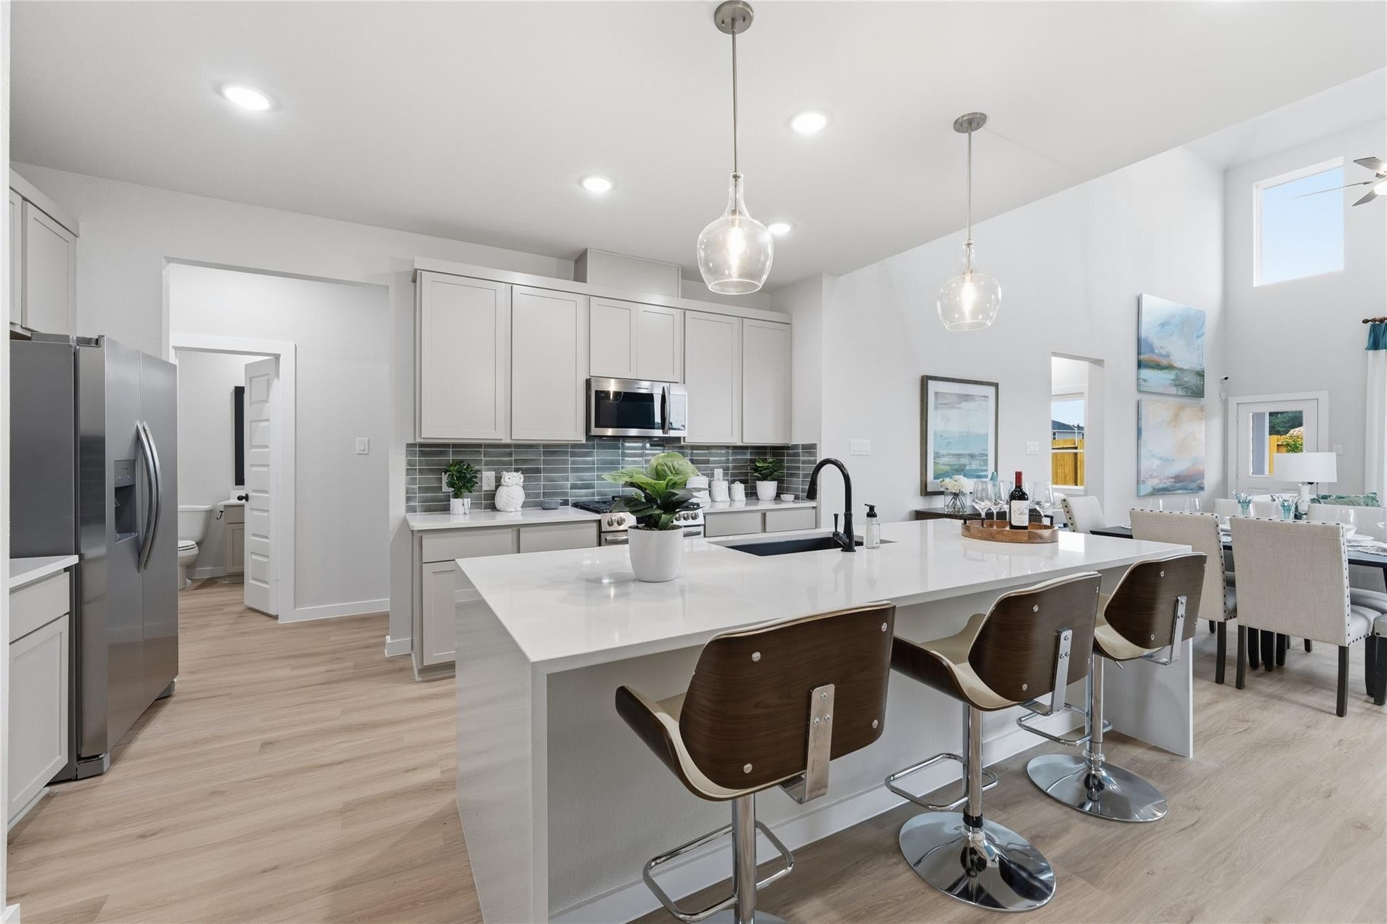
The Linden is a spacious and versatile 4-bedroom, 3-bath home designed for modern living. The open concept first floor layout seamlessly connects the kitchen, dining and living areas, creating the perfect space for gathering and entertaining. The large owner’s retreat features a walk-in closet and a luxury bath with a garden tub and oversized shower. Upstairs, a generous game room provides extra space for fun and relaxation. The Linden offers the perfect combination of space, style and flexibility. This home has no rear neighbors and includes: Extended Covered Patio Separate tub/shower Horizontal Iron Railing System Sprinkler system 42 inch kitchen Cabinets with Crown Molding Bluestem is more than a place to live, it’s a community designed for connection and quality of life. Community amenities include a playground, pocket parks, pickleball and multi-purpose courts, a covered pavilion, an artificial turf field, and walking trails.

Save
Ask
Tour
Hide
Share
Listing Snapshot
Price 
$334,181
Days On Site 
0 Days
Bedrooms 
4
Inside Area (SqFt) 
2,125 sqft
Total Baths 
3
Full Baths 
3
Partial Baths 
N/A
Lot Size 
0.1276 Acres
Year Built 
2026
MLS Number 
64699658
Status 
Active
Property Tax 
N/A
HOA/Condo/Coop Fees 
$58.33 monthly
Sq Ft Source 
N/A
Friends & Family
Recent Activity
2 hours agoListing updated with changes from the MLS
2 hours agoListing first seen on site
General Features
Acres 
0.1276
Attached Garage 
Yes
Direction Faces 
South
Disclosures 
Mud
Foundation 
Slab
Garage 
Yes
Garage Spaces 
2
Green Energy Efficient 
ThermostatLightingHVACAppliances
Parking 
AttachedGarage Door Opener
Parking Spaces 
2
Property Condition 
Under Construction
Property Sub Type 
Single Family Residence
Security 
Prewired
Sewer 
Public Sewer
SqFt Total 
2125
Style 
Contemporary/Modern
Water Source 
Public
Interior Features
Appliances 
ENERGY STAR Qualified AppliancesDisposalGas OvenMicrowaveGas RangeDishwasher
Cooling 
Ceiling Fan(s)ElectricGas
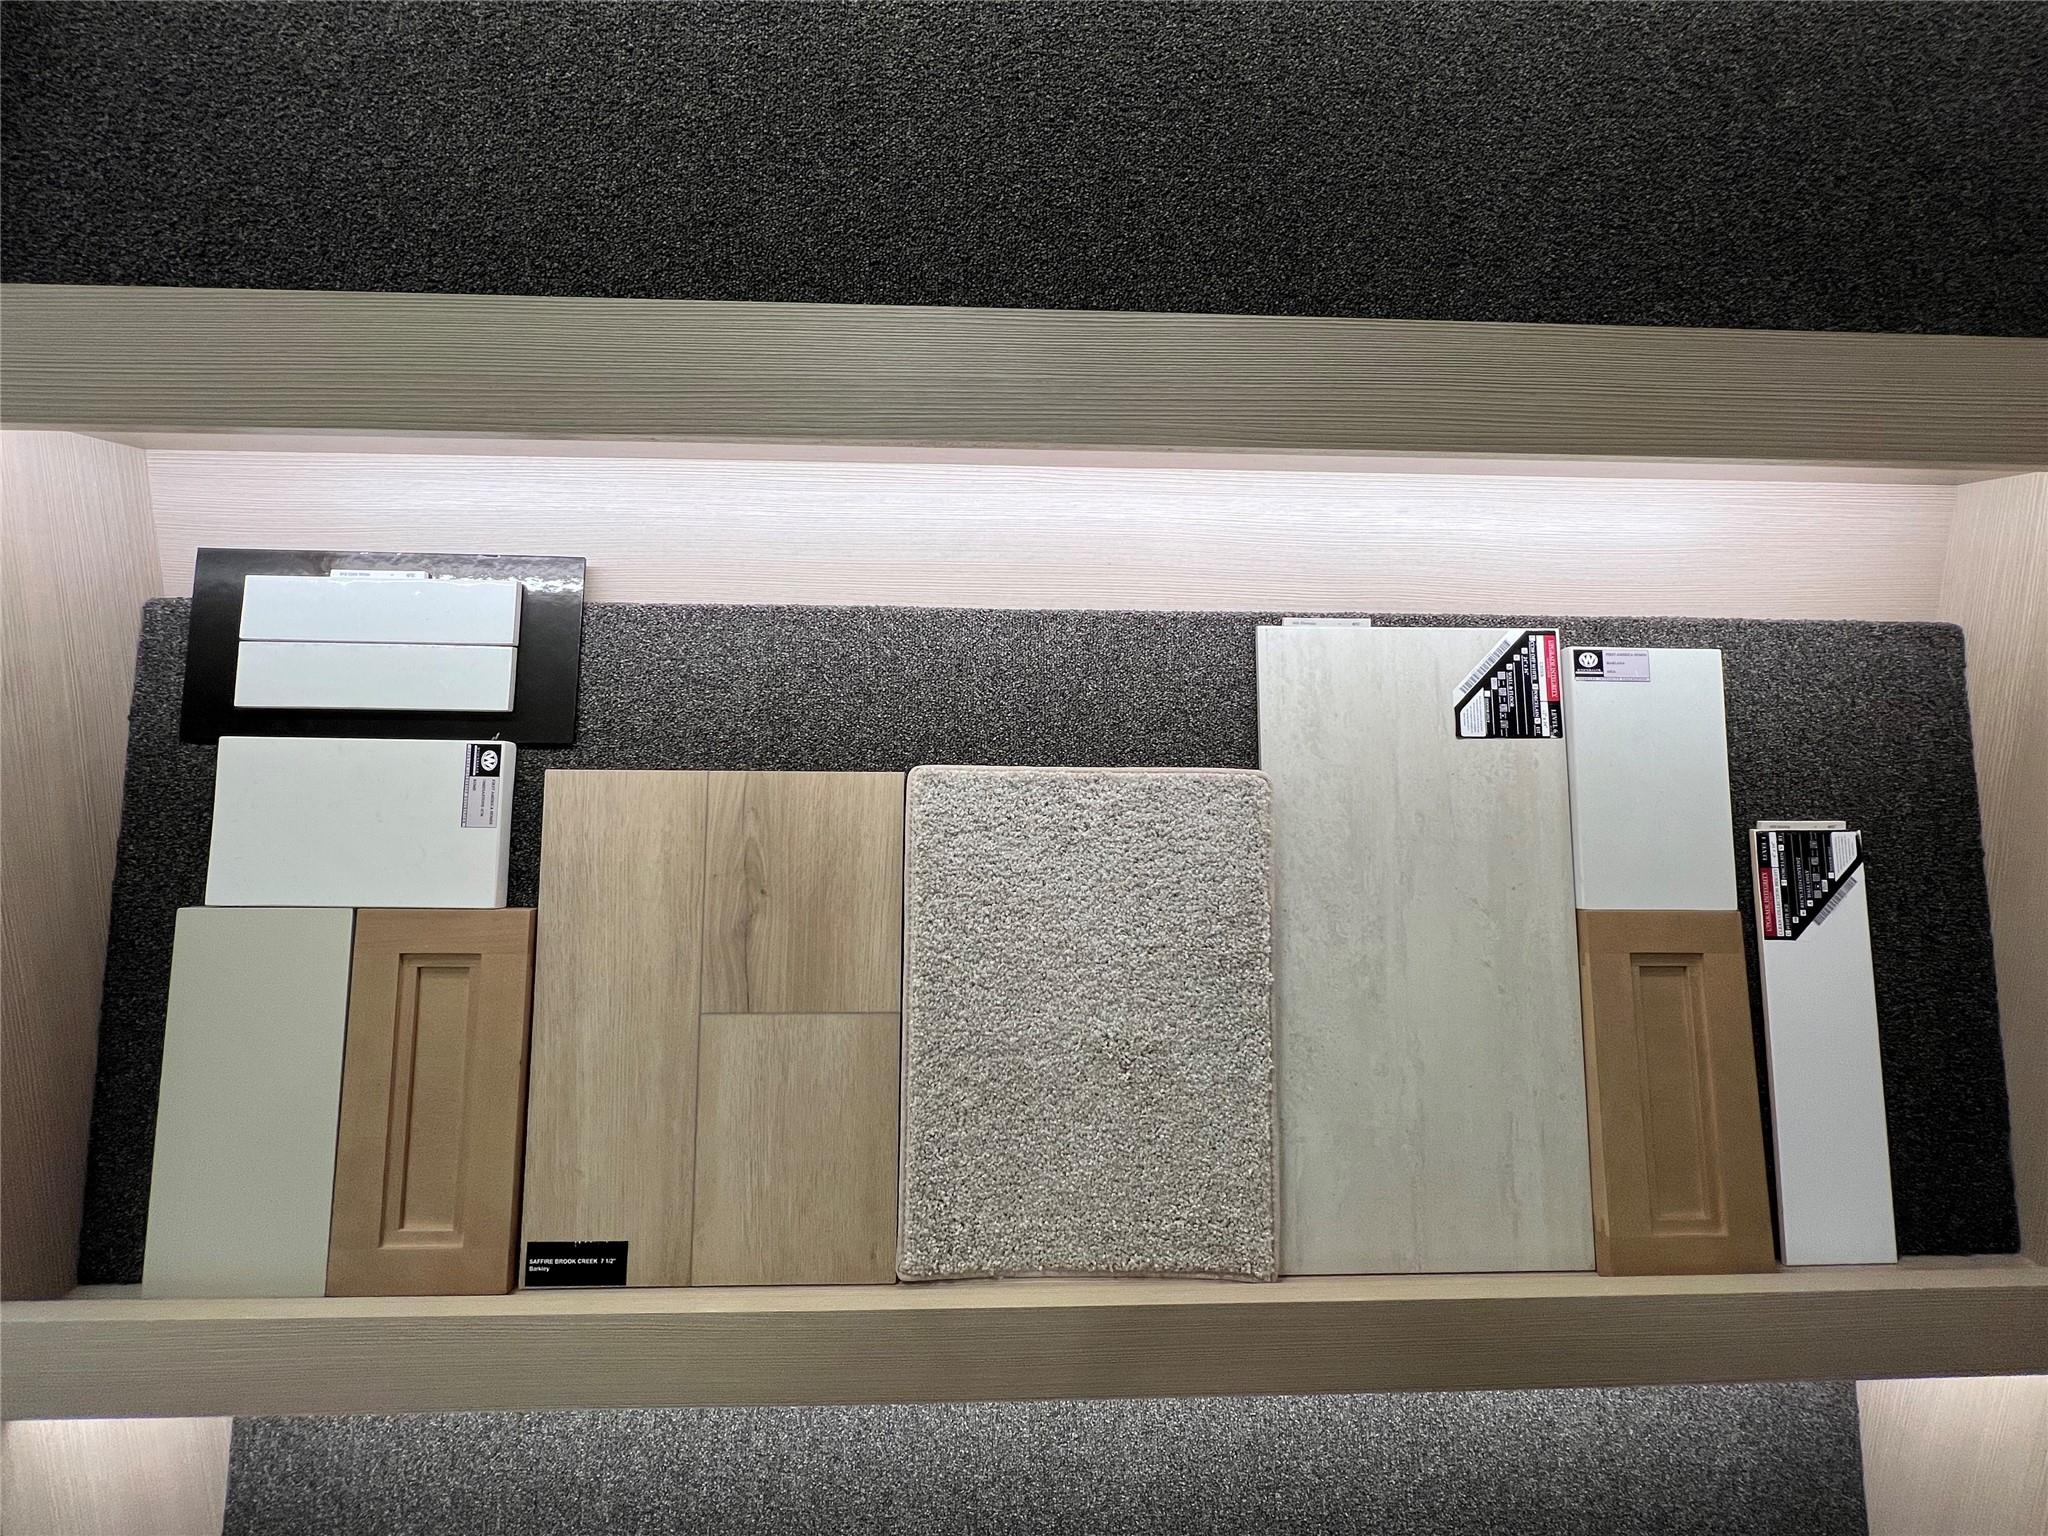
Flooring 
CarpetVinyl
Heating 
ElectricNatural Gas
Interior 
Crown MoldingHigh CeilingsWalk-In Closet(s)Breakfast BarKitchen IslandPantryMaster DownstairsDouble VanitySoaking TubSmart Thermostat
Laundry Features 
Electric Dryer HookupWasher Hookup
Window Features 
Low Emissivity Windows
Exterior Porch/Balcony 
Level - First
Save
Ask
Tour
Hide
Share
Exterior Features
Construction Details 
Batts InsulationBrickCement SidingWood SidingBlown-In Insulation
Fencing 
Back Yard
Lot Features 
Back YardSubdivided
Patio And Porch 
Covered
Roof 
Composition
Windows/Doors 
Low Emissivity Windows
Community Features
Association Amenities 
Jogging PathParkParty RoomPicnic AreaPlaygroundRecreation FacilitiesSport Court
Association Fee 
$700.0
Association Fee Frequency 
Annually
MLS Area 
26
School District 
44 - Royal
Financing Terms Available 
CashConventionalFHAUSDA LoanVA Loan
Roads 
Concrete
Schools
School District
44 - Royal
Elementary School
Royal Elementary School
Middle School
Royal Junior High School
High School
Royal High School
Listing courtesy of The Signorelli Company signorelli_listings@signorellicompany.com

IDX information is provided exclusively for consumers’ personal, non-commercial use. It may not be used for any purpose other than to identify prospective properties consumers may be interested in purchasing. This data is deemed reliable but is not guaranteed accurate by the MLS.

Data provided by HAR.com © 2026. All information provided should be independently verified.

Neighborhood & Commute
Source: Walkscore
Save
Ask
Tour
Hide
Share

Compare listings

Compare