Save
Ask
Tour
Hide
Share
$299,999
New Listing

4302 Fenwick Rd
Texas City, TX 77591

For Sale|Single Family Residence|Active
4
Beds
3
Total Baths
3
Full Baths
1,820
SqFt
$165
/SqFt
2023
Built
Subdivision:
Cobblestone
County:
Galveston
4302 Fenwick Rd4302 Fenwick Rd4302 Fenwick Rd4302 Fenwick Rd
Save
Ask
Tour
Hide
Share

Mortgage Calculator

Monthly Payment (Est.)

Enter an interest rate to see your estimated monthly payment.
Calculator powered by Showcase IDX, a Constellation1 Company. Copyright ©2026 Information is deemed reliable but not guaranteed.

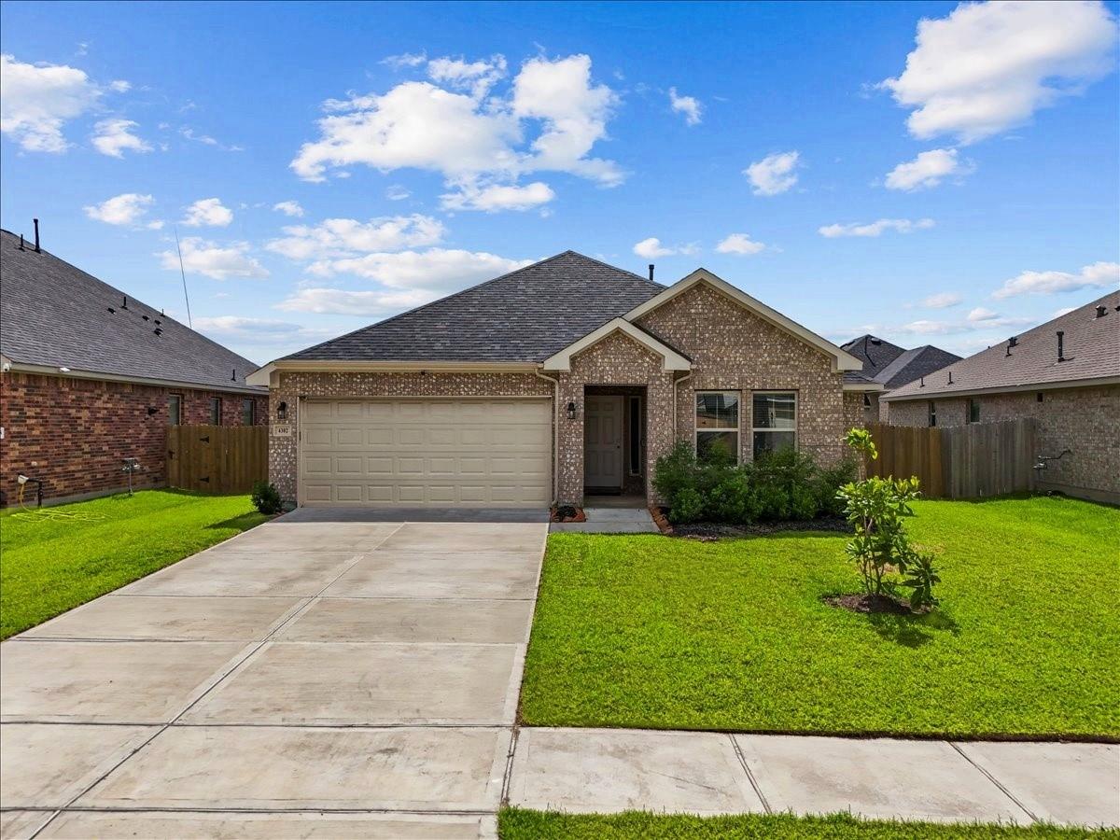
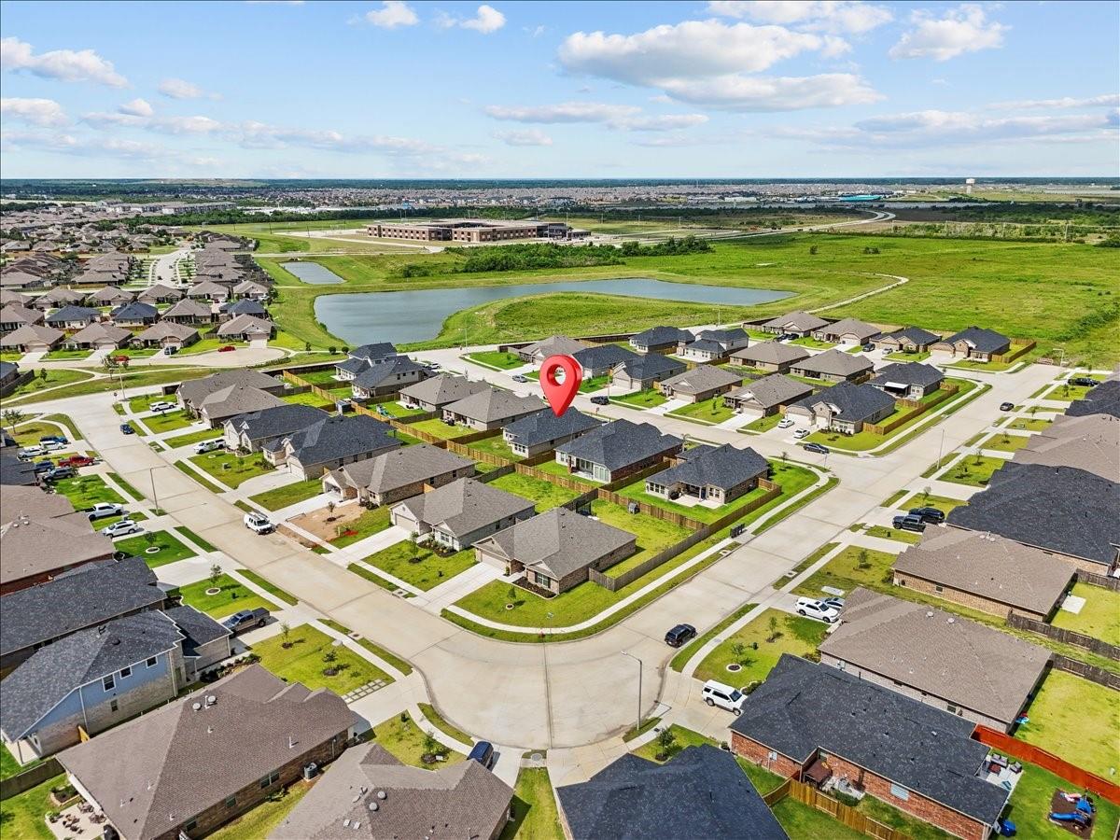
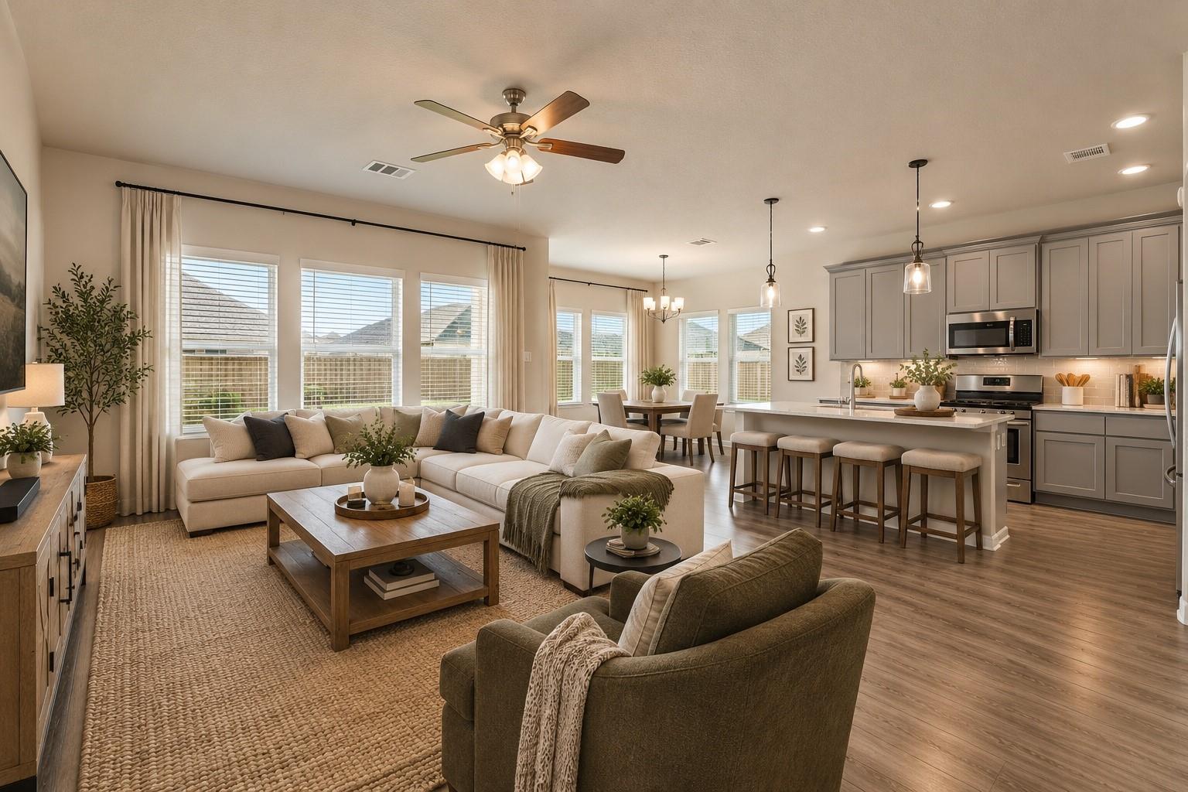
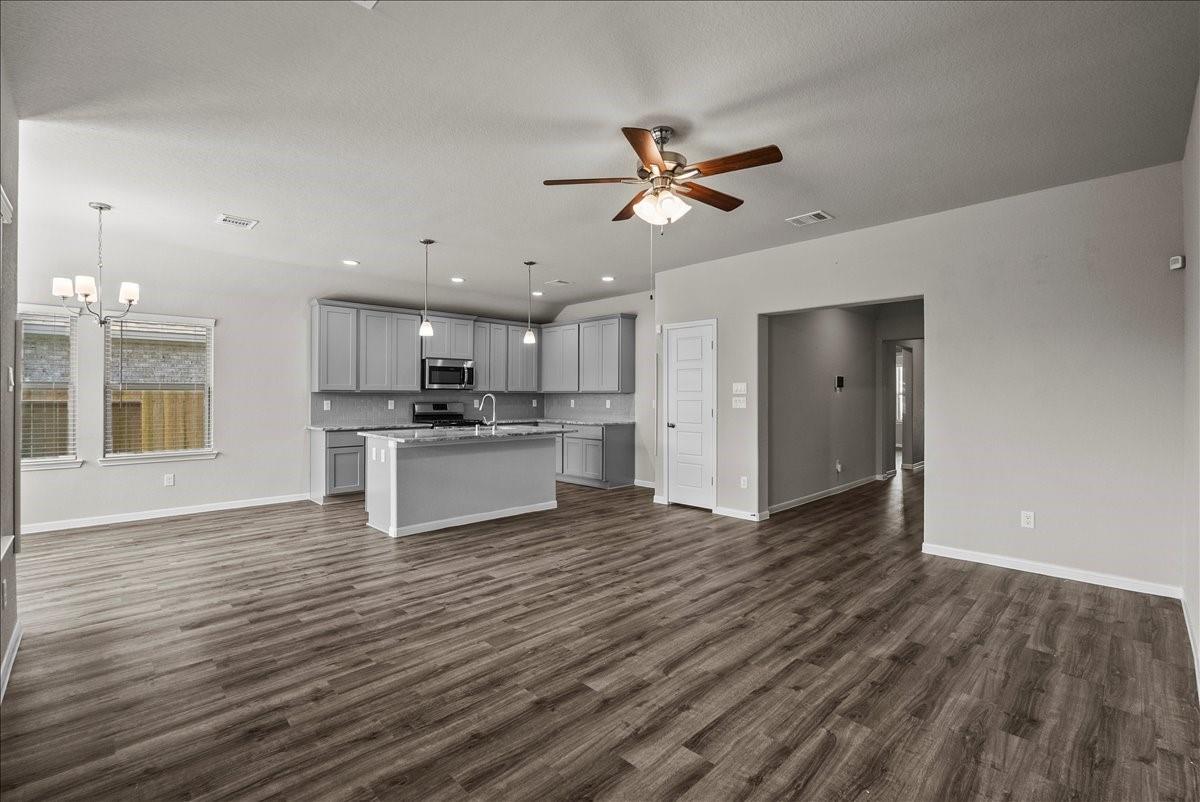
This 4 bed 3 bath home in COBBLESTONE has a spacious and THOUGHTFULLY designed layout that flows incredibly with the square footage. This home features an open concept kitchen and living area. There's also a flexible space that can be used as a formal dining room, playroom, or home office, possibilities are endless. The primary bedroom also has TWO walk in closets. Enjoy the added charm of an enclosed entryway, a covered back patio ideal for relaxing or hosting guests, and a generously sized backyard. The secondary bedroom has an attached bathroom! Modern touches like a tankless water heater add to the home’s appeal and efficiency. Located in the desirable Cobblestone subdivision, you'll love the convenient access to both I-45 and Hwy 3, making commutes to Galveston or Houston a breeze. With a low HOA and lower tax rate for the area, this home offers incredible value. Move-in ready and waiting for you, schedule your private tour today!

Save
Ask
Tour
Hide
Share
Listing Snapshot
Price 
$299,999
Days On Site 
0 Days
Bedrooms 
4
Inside Area (SqFt) 
1,820 sqft
Total Baths 
3
Full Baths 
3
Partial Baths 
N/A
Lot Size 
0.1719 Acres
Year Built 
2023
MLS® Number 
67839067
Status 
Active
Property Tax 
N/A
HOA/Condo/Coop Fees 
$45 monthly
Sq Ft Source 
N/A
Friends & Family
Recent Activity
4 hours agoListing updated with changes from the MLS®
6 hours agoListing first seen on site
General Features
Acres 
0.1719
Attached Garage 
Yes
Disclosures 
MudSeller's Disclosure
Garage 
Yes
Garage Spaces 
2
Green Energy Efficient 
Appliances
Parking 
Attached
Parking Spaces 
2
Property Sub Type 
Single Family Residence
Sewer 
Public Sewer
SqFt Total 
1820
Style 
Traditional
Water Source 
Public
Interior Features
Appliances 
ENERGY STAR Qualified AppliancesWater HeaterDisposalGas OvenMicrowaveGas CooktopDishwasher
Cooling 
Gas
Flooring 
Vinyl
Heating 
Natural Gas
Interior 
Walk-In Closet(s)PantryDouble Vanity
Laundry Features 
Electric Dryer HookupWasher Hookup
Bedroom 
Dimensions - 11' X 11'Level - FirstArea - 121
Master Bedroom 
Dimensions - 15' X 14'Level - FirstArea - 210
Save
Ask
Tour
Hide
Share
Exterior Features
Construction Details 
BrickCement Siding
Fencing 
Back YardFull
Lot Features 
Back YardSubdivided
Patio And Porch 
Covered
Roof 
Wood
Community Features
Association Fee 
$540.0
Association Fee Frequency 
Annually
MLS Area 
33
School District 
17 - Dickinson
Financing Terms Available 
CashConventionalFHAUSDA LoanVA Loan
Schools
School District
17 - Dickinson
Elementary School
Hughes Road Elementary School
Middle School
John And Shamarion Barber Middle School
High School
Dickinson High School
Listing courtesy of Call It Closed Int'l Realty sophiesellstx@gmail.com

IDX information is provided exclusively for consumers’ personal, non-commercial use. It may not be used for any purpose other than to identify prospective properties consumers may be interested in purchasing. This data is deemed reliable but is not guaranteed accurate by the MLS.

Data provided by HAR.com © 2026. All information provided should be independently verified.

Neighborhood & Commute
Source: Walkscore
Save
Ask
Tour
Hide
Share

Compare listings

Compare