Save
Ask
Tour
Hide
Share
$499,990
New Listing

1323 N Yellow Rose Court
Tomball, TX 77375

For Sale|Single Family Residence|Active
4
Beds
4
Total Baths
3
Full Baths
1
Partial Bath
2,796
SqFt
$179
/SqFt
2026
Built
Subdivision:
Raburn Reserve
County:
Harris
1323 N Yellow Rose Court1323 N Yellow Rose Court1323 N Yellow Rose Court1323 N Yellow Rose Court
Save
Ask
Tour
Hide
Share

Mortgage Calculator

Monthly Payment (Est.)

Enter an interest rate to see your estimated monthly payment.
Calculator powered by Showcase IDX, a Constellation1 Company. Copyright ©2026 Information is deemed reliable but not guaranteed.

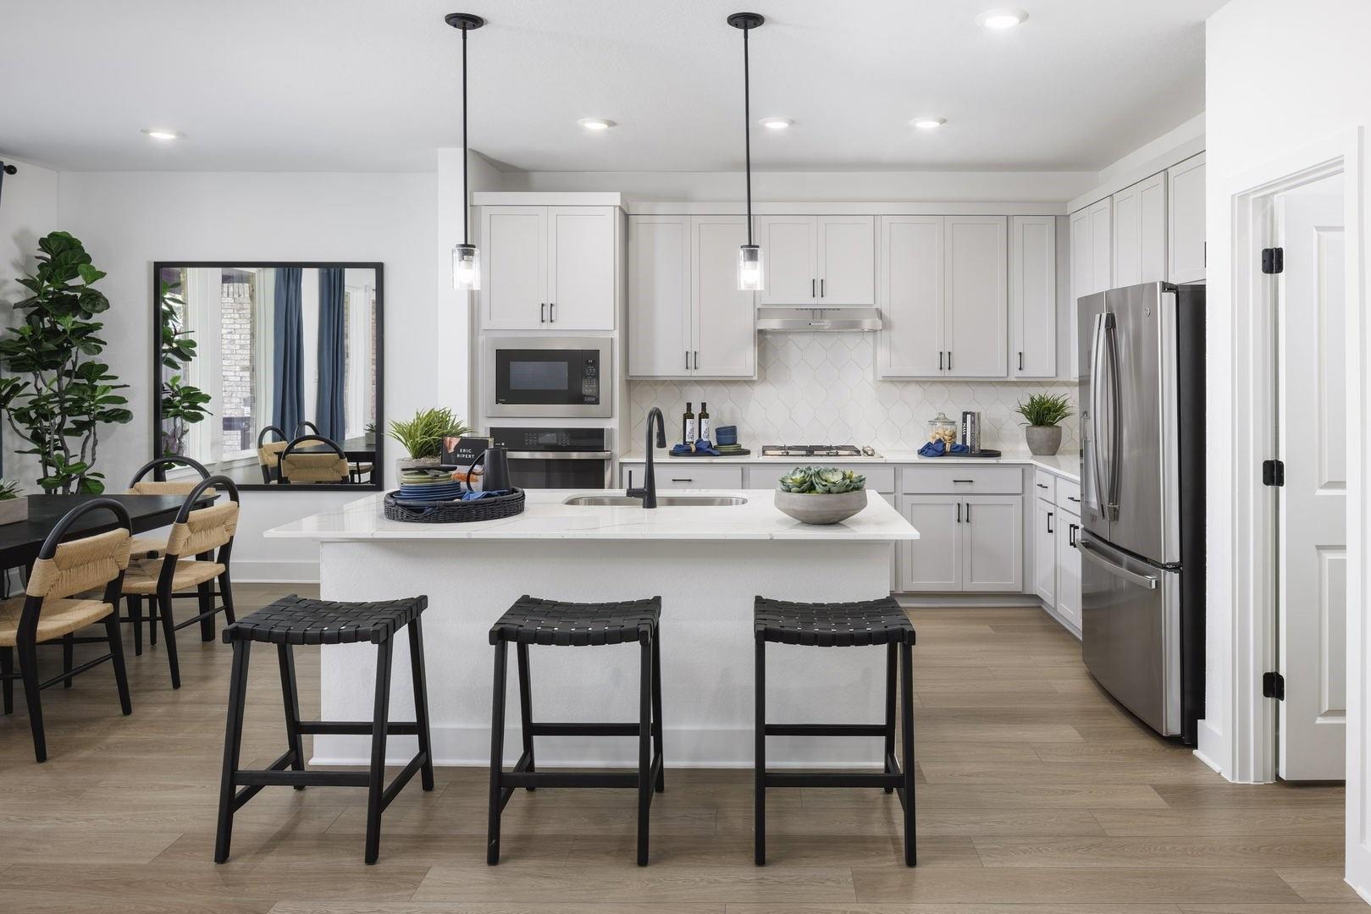
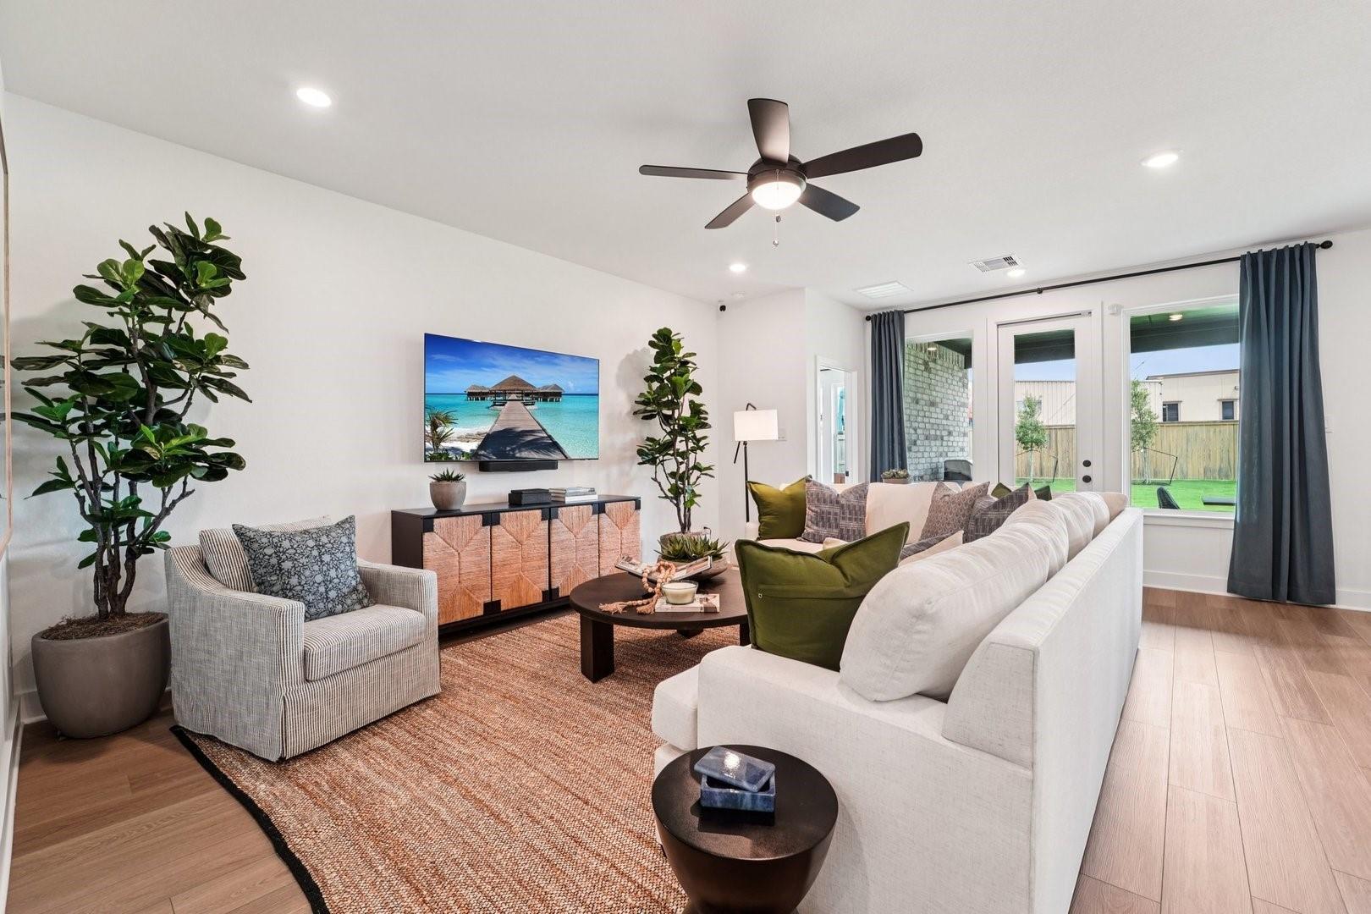
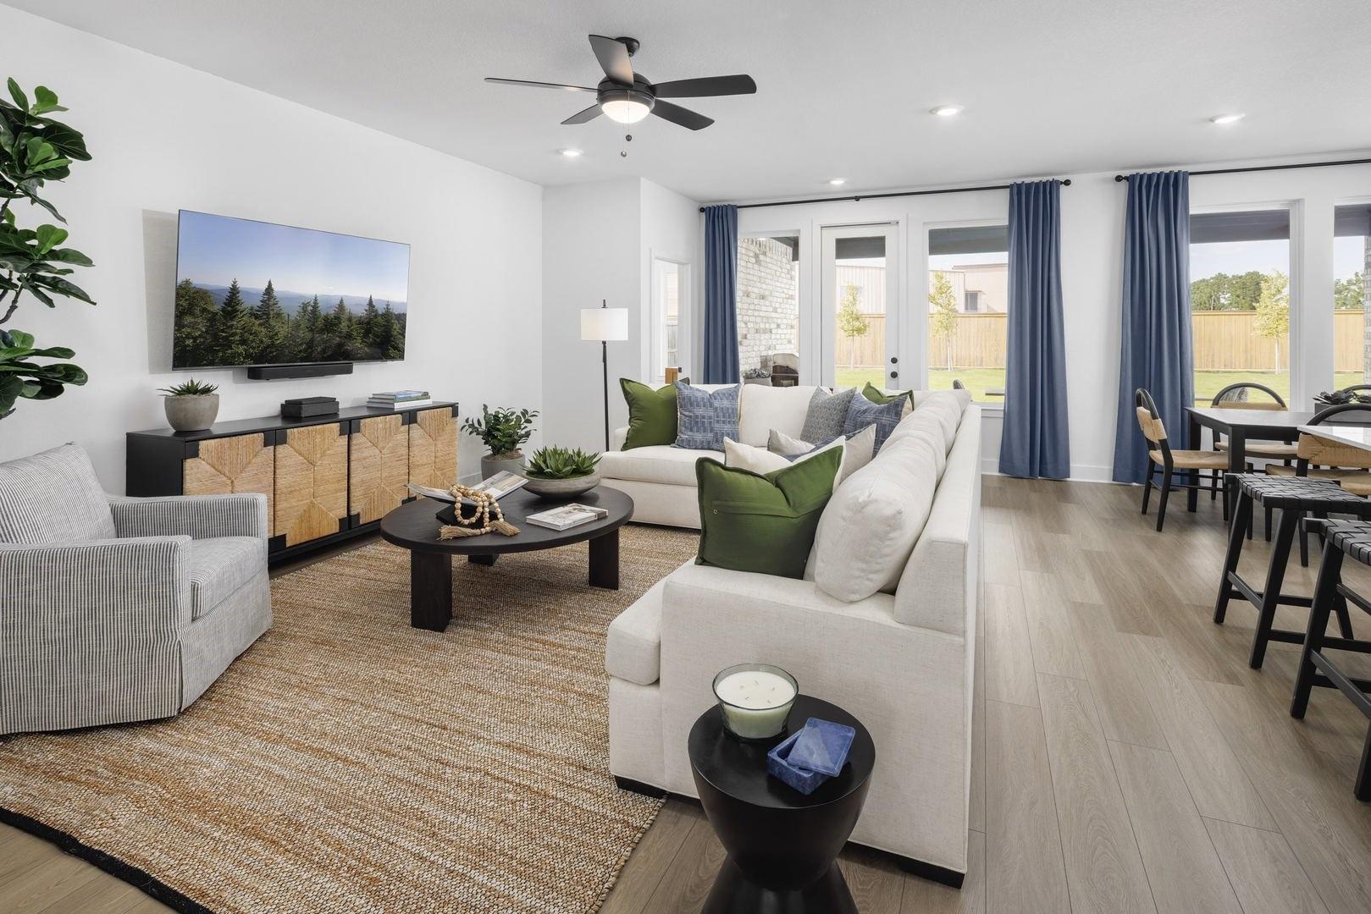
MLS# 7382107 - Built by Risewell Homes - Ready Now! ~ Welcome to the Rosalie furnished model home, a thoughtfully crafted single-story home that blends comfort, elegance, and functionality. This inviting floor plan features a spacious primary suite complete with an ensuite bathroom and walk-in closet, offering a serene retreat for homeowners. The heart of the home is an open-concept living area that seamlessly connects a generous family room, dining space, and a modern kitchen with a central island, ideal for entertaining or everyday living. A versatile flex room provides the perfect space for a home office or study, while a dedicated utility room and two-car garage add convenience. Step outside to an extended patio designed for outdoor relaxation and gatherings. With its smart layout and stylish finishes, the Rosalie is the perfect place to call home. Furnished model home!.

Save
Ask
Tour
Hide
Share
Listing Snapshot
Price 
$499,990
Days On Site 
0 Days
Bedrooms 
4
Inside Area (SqFt) 
2,796 sqft
Total Baths 
4
Full Baths 
3
Partial Baths 
1
Lot Size 
N/A
Year Built 
2026
MLS® Number 
7382107
Status 
Active
Property Tax 
N/A
HOA/Condo/Coop Fees 
$87.08 monthly
Sq Ft Source 
N/A
Friends & Family
Recent Activity
5 hours agoListing updated with changes from the MLS®
21 hours agoListing first seen on site
General Features
Attached Garage 
Yes
Disclosures 
Other Disclosures
Foundation 
Slab
Garage 
Yes
Garage Spaces 
2
Green Energy Efficient 
ThermostatLightingHVACAppliances
Parking 
Attached
Parking Spaces 
2
Property Condition 
New Construction
Property Sub Type 
Single Family Residence
Security 
Prewired
Sewer 
Public Sewer
SqFt Total 
2796
Style 
Traditional
Water Source 
Public
Interior Features
Appliances 
ENERGY STAR Qualified AppliancesWater HeaterDisposalElectric OvenMicrowaveGas CooktopDishwasher
Cooling 
Ceiling Fan(s)Electric
Flooring 
CarpetVinyl
Heating 
Natural Gas
Interior 
High CeilingsGranite CountersSmart Thermostat
Laundry Features 
Electric Dryer HookupGas Dryer HookupWasher Hookup
Window Features 
Low Emissivity Windows
Bedroom 
Dimensions - 12 X 11Level - SecondArea - 132
Master Bedroom 
Dimensions - 15 X 13Level - FirstArea - 195
Save
Ask
Tour
Hide
Share
Exterior Features
Construction Details 
Batts InsulationBrickBlown-In Insulation
Lot Features 
Subdivided
Roof 
Composition
Windows/Doors 
Low Emissivity Windows
Community Features
Association Fee 
$1045.0
Association Fee Frequency 
Annually
MLS Area 
14
School District 
53 - Tomball
Financing Terms Available 
CashConventionalFHAUSDA LoanVA Loan
Schools
School District
53 - Tomball
Elementary School
Tomball Elementary School
Middle School
Tomball Junior High School
High School
Tomball High School
Listing courtesy of HomesUSA.com caballero@homesusa.com

IDX information is provided exclusively for consumers’ personal, non-commercial use. It may not be used for any purpose other than to identify prospective properties consumers may be interested in purchasing. This data is deemed reliable but is not guaranteed accurate by the MLS.

Data provided by HAR.com © 2026. All information provided should be independently verified.

Neighborhood & Commute
Source: Walkscore
Save
Ask
Tour
Hide
Share

Compare listings

Compare