Save
Ask
Tour
Hide
Share
$409,000
New Listing

3310 Benbrook Springs Lane
Katy, TX 77449

For Sale|Single Family Residence|Active
4
Beds
3
Total Baths
2
Full Baths
1
Partial Bath
3,250
SqFt
$126
/SqFt
2014
Built
Subdivision:
Waterstone Sec 3
County:
Harris
3310 Benbrook Springs Lane3310 Benbrook Springs Lane3310 Benbrook Springs Lane3310 Benbrook Springs Lane
Save
Ask
Tour
Hide
Share

Mortgage Calculator

Monthly Payment (Est.)

Enter an interest rate to see your estimated monthly payment.
Calculator powered by Showcase IDX, a Constellation1 Company. Copyright ©2026 Information is deemed reliable but not guaranteed.

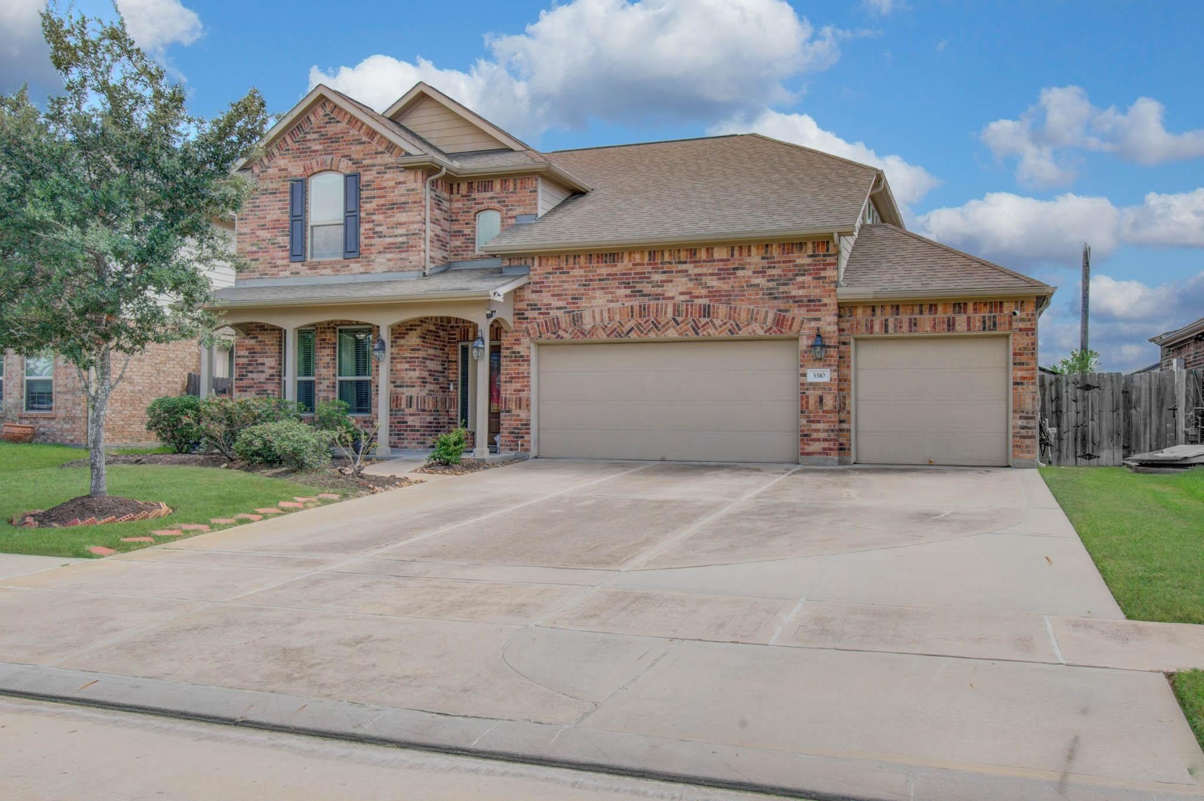
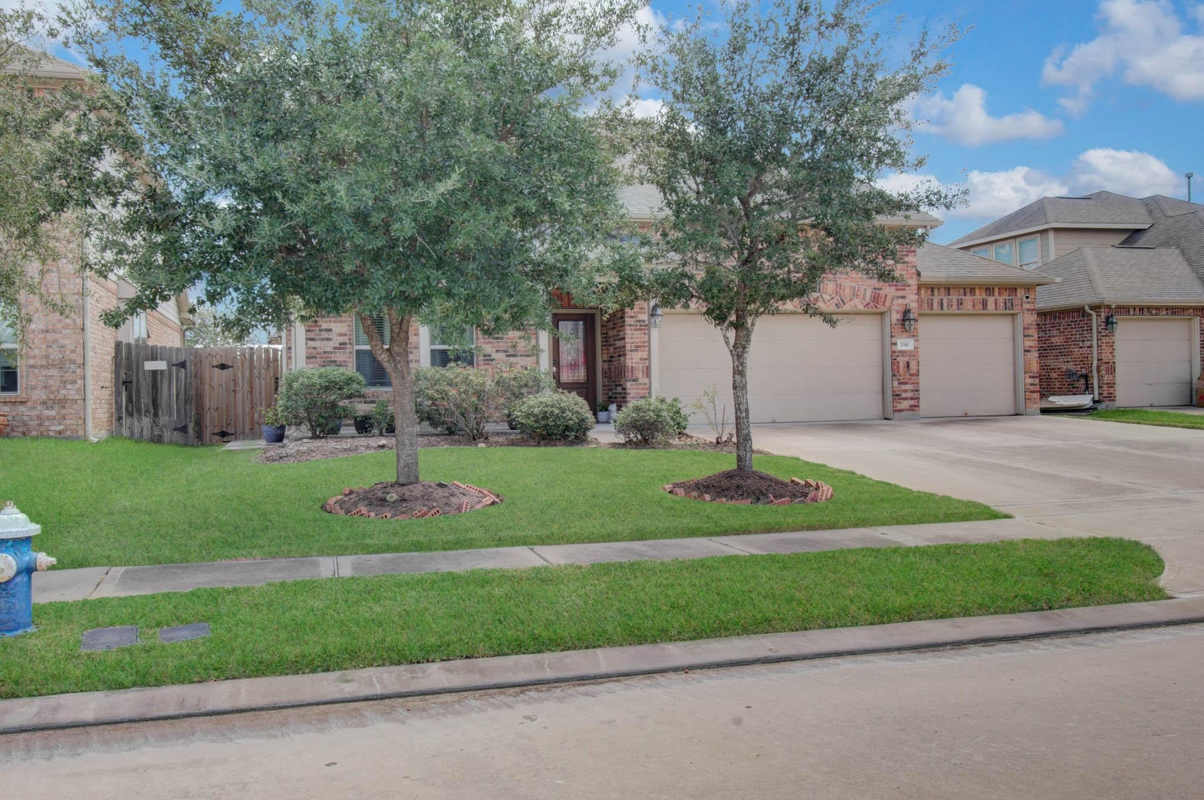
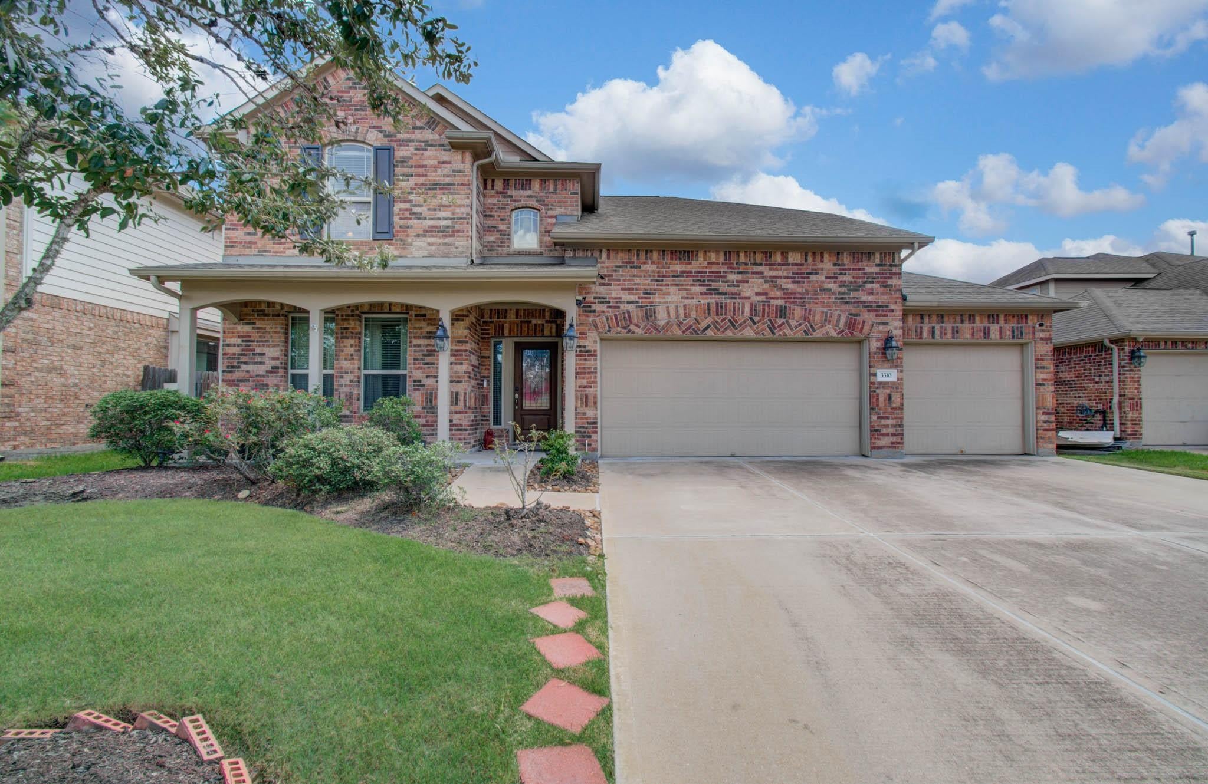
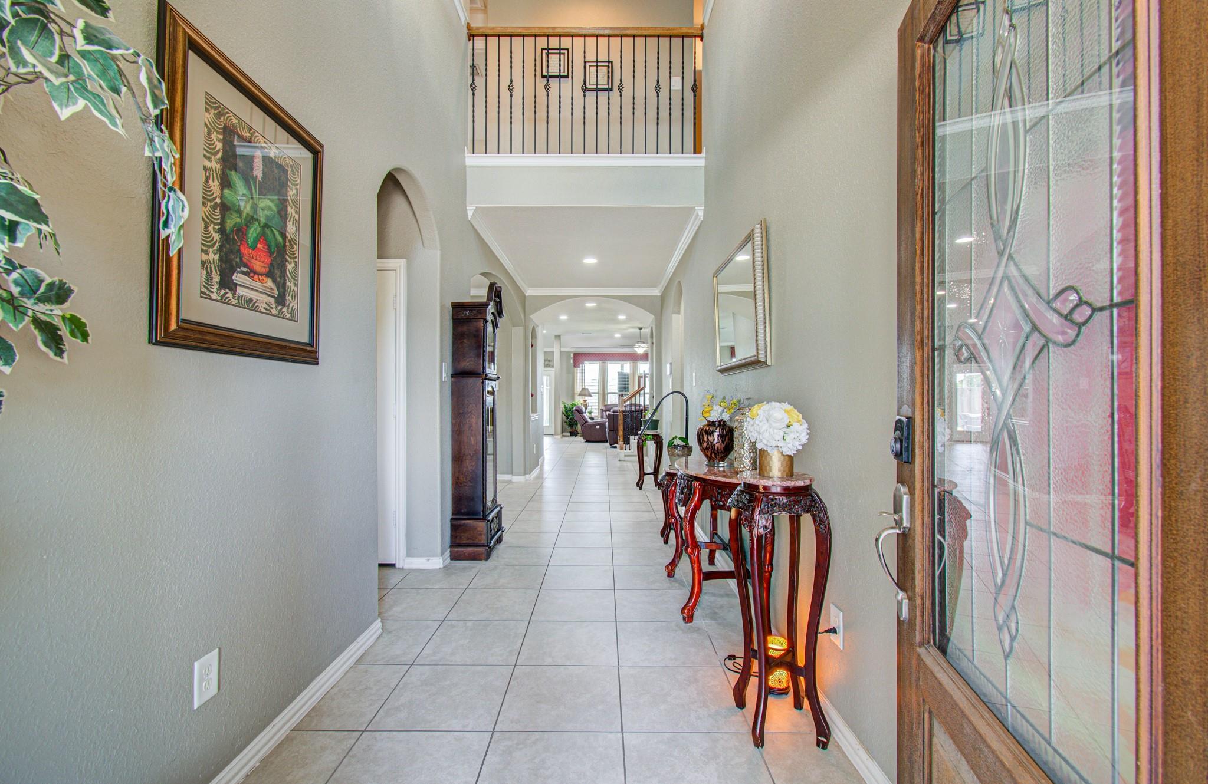
Spacious 4-bedroom, two-story Lennar home in Waterstone offering approximately 3,250 sq. ft. of living space on a 7,500 sq. ft. lot. Built in 2014, this home features an open-concept kitchen and family room with granite countertops, designer cabinetry, and an appliance package. The first floor includes the primary bedroom and an additional bedroom, while the second floor offers additional bedrooms and flexible living space. Ceramic tile flooring, ceiling fans, window coverings, generous natural light, and spacious closets are featured throughout portions of the home. Exterior highlights include a brick elevation, an attached garage, a covered patio, a fenced backyard, and a built-in generator for added peace of mind. A programmable thermostat, convenient storage, and a practical floor plan provide comfortable everyday living while accommodating guests and entertaining. The covered outdoor area offers additional space for relaxation and gatherings

Save
Ask
Tour
Hide
Share
Listing Snapshot
Price 
$409,000
Days On Site 
0 Days
Bedrooms 
4
Inside Area (SqFt) 
3,250 sqft
Total Baths 
3
Full Baths 
2
Partial Baths 
1
Lot Size 
0.1722 Acres
Year Built 
2014
MLS Number 
74644689
Status 
Active
Property Tax 
$11,649
HOA/Condo/Coop Fees 
$66.67 monthly
Sq Ft Source 
N/A
Friends & Family
Recent Activity
6 hours agoListing updated with changes from the MLS
21 hours agoListing first seen on site
General Features
Acres 
0.1722
Attached Garage 
Yes
Disclosures 
Seller's Disclosure
Foundation 
Slab
Garage 
Yes
Garage Spaces 
3
Parking 
Attached
Parking Spaces 
3
Property Sub Type 
Single Family Residence
Sewer 
Public Sewer
SqFt Total 
3250
Style 
Traditional
Water Source 
Public
Interior Features
Appliances 
DisposalGas OvenMicrowaveGas RangeDishwasherExhaust Fan
Cooling 
Electric
Heating 
ElectricNatural Gas
Interior 
Kitchen IslandDouble Vanity
Laundry Features 
Electric Dryer HookupGas Dryer HookupWasher Hookup
Bedroom 
Dimensions - 11'x16'Level - SecondArea - 176
Breakfast 
Dimensions - 11'x12'Level - FirstArea - 132
Family Room 
Dimensions - 14'x19'Level - FirstArea - 266
Game Room 
Dimensions - 12'x22'Level - SecondArea - 264
Home Office/Study 
Dimensions - 11'x11'Level - FirstArea - 121
Kitchen 
Dimensions - 12'x16'Level - FirstArea - 192
Master Bathroom 
Dimensions - 9'x12'Level - FirstArea - 108
Master Bedroom 
Dimensions - 13'x15'Level - FirstArea - 195
Utility Room 
Dimensions - 6'x6'Level - FirstArea - 36
Save
Ask
Tour
Hide
Share
Exterior Features
Construction Details 
BrickStone
Lot Features 
Subdivided
Roof 
Other
Community Features
Association Fee 
$800.0
Association Fee Frequency 
Annually
MLS Area 
25
School District 
30 - Katy
Financing Terms Available 
CashConventionalFHAVA Loan
Schools
School District
30 - Katy
Elementary School
Morton Ranch Elementary School
Middle School
Mcdonald Junior High School
High School
Morton Ranch High School
Listing courtesy of Bayou Vista Realty, LLC arcangel.couvertier@gmail.com

IDX information is provided exclusively for consumers’ personal, non-commercial use. It may not be used for any purpose other than to identify prospective properties consumers may be interested in purchasing. This data is deemed reliable but is not guaranteed accurate by the MLS.

Data provided by HAR.com © 2026. All information provided should be independently verified.

Neighborhood & Commute
Source: Walkscore
Save
Ask
Tour
Hide
Share

Compare listings

Compare