Save
Ask
Tour
Hide
Share
$580,000
New Listing

3105 Orchard Landing Court
League City, TX 77573

For Sale|Single Family Residence|Active
4
Beds
4
Total Baths
3
Full Baths
1
Partial Bath
3,309
SqFt
$175
/SqFt
2024
Built
Subdivision:
Westland Ranch Sec 3
County:
Galveston
3105 Orchard Landing Court3105 Orchard Landing Court3105 Orchard Landing Court3105 Orchard Landing Court
Save
Ask
Tour
Hide
Share

Mortgage Calculator

Monthly Payment (Est.)

$2,646
Calculator powered by Showcase IDX, a Constellation1 Company. Copyright ©2026 Information is deemed reliable but not guaranteed.

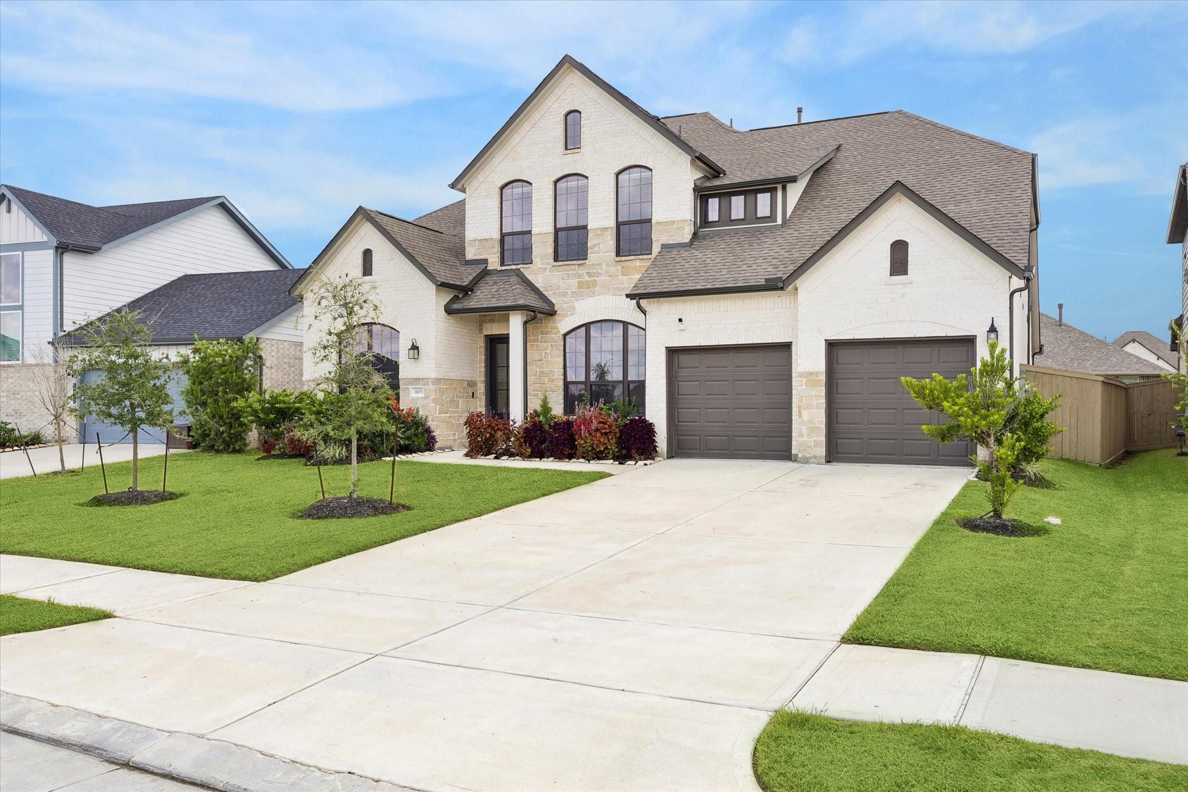
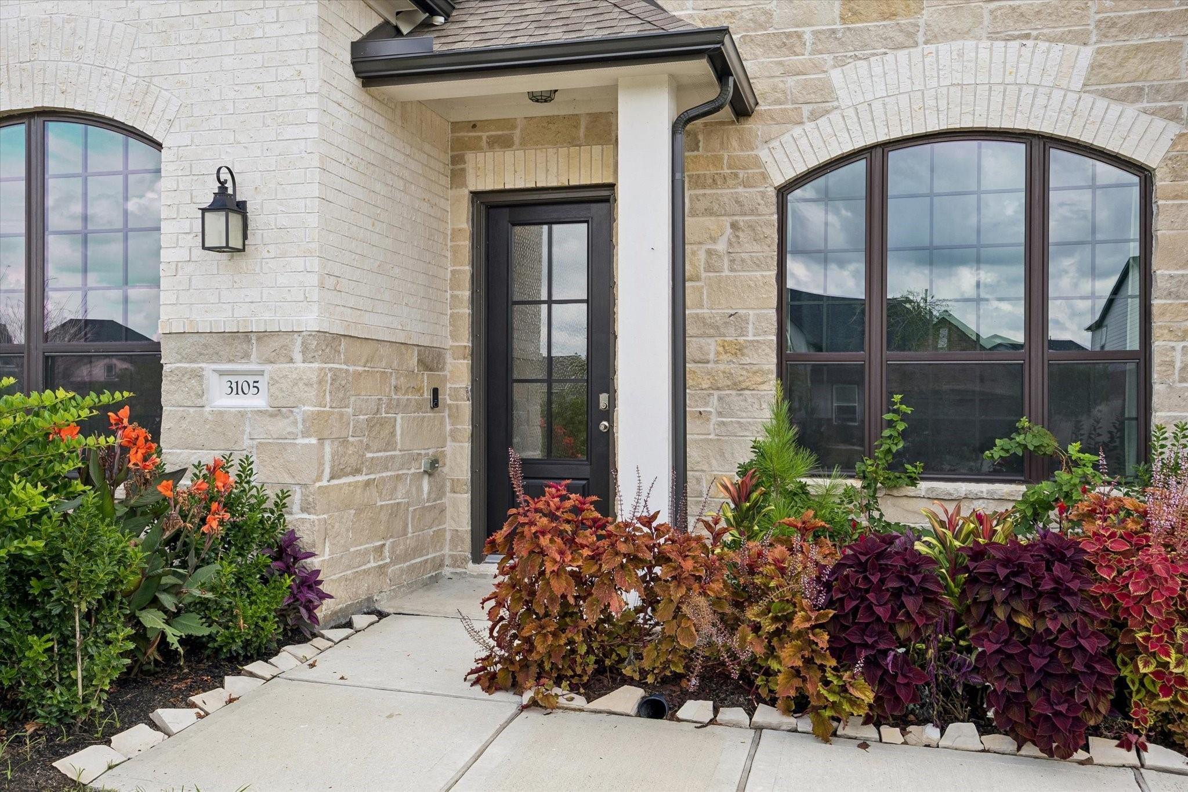
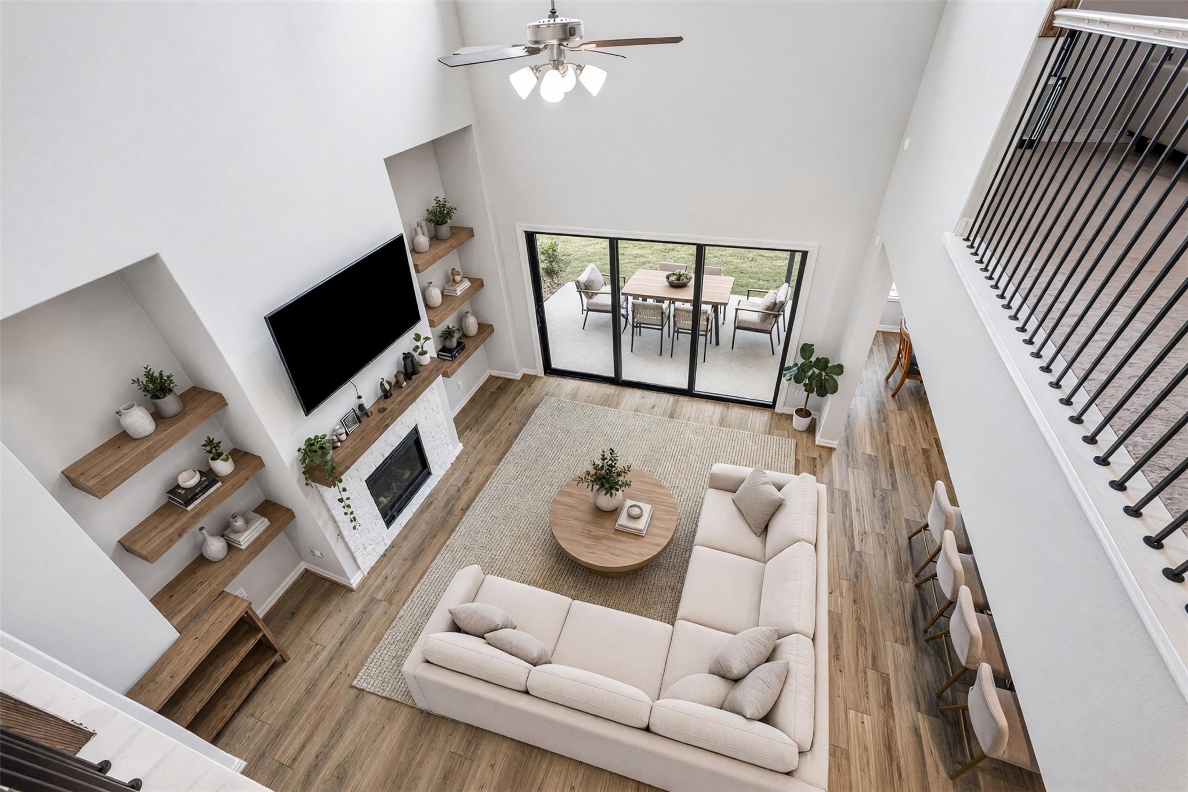
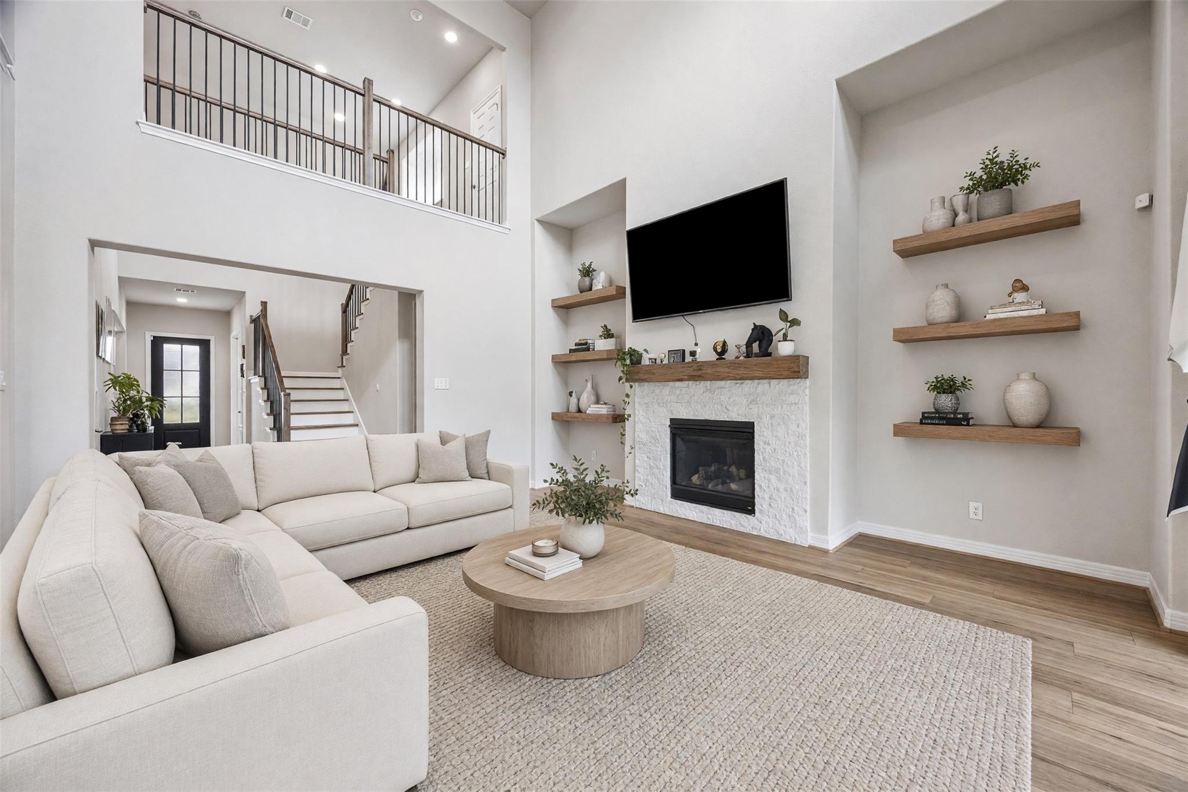
Step into this beautiful Ashton Woods home and you’ll immediately see why it stands out. Designed with a bright, open-concept layout, the home offers soaring ceilings, abundant natural light, stylish finishes, and spacious living areas that feel both modern and inviting. The kitchen serves as the heart of the home with a large center island, generous cabinetry, stainless steel appliances, and plenty of space for entertaining or everyday living. The thoughtful floor plan includes a private study, spacious secondary bedrooms, beautifully finished bathrooms, and a relaxing primary suite with dual vanities, a soaking tub, and separate shower. Built-in features and clean contemporary details throughout give the home a polished, move-in-ready feel. Outside, the attractive Ashton Woods elevation and manicured landscaping provide excellent curb appeal. If you’re looking for a home that combines style, space, functionality, and quality construction, this is one you’ll want to see in person.

Save
Ask
Tour
Hide
Share
Listing Snapshot
Price 
$580,000
Days On Site 
0 Days
Bedrooms 
4
Inside Area (SqFt) 
3,309 sqft
Total Baths 
4
Full Baths 
3
Partial Baths 
1
Lot Size 
0.1885 Acres
Year Built 
2024
MLS® Number 
79469575
Status 
Active
Property Tax 
$14,582
HOA/Condo/Coop Fees 
$79.17 monthly
Sq Ft Source 
N/A
Friends & Family
Recent Activity
3 hours agoListing updated with changes from the MLS®
3 hours agoListing first seen on site
General Features
Acres 
0.1885
Attached Garage 
Yes
Disclosures 
MudSeller's Disclosure
Foundation 
Slab
Garage 
Yes
Garage Spaces 
2
Green Energy Efficient 
ThermostatHVACInsulation
Parking 
Attached
Parking Spaces 
2
Property Sub Type 
Single Family Residence
Security 
Prewired
SqFt Total 
3309
Style 
Traditional
Water Source 
Public
Interior Features
Appliances 
DisposalGas OvenMicrowaveGas CooktopDishwasher
Cooling 
Ceiling Fan(s)Electric
Flooring 
CarpetTileVinyl
Heating 
Natural GasZoned
Interior 
High CeilingsWired for SoundMaster DownstairsSmart Thermostat
Laundry Features 
Electric Dryer HookupGas Dryer HookupWasher Hookup
Window Features 
ShuttersLow Emissivity Windows
Bedroom 
Dimensions - 13x11Level - SecondArea - 143
Master Bedroom 
Dimensions - 18x15Level - FirstArea - 270
Save
Ask
Tour
Hide
Share
Exterior Features
Construction Details 
BrickStone
Fencing 
Back YardFull
Lot Features 
Back YardSubdivided
Patio And Porch 
Covered
Roof 
Composition
Windows/Doors 
ShuttersLow Emissivity Windows
Community Features
Association Fee 
$950.0
Association Fee Frequency 
Annually
MLS Area 
33
School District 
9 - Clear Creek
Financing Terms Available 
CashConventionalFHAVA Loan
Schools
School District
9 - Clear Creek
Elementary School
Campbell Elementary School (Clear Creek)
Middle School
Creekside Intermediate School
High School
Clear Springs High School
Listing courtesy of Keller Williams Realty Metropolitan kevin@kevinmirandatx.com

IDX information is provided exclusively for consumers’ personal, non-commercial use. It may not be used for any purpose other than to identify prospective properties consumers may be interested in purchasing. This data is deemed reliable but is not guaranteed accurate by the MLS.

Data provided by HAR.com © 2026. All information provided should be independently verified.

Neighborhood & Commute
Source: Walkscore
Save
Ask
Tour
Hide
Share

Compare listings

Compare