
1610 Ginn WayLufkin, TX 75901
Mortgage Calculator
Monthly Payment (Est.)
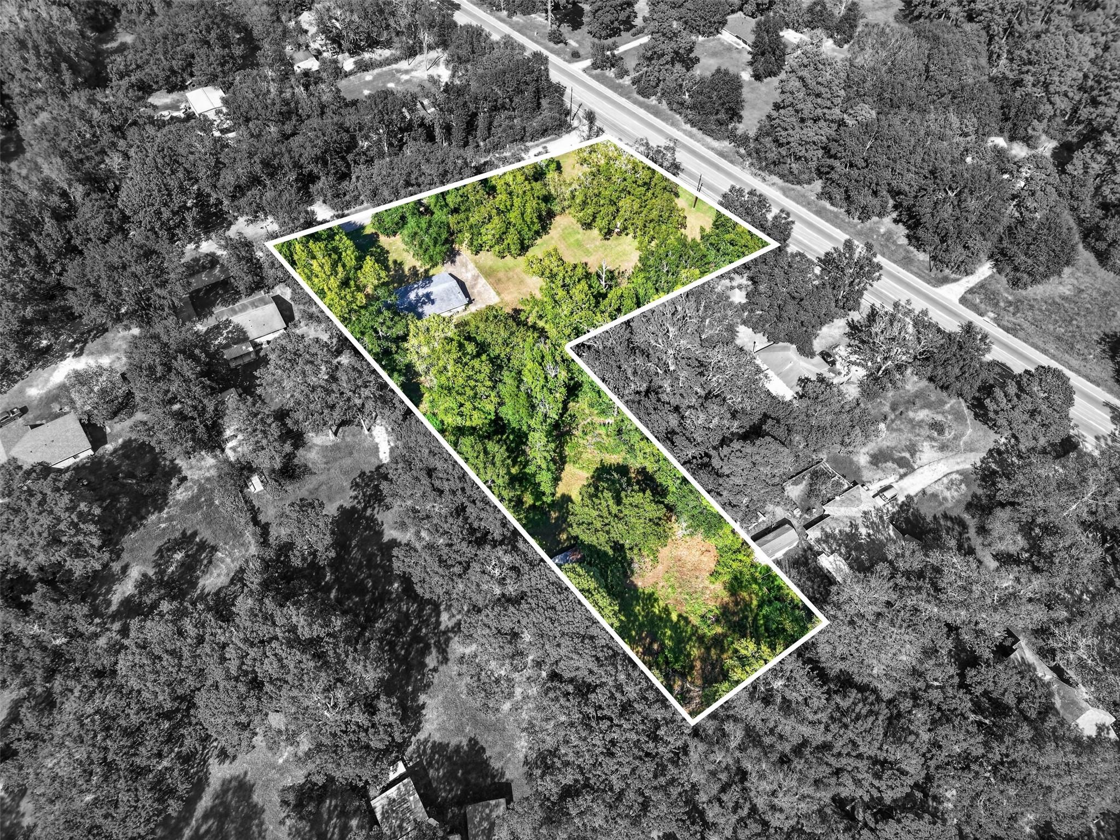
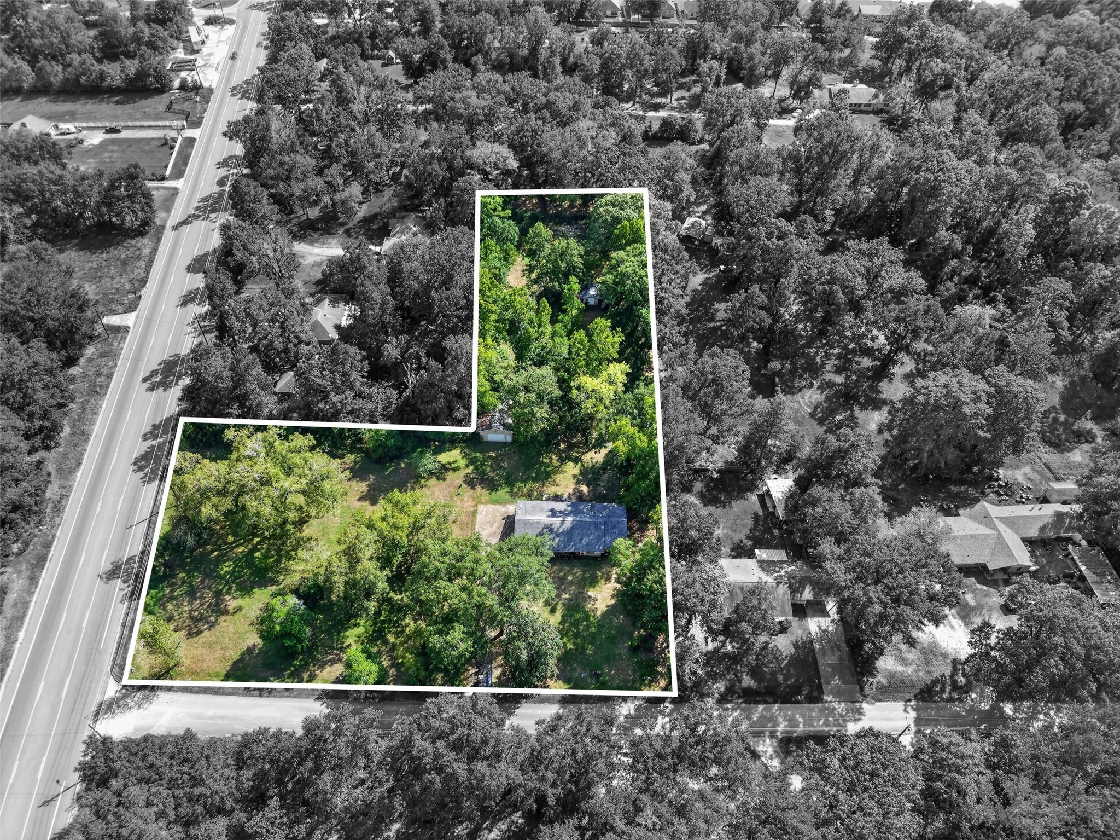
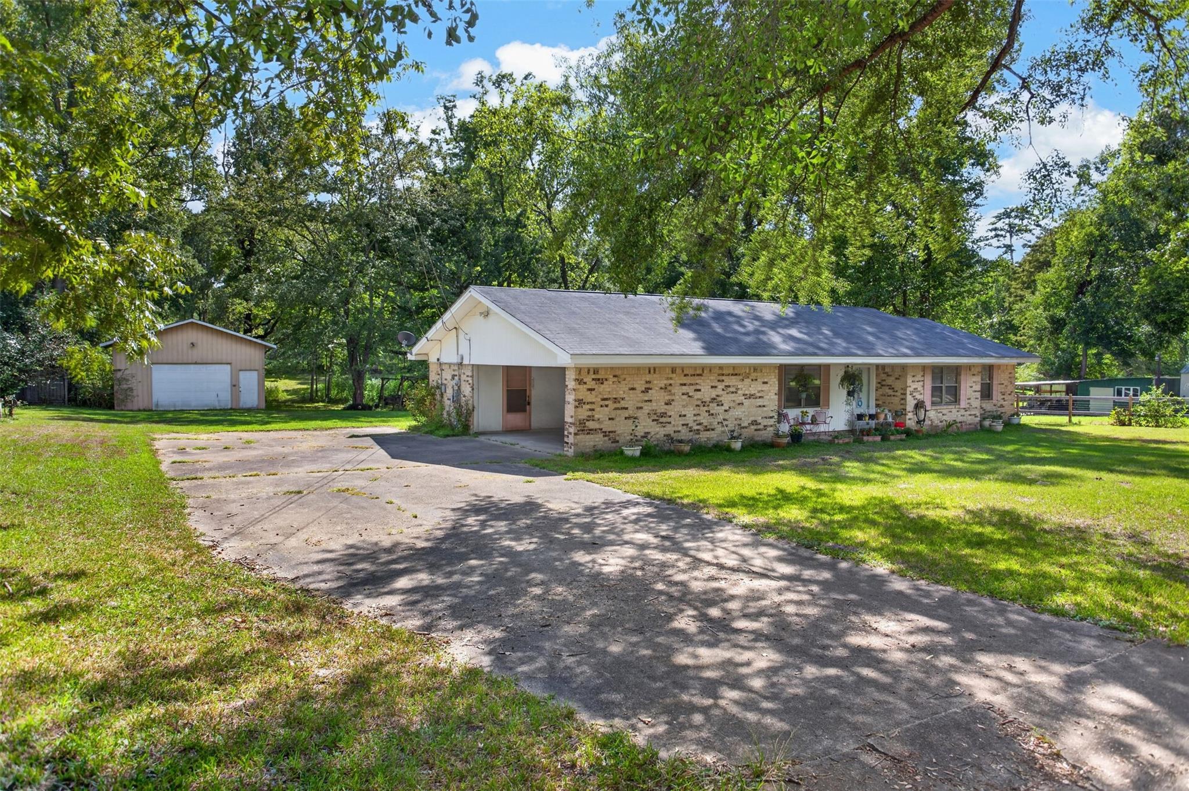
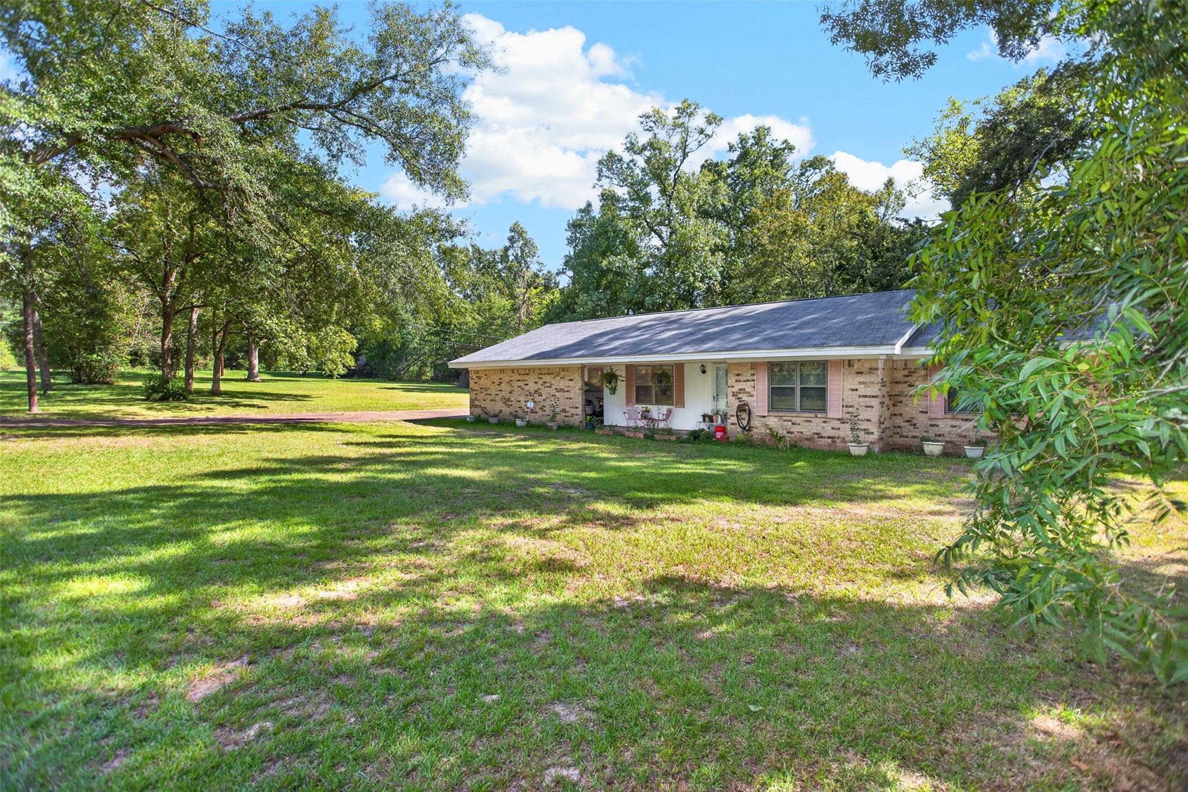
$1,820HIGHLY DESIRABLE CHESTNUT STREET LOCATION! Rare opportunity to own approximately 2.18 acres with frontage on Chestnut Street and Ginn Way in Lufkin! Situated along one of the area’s highly desirable streets, this property offers a unique combination of an established home, generous acreage, and exciting future possibilities. The well-maintained, older brick home features 3 bedrooms, 2 bathrooms, a comfortable living area, spacious kitchen with abundant cabinetry, dining area, and dedicated laundry space. Outside, mature shade trees and open areas provide plenty of room for gardening, livestock, outdoor living, or additional improvements. A shop and greenhouse add even more functionality. With 2.18 acres and access from two streets, the property may also offer potential for additional homesites or development of spec homes, subject to applicable restrictions. Whether you’re looking for a residence, investment, or development opportunity, this Chestnut Street property is one to see!
| 13 hours ago | Listing updated with changes from the MLS® | |
| 14 hours ago | Listing first seen on site |
IDX information is provided exclusively for consumers’ personal, non-commercial use. It may not be used for any purpose other than to identify prospective properties consumers may be interested in purchasing. This data is deemed reliable but is not guaranteed accurate by the MLS.
Data provided by HAR.com © 2026. All information provided should be independently verified.

Did you know? You can invite friends and family to your search. They can join your search, rate and discuss listings with you.