Save
Ask
Tour
Hide
Share
$596,000
New Listing

22311 Isle View Drive
Galveston, TX 77554

For Sale|Single Family Residence|Active
3
Beds
3
Total Baths
3
Full Baths
1,306
SqFt
$456
/SqFt
1990
Built
Subdivision:
Isla Del Sol
County:
Galveston
22311 Isle View Drive22311 Isle View Drive22311 Isle View Drive22311 Isle View Drive
Save
Ask
Tour
Hide
Share

Mortgage Calculator

Monthly Payment (Est.)

Enter an interest rate to see your estimated monthly payment.
Calculator powered by Showcase IDX, a Constellation1 Company. Copyright ©2026 Information is deemed reliable but not guaranteed.

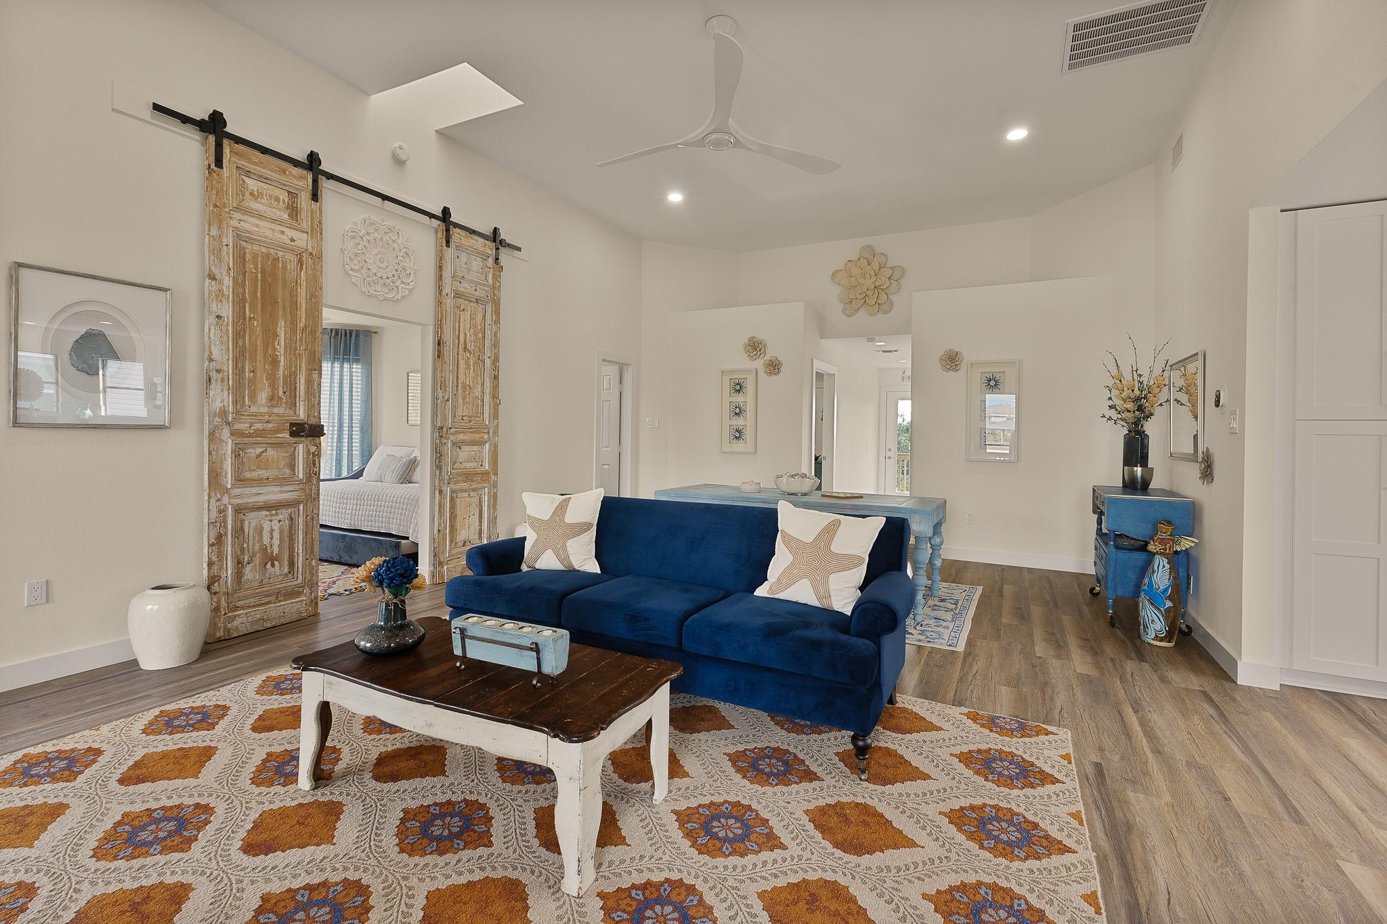
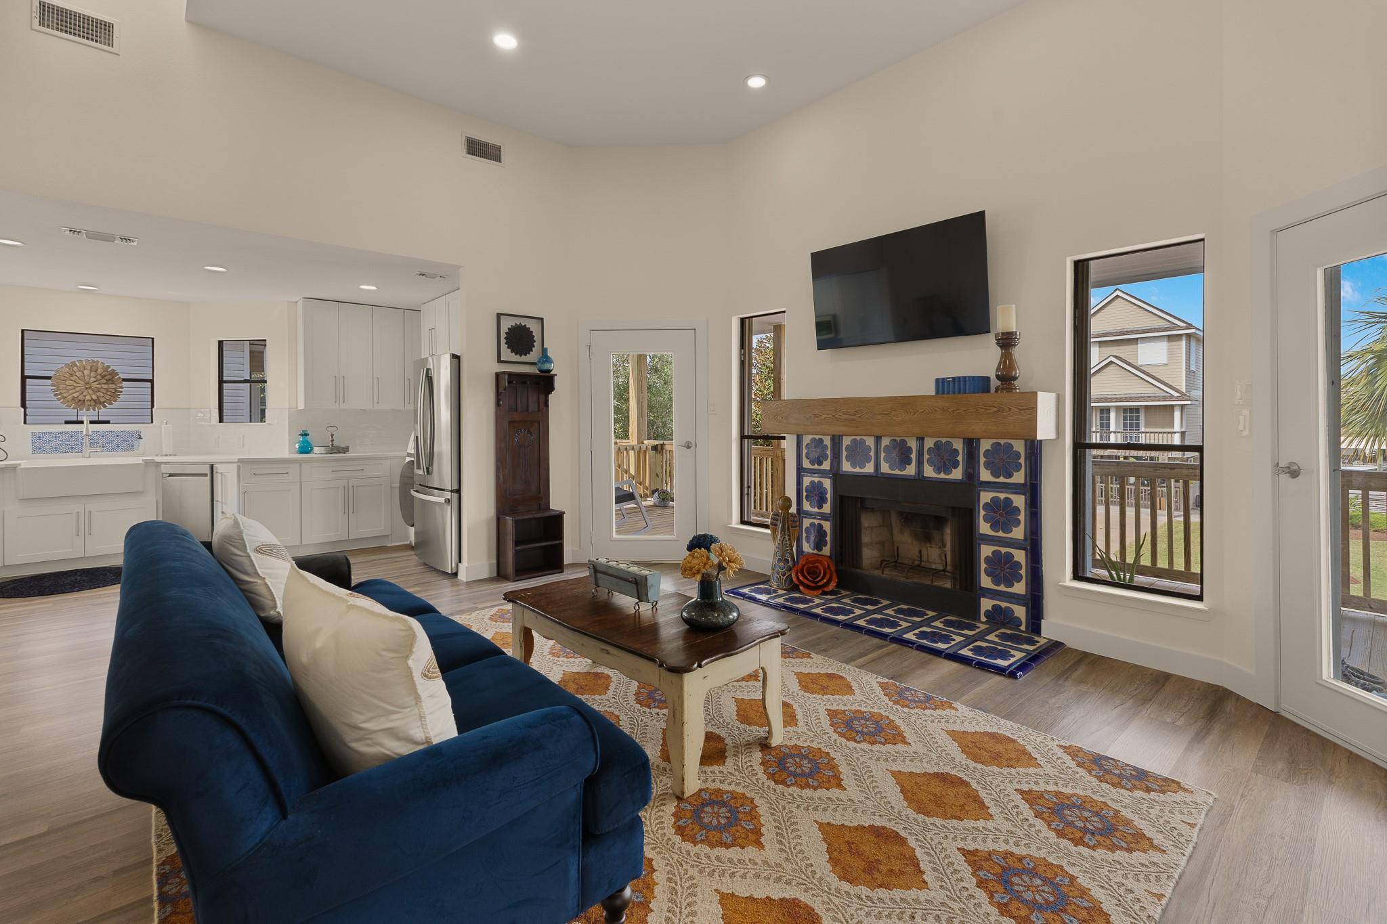
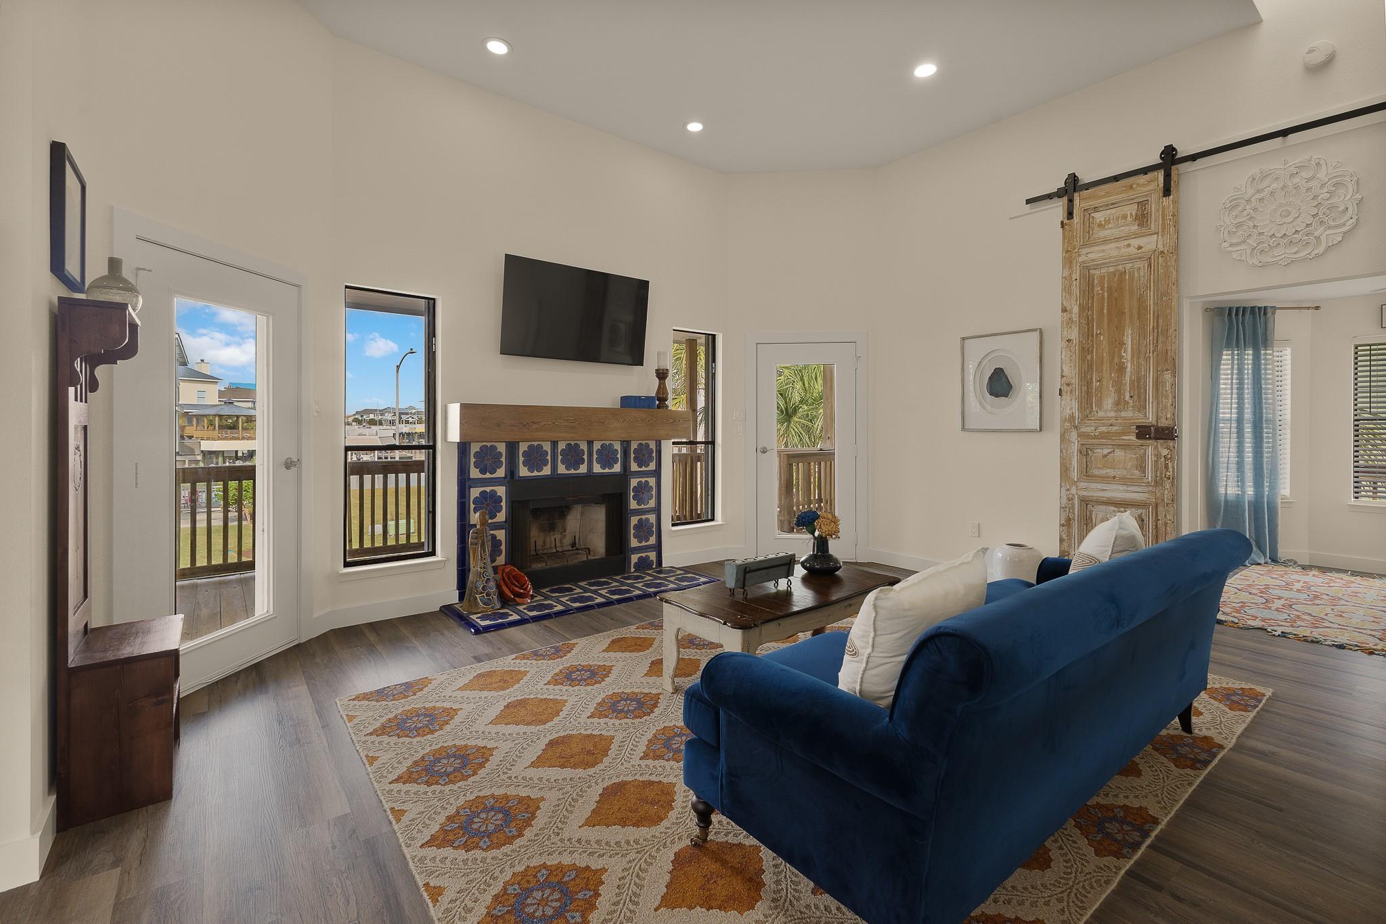
Beautifully transformed from the inside out, this 3/4bedroom coastal retreat offers the feel of a new home with the charm of island living! Completely redesigned and extensively remodeled, improvements include whole home replumbing, upgraded electrical, new HVAC, tankless water heater, hurricane straps, attic insulation, and flooring throughout. The stunning kitchen features quartz countertops, farmhouse sink, new cabinetry, and GE appliances. Custom touches include a fireplace mantel and 100year old barn doors. Backing to a nature preserve, enjoy peaceful surroundings, privacy & from the front porch breathtaking views of Isla Del Sol's main canal. The outdoor entertaining area features an expanded concrete patio, custom privacy wall, and cargo lift. A separate bonus room with full bath, offers additional flexibility and is excluded from the listed living sqft. Fully furnished and decorated! Located in the sought after Isla Del Sol community, this island retreat is ready to enjoy!

Save
Ask
Tour
Hide
Share
Listing Snapshot
Price 
$596,000
Days On Site 
0 Days
Bedrooms 
3
Inside Area (SqFt) 
1,306 sqft
Total Baths 
3
Full Baths 
3
Partial Baths 
N/A
Lot Size 
0.115 Acres
Year Built 
1990
MLS Number 
84477208
Status 
Active
Property Tax 
$6,958
HOA/Condo/Coop Fees 
$38.33 monthly
Sq Ft Source 
N/A
Friends & Family
Recent Activity
2 hours agoListing updated with changes from the MLS
2 hours agoListing first seen on site
General Features
Acres 
0.115
Attached Garage 
Yes
Direction Faces 
North
Disclosures 
Seller's Disclosure
Foundation 
Raised
Garage 
Yes
Garage Spaces 
1
Green Energy Efficient 
ThermostatHVAC
Parking 
Attached
Parking Spaces 
1
Property Sub Type 
Single Family Residence
Sewer 
Public Sewer
SqFt Total 
1306
Style 
Other
Water Source 
Public
Interior Features
Appliances 
Water HeaterElectric OvenMicrowaveElectric RangeDishwasherDryerRefrigeratorWasher
Cooling 
Ceiling Fan(s)Electric
Fireplace 
Yes
Fireplace Features 
Wood Burning
Fireplaces 
1
Flooring 
Vinyl
Heating 
Electric
Interior 
High CeilingsMaster DownstairsVaulted Ceiling(s)Smart Thermostat
Laundry Features 
Electric Dryer HookupWasher Hookup
Window Features 
ShuttersWindow Coverings
Bedroom 
Dimensions - 12 x 14Level - FirstArea - 168
Extra Room 
Dimensions - 7 x 18Level - FirstArea - 126
Kitchen 
Dimensions - 10 x 11Level - FirstArea - 110
Living Room 
Dimensions - 27 x 17Level - FirstArea - 459
Master Bedroom 
Dimensions - 12 x 14Level - FirstArea - 168
Save
Ask
Tour
Hide
Share
Exterior Features
Construction Details 
Cement SidingVinyl SidingBlown-In Insulation
Exterior 
Dock
Fencing 
Partial
Lot Features 
Back YardOther
Patio And Porch 
CoveredPatio
Roof 
Composition
View 
CanalWater
Waterview 
CanalWater
Windows/Doors 
ShuttersWindow Coverings
Community Features
Association Amenities 
Beach AccessBoat DockRecreation Facilities
Association Fee 
$460.0
Association Fee Frequency 
Annually
MLS Area 
33
School District 
22 - Galveston
Financing Terms Available 
CashConventionalFHA
Roads 
Concrete
Schools
School District
22 - Galveston
Elementary School
Gisd Open Enroll
Middle School
Gisd Open Enroll
High School
Ball High School
Listing courtesy of RE/MAX Leading Edge shani@shaniatkinson.com

IDX information is provided exclusively for consumers’ personal, non-commercial use. It may not be used for any purpose other than to identify prospective properties consumers may be interested in purchasing. This data is deemed reliable but is not guaranteed accurate by the MLS.

Data provided by HAR.com © 2026. All information provided should be independently verified.

Neighborhood & Commute
Source: Walkscore
Save
Ask
Tour
Hide
Share

Compare listings

Compare