Save
Ask
Tour
Hide
Share
$275,000
New Listing

24122 Stargazer Point
Spring, TX 77373

For Sale|Single Family Residence|Active
4
Beds
3
Total Baths
2
Full Baths
1
Partial Bath
2,649
SqFt
$104
/SqFt
2004
Built
Subdivision:
Park Spg Sec 1
County:
Harris
24122 Stargazer Point24122 Stargazer Point24122 Stargazer Point24122 Stargazer Point
Save
Ask
Tour
Hide
Share

Mortgage Calculator

Monthly Payment (Est.)

Enter an interest rate to see your estimated monthly payment.
Calculator powered by Showcase IDX, a Constellation1 Company. Copyright ©2026 Information is deemed reliable but not guaranteed.

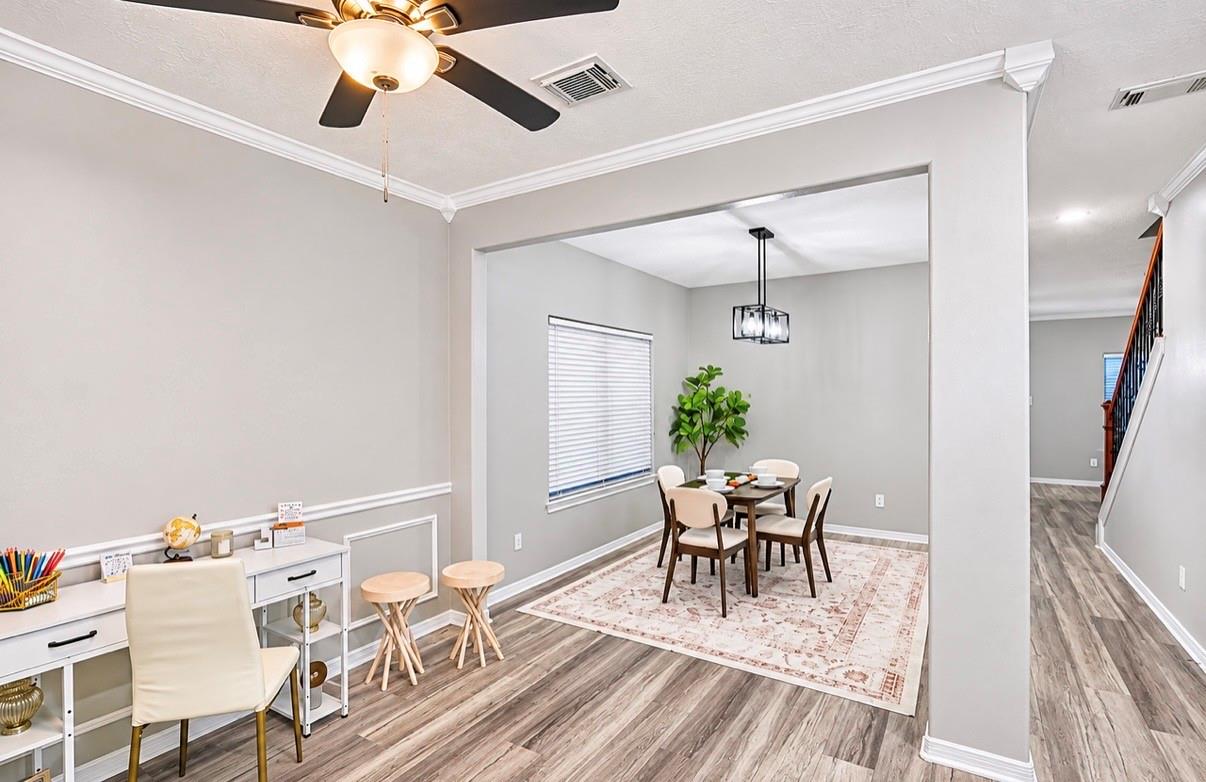
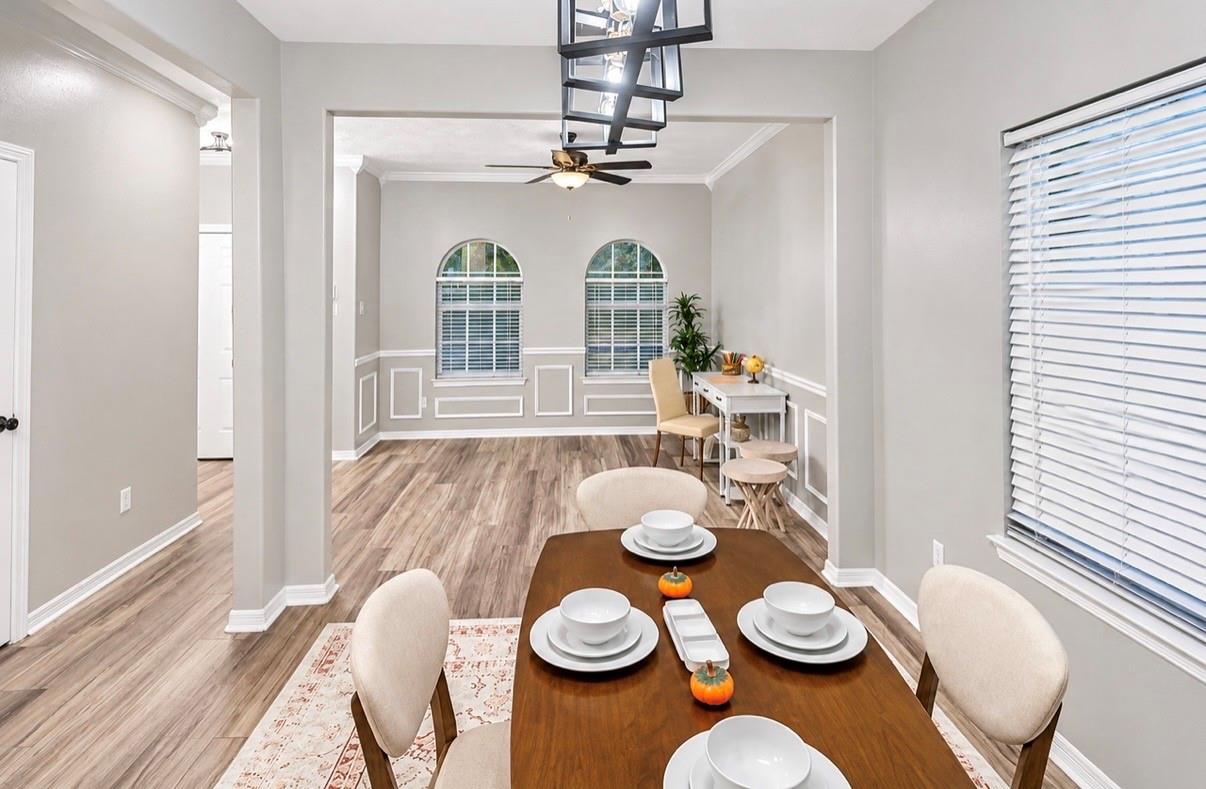
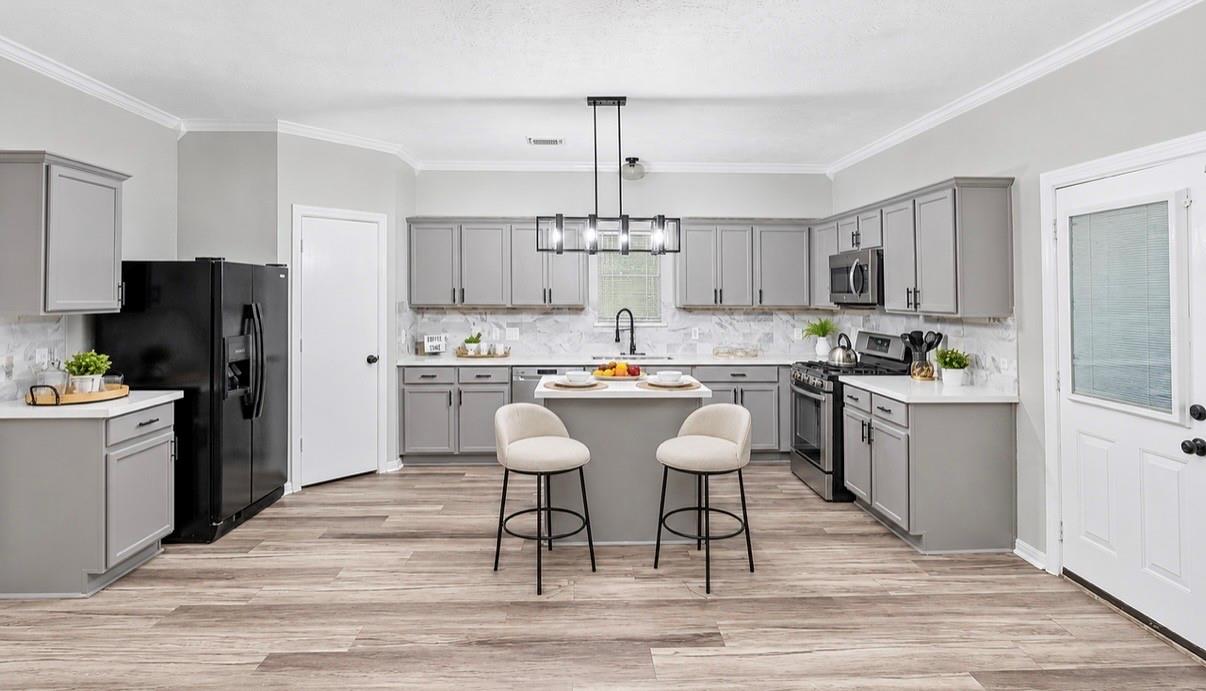
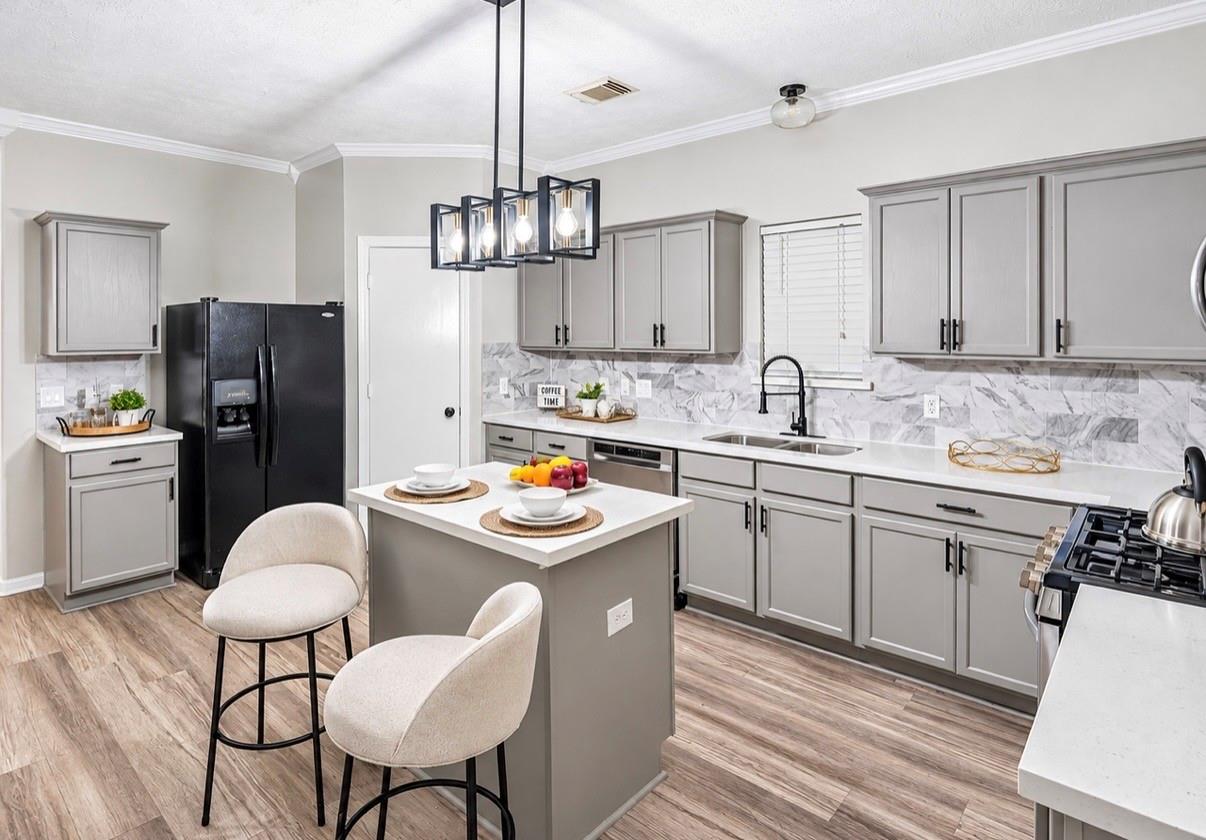
Your search is over!! The moment you step inside, you'll be captivated by the spacious open-concept floor plan and an abundance of natural light throughout. Beautifully remodeled, this stunning home offers the perfect blend of modern style, comfort, and functionality. Featuring 4 spacious bedrooms, 2.5 bathrooms, a 2-car garage, and a game room, this home has everything you've been looking for! The gorgeous kitchen is a true showstopper, boasting elegant quartz countertops, and plenty of cabinet space. Refrigerator included! Enjoy stylish laminate flooring throughout the entire home—NO CARPET! The inviting living area features a beautiful brick fireplace, creating the perfect setting to relax and entertain. Conveniently located with easy access to major highways, fantastic restaurants, shopping centers, and just a short walk to the park! Don't miss out on this incredible opportunity! Schedule your private showing today and fall in love with your new home!

Save
Ask
Tour
Hide
Share
Listing Snapshot
Price 
$275,000
Days On Site 
0 Days
Bedrooms 
4
Inside Area (SqFt) 
2,649 sqft
Total Baths 
3
Full Baths 
2
Partial Baths 
1
Lot Size 
0.1327 Acres
Year Built 
2004
MLS Number 
88163798
Status 
Active
Property Tax 
N/A
HOA/Condo/Coop Fees 
$29.17 monthly
Sq Ft Source 
N/A
Friends & Family
Recent Activity
6 hours agoListing updated with changes from the MLS
9 hours agoListing first seen on site
General Features
Acres 
0.1327
Attached Garage 
Yes
Disclosures 
MudSeller's Disclosure
Foundation 
Slab
Garage 
Yes
Garage Spaces 
2
Parking 
Attached
Parking Spaces 
2
Property Sub Type 
Single Family Residence
SqFt Total 
2649
Style 
Traditional
Water Source 
Public
Interior Features
Appliances 
DisposalConvection OvenMicrowaveDishwasherDryerRefrigeratorWasher
Cooling 
Ceiling Fan(s)Electric
Fireplace 
Yes
Fireplaces 
1
Flooring 
Laminate
Heating 
Natural Gas
Interior 
Pantry
Window Features 
Low Emissivity Windows
Bedroom 
Dimensions - 11x10Level - SecondArea - 110
Dining Room 
Level - First
Game Room 
Dimensions - 19x15Level - SecondArea - 285
Living Room 
Level - First
Master Bedroom 
Dimensions - 19x17Level - SecondArea - 323
Save
Ask
Tour
Hide
Share
Exterior Features
Construction Details 
Brick
Lot Features 
Corner Lot
Roof 
Composition
Windows/Doors 
Low Emissivity Windows
Community Features
Association Fee 
$350.0
Association Fee Frequency 
Annually
MLS Area 
12
School District 
48 - Spring
Roads 
Concrete
Schools
School District
48 - Spring
Elementary School
John Winship Elementary School
Middle School
Twin Creeks Middle School
High School
Spring High School
Listing courtesy of Energy Realty cecilia@energy-realty.com

IDX information is provided exclusively for consumers’ personal, non-commercial use. It may not be used for any purpose other than to identify prospective properties consumers may be interested in purchasing. This data is deemed reliable but is not guaranteed accurate by the MLS.

Data provided by HAR.com © 2026. All information provided should be independently verified.

Neighborhood & Commute
Source: Walkscore
Save
Ask
Tour
Hide
Share

Compare listings

Compare
Search
Price Range From To
Other Features