Save
Ask
Tour
Hide
Share
$249,850
24 Days On Site

14505 Still Meadow Drive
Houston, TX 77079

For Sale|Townhouse|Active
3
Beds
3
Total Baths
2
Full Baths
1
Partial Bath
1,794
SqFt
$139
/SqFt
1973
Built
Subdivision:
Memorial Club T/H Sec 01
County:
Harris
14505 Still Meadow Drive14505 Still Meadow Drive14505 Still Meadow Drive14505 Still Meadow Drive
Save
Ask
Tour
Hide
Share

Mortgage Calculator

Monthly Payment (Est.)

Enter an interest rate to see your estimated monthly payment.
Calculator powered by Showcase IDX, a Constellation1 Company. Copyright ©2026 Information is deemed reliable but not guaranteed.

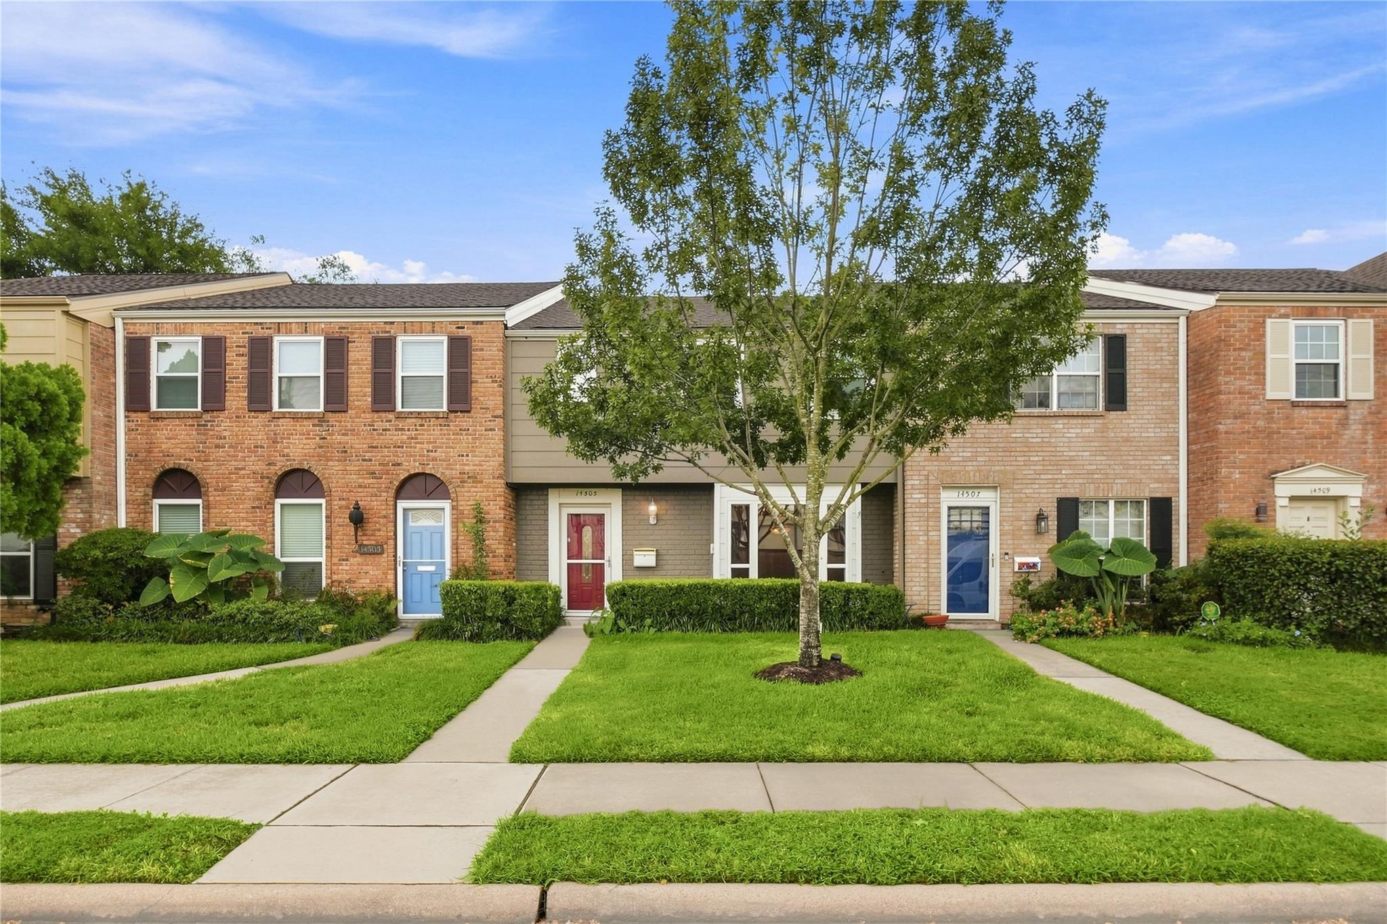
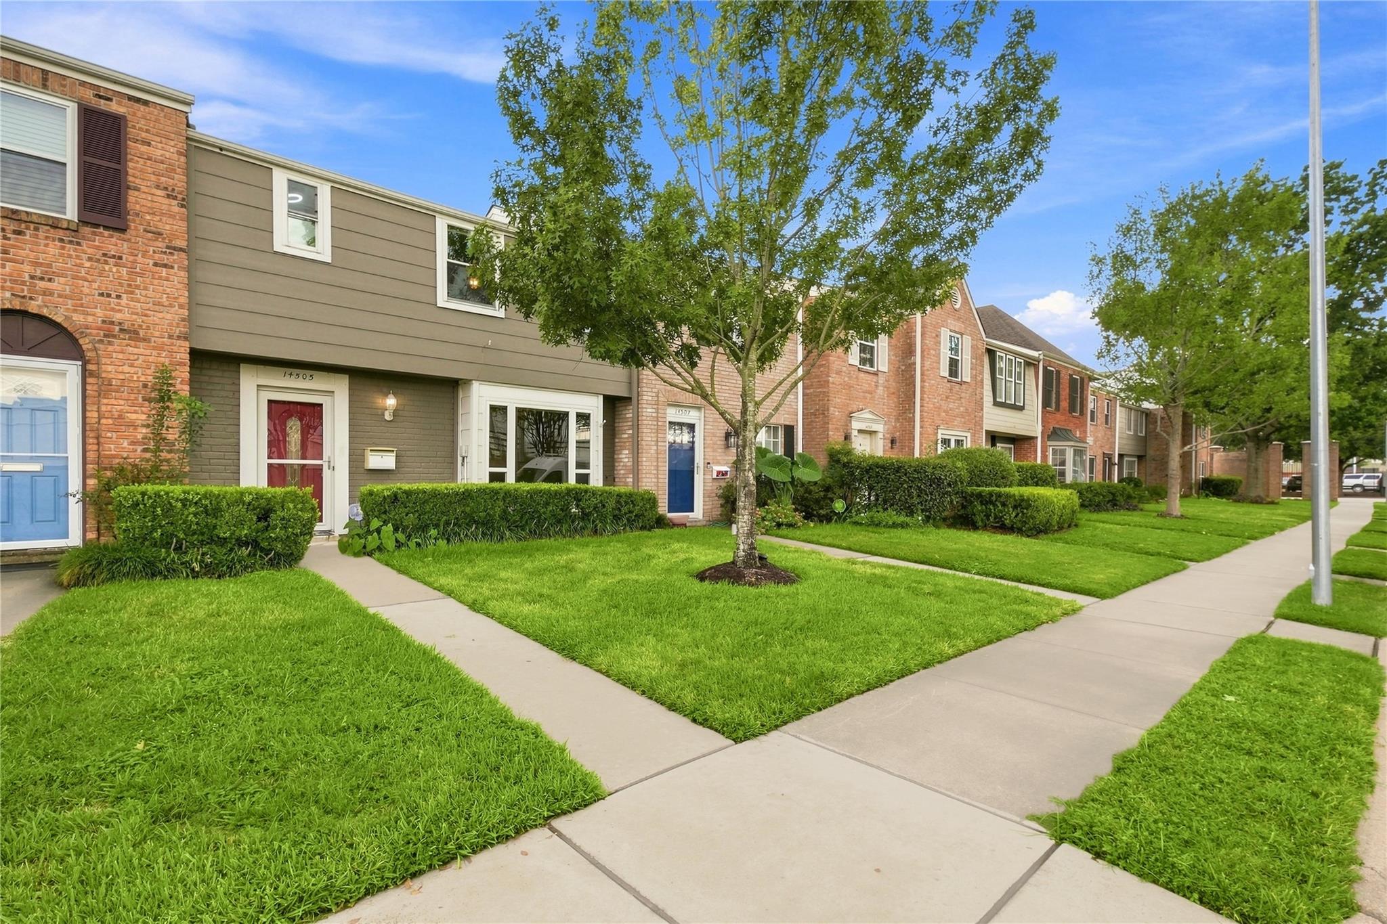
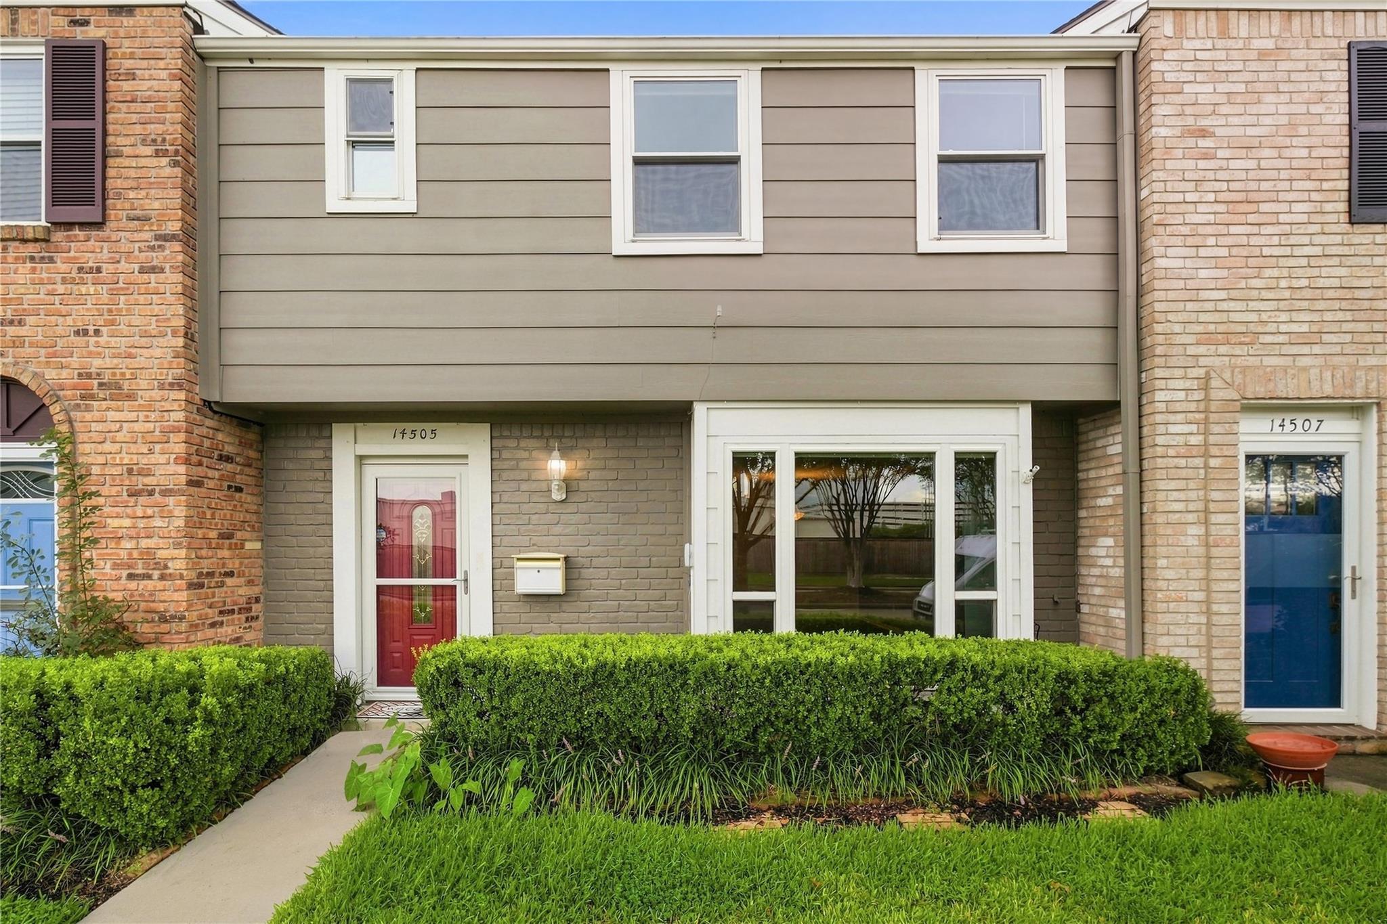
Great opportunity to own a well-maintained, move-in ready townhome in the heart of the Energy Corridor! This 3-bedroom, 2.5-bath home offers a comfortable layout with a nice kitchen, cozy living area, first-floor laundry, and private patio. Enjoy walking distance to the tennis courts, largest community pool, playground, and clubhouse. Two assigned carport spaces are located in the rear, with additional guest parking in front. Recent updates include high-efficiency windows (2022), patio door (2023), city water piping and internal flex hoses (2023). Features include a tankless water heater, front-yard sprinkler system, and a 3-ton, 15.5 SEER heat pump with annual maintenance. Zoned to Spring Branch ISD and conveniently located near I-10, Sam Houston Tollway, Terry Hershey Trail, CityCentre, and Memorial City Mall. Well cared for and ready for its new owner—schedule your showing today!

Save
Ask
Tour
Hide
Share
Listing Snapshot
Price 
$249,850
Days On Site 
24 Days
Bedrooms 
3
Inside Area (SqFt) 
1,794 sqft
Total Baths 
3
Full Baths 
2
Partial Baths 
1
Lot Size 
0.0298 Acres
Year Built 
1973
MLS® Number 
8879222
Status 
Active
Property Tax 
$4,399
HOA/Condo/Coop Fees 
$425 monthly
Sq Ft Source 
N/A
Friends & Family
Recent Activity
2 days agoListing updated with changes from the MLS®
4 weeks agoListing first seen on site
General Features
Acres 
0.0298
Disclosures 
Seller's Disclosure
Foundation 
Slab
Garage 
Yes
Number Of Stories 
2
Parking 
DetachedAssigned
Property Sub Type 
Townhouse
Sewer 
Public Sewer
SqFt Total 
1794
Style 
Traditional
Water Source 
Public
Interior Features
Appliances 
DisposalMicrowaveElectric RangeDishwasher
Cooling 
Electric
Heating 
Electric
Interior 
Walk-In Closet(s)Pantry
Bedroom 
Dimensions - 11X12Level - SecondArea - 132
Breakfast 
Dimensions - 8X8Level - FirstArea - 64
Den 
Dimensions - 15X16Level - FirstArea - 240
Dining Room 
Dimensions - 15X8Level - FirstArea - 120
Living Room 
Dimensions - 15X15Level - FirstArea - 225
Master Bedroom 
Dimensions - 13X16Level - SecondArea - 208
Save
Ask
Tour
Hide
Share
Exterior Features
Construction Details 
Brick
Roof 
Composition
Community Features
Association Amenities 
ClubhousePlaygroundPoolTennis Court(s)TrashWaterRecreation Facilities
Association Fee 
$425.0
Association Fee Frequency 
Monthly
Community Features 
Clubhouse
MLS Area 
23
School District 
49 - Spring Branch
Financing Terms Available 
CashConventionalFHAVA Loan
Schools
School District
49 - Spring Branch
Elementary School
Thornwood Elementary School
Middle School
Spring Forest Middle School
High School
Stratford High School (Spring Branch)
Listing courtesy of Keller Williams Realty Metropolitan helen@uptownhouston.com

IDX information is provided exclusively for consumers’ personal, non-commercial use. It may not be used for any purpose other than to identify prospective properties consumers may be interested in purchasing. This data is deemed reliable but is not guaranteed accurate by the MLS.

Data provided by HAR.com © 2026. All information provided should be independently verified.

Neighborhood & Commute
Source: Walkscore
Save
Ask
Tour
Hide
Share

Compare listings

Compare