Save
Ask
Tour
Hide
Share
$799,900
New Listing

178 Juniper Trail
Yoakum, TX 77995

For Sale|Single Family Residence|Active
4
Beds
5
Total Baths
3
Full Baths
2
Partial Baths
3,616
SqFt
$221
/SqFt
2012
Built
Subdivision:
Juniper Ridge Sd
County:
Lavaca
178 Juniper Trail178 Juniper Trail178 Juniper Trail178 Juniper Trail
Save
Ask
Tour
Hide
Share

Mortgage Calculator

Monthly Payment (Est.)

Enter an interest rate to see your estimated monthly payment.
Calculator powered by Showcase IDX, a Constellation1 Company. Copyright ©2026 Information is deemed reliable but not guaranteed.

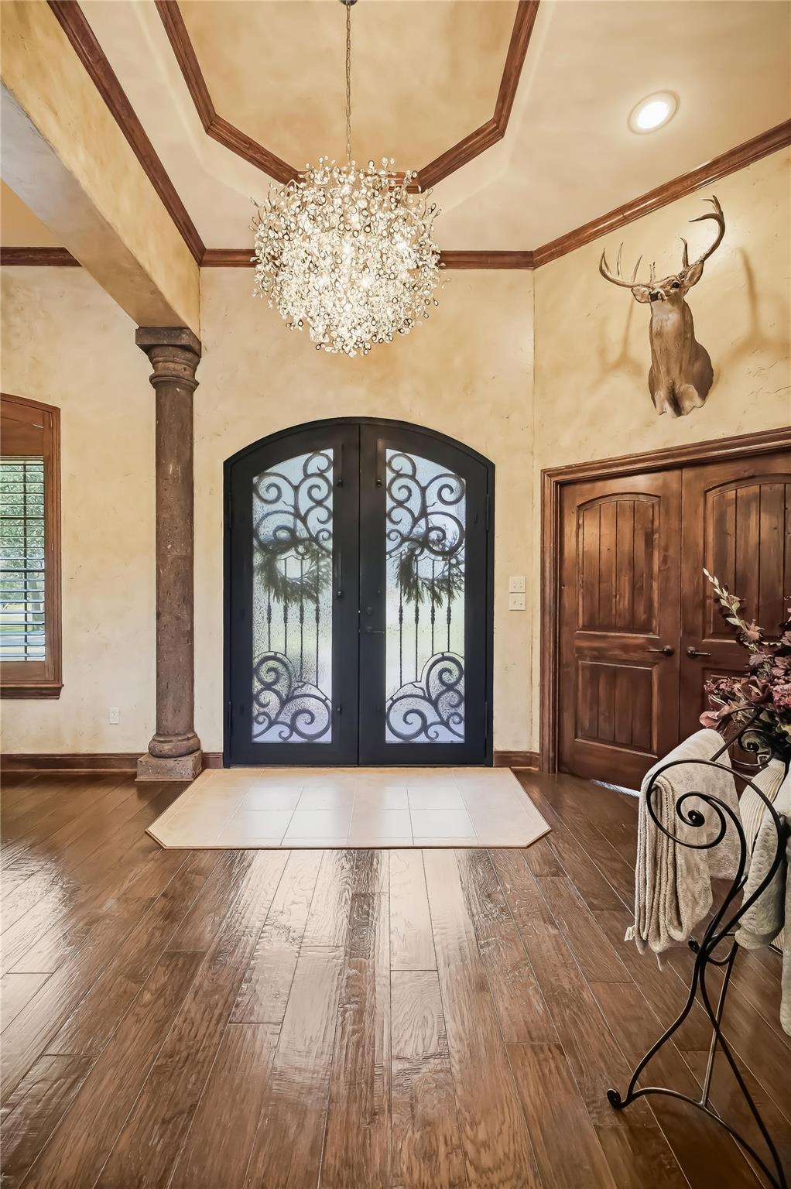
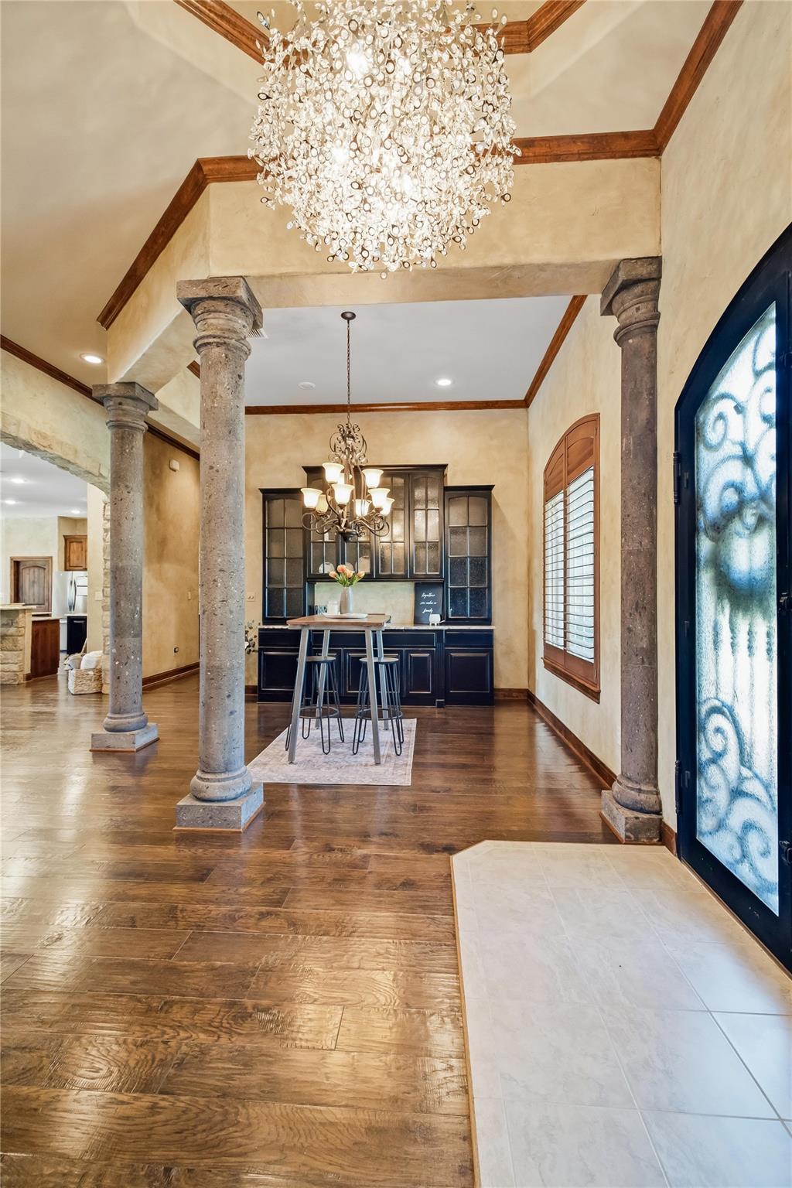
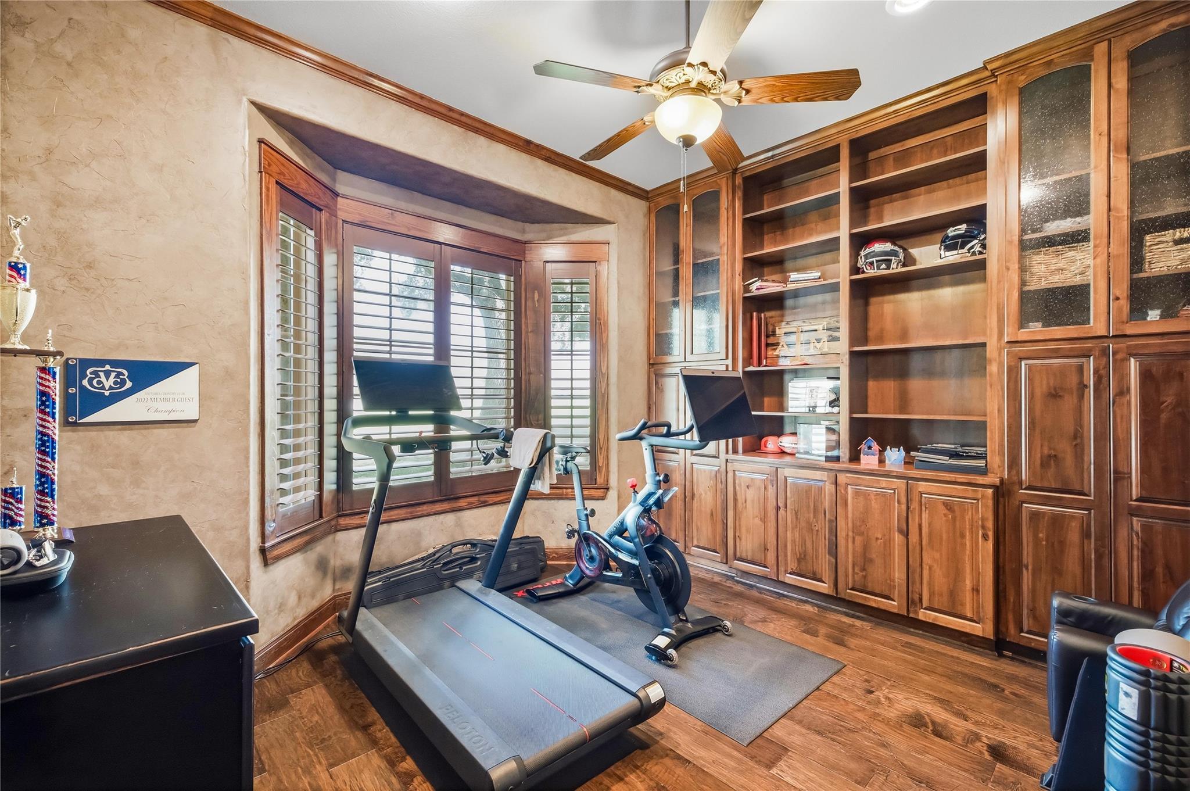
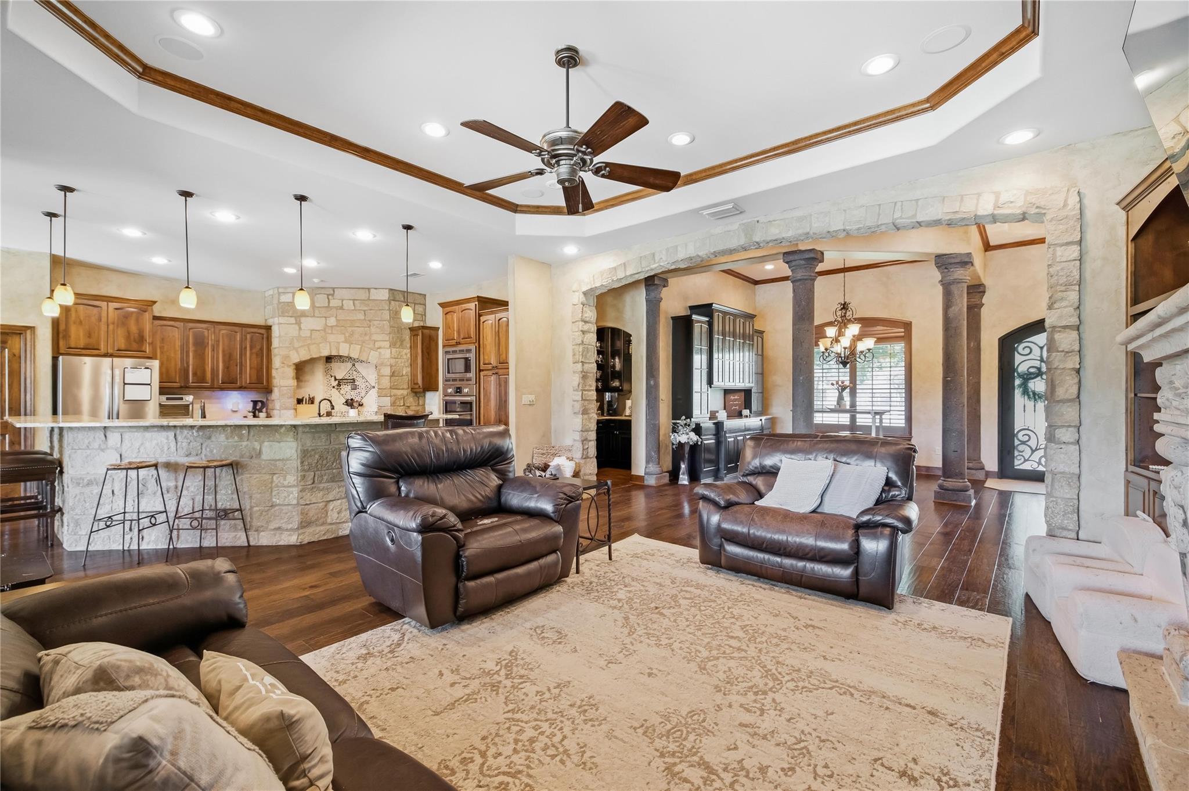
A rare opportunity to own one of Yoakum’s finest custom homes! Nestled on 3+ acres in sought-after Juniper Ridge, this exceptional property showcases superior craftsmanship, premium materials and thoughtful design throughout. Soaring 12–14' ceilings, custom knotty alder cabinetry, exotic stone and granite accents, and an iridescent glass bar sink are just a few of the distinctive details. The chef’s kitchen features Bosch appliances, double ovens, gas cooktop, pot filler, prep sink and abundant cabinetry. Enjoy 2 tankless gas water heaters, enhanced insulation, solid metal exterior doors and a fully decked attic designed for a future second story. Outside, stained cypress patio ceilings, a resort-style pool and hot tub, and a fully equipped outdoor kitchen overlook beautiful acreage extending to CR 402. City sewer/trash, private well and GVEC utilities complete this truly one-of-a-kind property!

Save
Ask
Tour
Hide
Share
Listing Snapshot
Price 
$799,900
Days On Site 
0 Days
Bedrooms 
4
Inside Area (SqFt) 
3,616 sqft
Total Baths 
5
Full Baths 
3
Partial Baths 
2
Lot Size 
3.09 Acres
Year Built 
2012
MLS® Number 
91327519
Status 
Active
Property Tax 
$13,370
HOA/Condo/Coop Fees 
N/A
Sq Ft Source 
N/A
Friends & Family
Recent Activity
20 hours agoListing updated with changes from the MLS®
20 hours agoListing first seen on site
General Features
Acres 
3.09
Attached Garage 
Yes
Carport 
2
Disclosures 
Seller's Disclosure
Foundation 
Slab
Garage 
Yes
Garage Spaces 
2
Parking 
AttachedAdditional ParkingGarage Door OpenerCircular DrivewayAttached Carport
Parking Spaces 
4
Property Sub Type 
Single Family Residence
Sewer 
Public Sewer
SqFt Total 
3616
Style 
Ranch
Water Source 
Well
Interior Features
Appliances 
Ice MakerWater SoftenerWine RefrigeratorDouble OvenMicrowaveGas CooktopDishwasher
Cooling 
Electric
Fireplace 
Yes
Fireplace Features 
Wood Burning
Fireplaces 
1
Flooring 
CarpetWood
Heating 
Electric
Interior 
Crown MoldingHigh CeilingsWet BarKitchen IslandPantry
Laundry Features 
Electric Dryer HookupWasher Hookup
Spa 
Yes
Window Features 
Window Coverings
Bedroom 
Dimensions - 11'5X15'10Level - FirstArea - 180
Exterior Porch/Balcony 
Dimensions - 46'3X18'5Level - FirstArea - 851
Family Room 
Dimensions - 20'3X17'7Level - FirstArea - 356
Guest Suite 
Dimensions - 12'7X16'10Level - FirstArea - 211
Master Bedroom 
Dimensions - 15X23'7Level - FirstArea - 353
Utility Room 
Dimensions - 14'4X6'4Level - FirstArea - 90
Save
Ask
Tour
Hide
Share
Exterior Features
Construction Details 
Stone
Exterior 
Outdoor Kitchen
Lot Features 
Wooded
Patio And Porch 
Patio
Pool Features 
HeatedIn Ground
Private Pool 
Yes
Roof 
Composition
Spa 
Yes
Windows/Doors 
Window Coverings
Community Features
MLS Area 
68
School District 
177 - Yoakum
Roads 
Asphalt
Horse Allowed 
Yes
Schools
School District
177 - Yoakum
Elementary School
Yoakum Primary School
Middle School
Yoakum Junior High School
High School
Yoakum High School
Listing courtesy of The Ron Brown Company phward513@gmail.com

IDX information is provided exclusively for consumers’ personal, non-commercial use. It may not be used for any purpose other than to identify prospective properties consumers may be interested in purchasing. This data is deemed reliable but is not guaranteed accurate by the MLS.

Data provided by HAR.com © 2026. All information provided should be independently verified.

Neighborhood & Commute
Source: Walkscore
Save
Ask
Tour
Hide
Share

Compare listings

Compare