
Save
Ask
Tour
Hide
$485,000
24 Days On Site
1923 Johnson StreetHouston, TX 77007
For Sale|Single Family Residence|Active
3
Beds
4
Total Baths
3
Full Baths
1
Partial Bath
2,482
SqFt
$195
/SqFt
2008
Built
Subdivision:
Zenith Terrace
County:
Harris
Save
Ask
Tour
Hide
Mortgage Calculator
Monthly Payment (Est.)
Enter an interest rate to see your estimated monthly payment.Calculator powered by Showcase IDX, a Constellation1 Company. Copyright ©2026 Information is deemed reliable but not guaranteed.
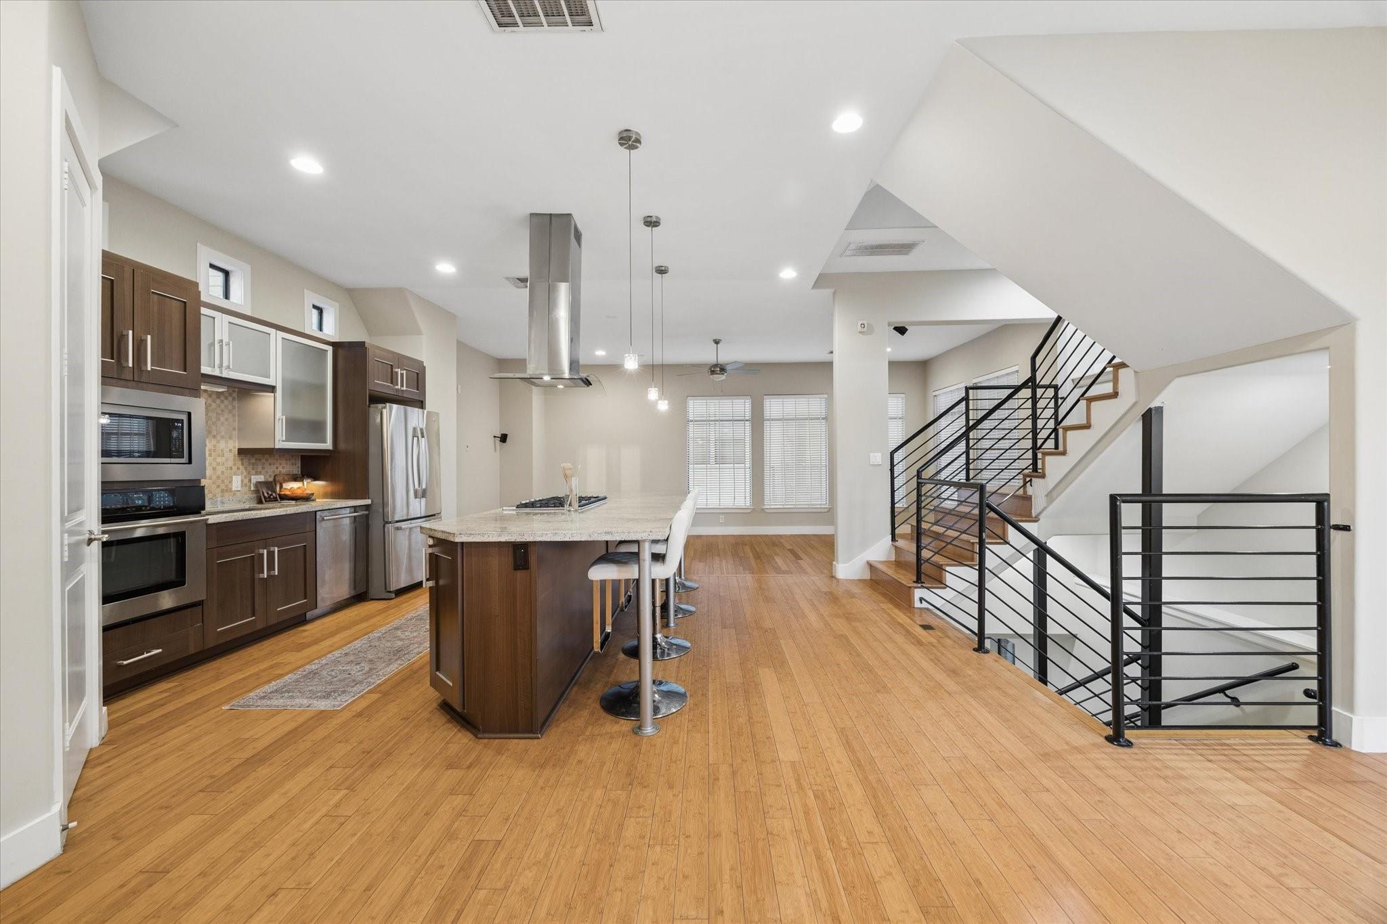
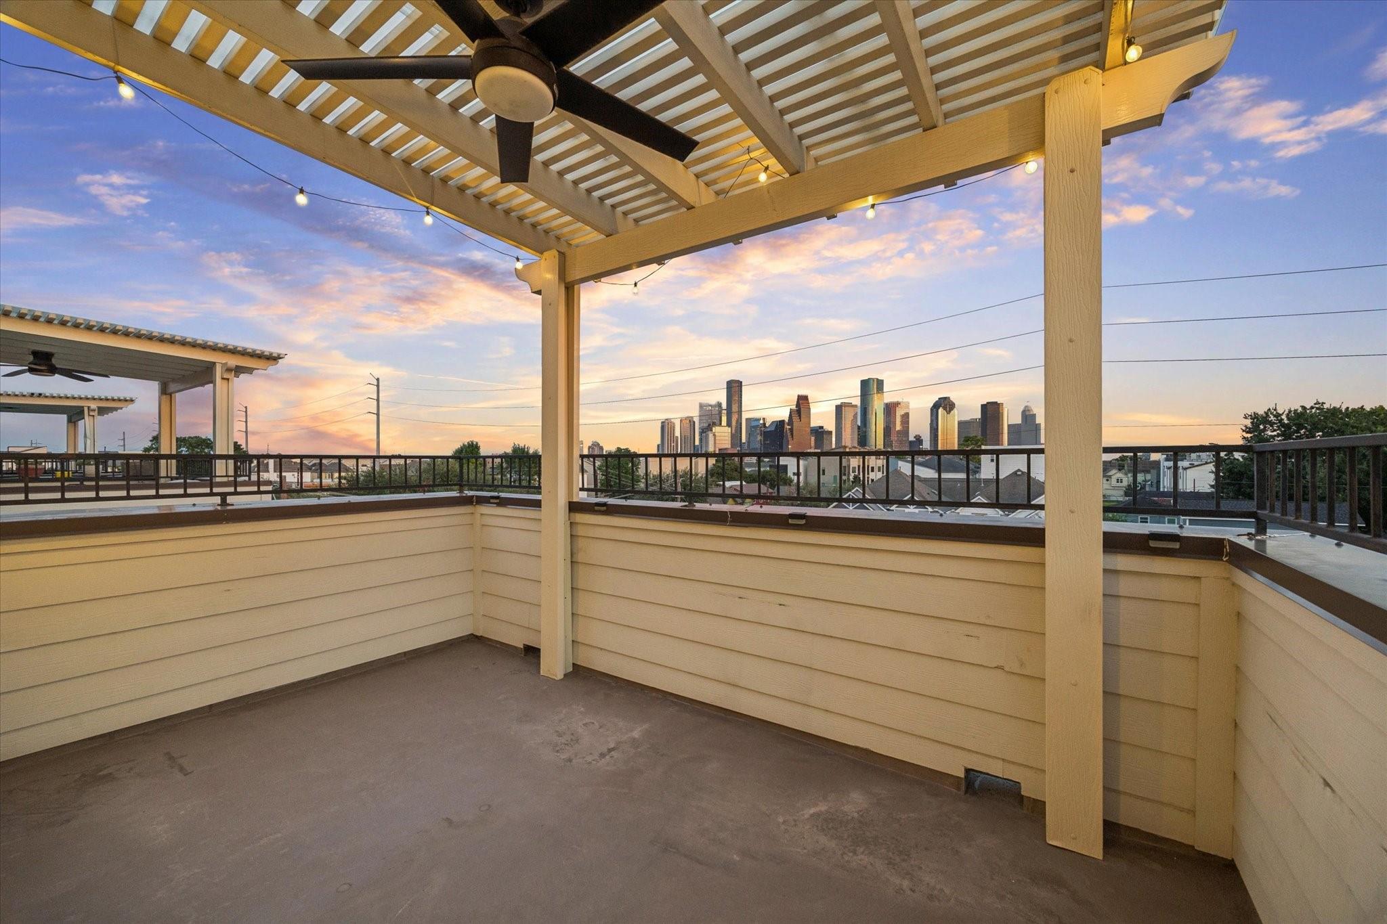
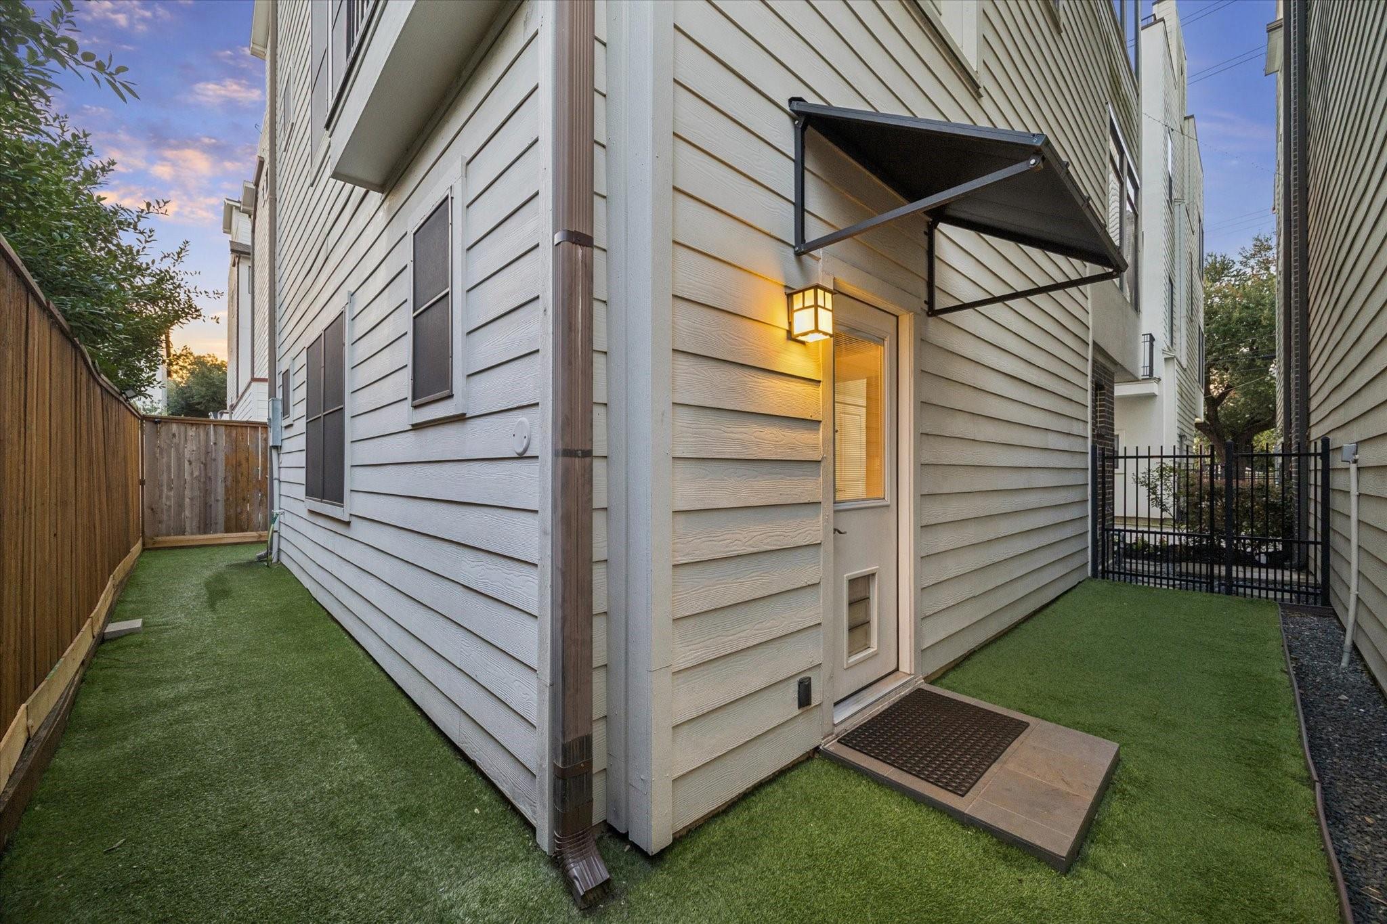
Modern design withs a front-row view of Downtown skyline at 1923 Johnson St. Bamboo hardwood floors run throughout the home, while the rooftop deck delivers an unobstructed skyline view made for sunrises and sunsets. Outside, a fully fenced, turfed yard wraps around both sides of the home, offering rare private outdoor space in the city. Thoughtful updates include a new roof (2024), new washer and dryer, new dishwasher, fresh paint, new carpets and Level 2 EV charger outlet. All of this just blocks from neighborhood coffee shops, restaurants, and bars. Giving you the best of city living right outside your door.
Save
Ask
Tour
Hide
Listing Snapshot
Price
$485,000
Days On Site
24 Days
Bedrooms
3
Inside Area (SqFt)
2,482 sqft
Total Baths
4
Full Baths
3
Partial Baths
1
Lot Size
0.0396 Acres
Year Built
2008
MLS® Number
93922234
Status
Active
Property Tax
$10,332
HOA/Condo/Coop Fees
$25 monthly
Sq Ft Source
N/A
Friends & Family
Recent Activity
| 2 weeks ago | Listing updated with changes from the MLS® | |
| 3 weeks ago | Status changed to Active | |
| 4 weeks ago | Listing first seen on site |
General Features
Acres
0.0396
Attached Garage
Yes
Direction Faces
North
Disclosures
Seller's Disclosure
Foundation
Slab
Garage
Yes
Garage Spaces
2
Green Energy Efficient
Thermostat
Parking
AttachedGarage Door OpenerElectric Vehicle Charging Station(s)Electric Gate
Parking Spaces
2
Property Sub Type
Single Family Residence
Sewer
Public Sewer
SqFt Total
2482
Style
Contemporary/Modern
Water Source
Public
Interior Features
Appliances
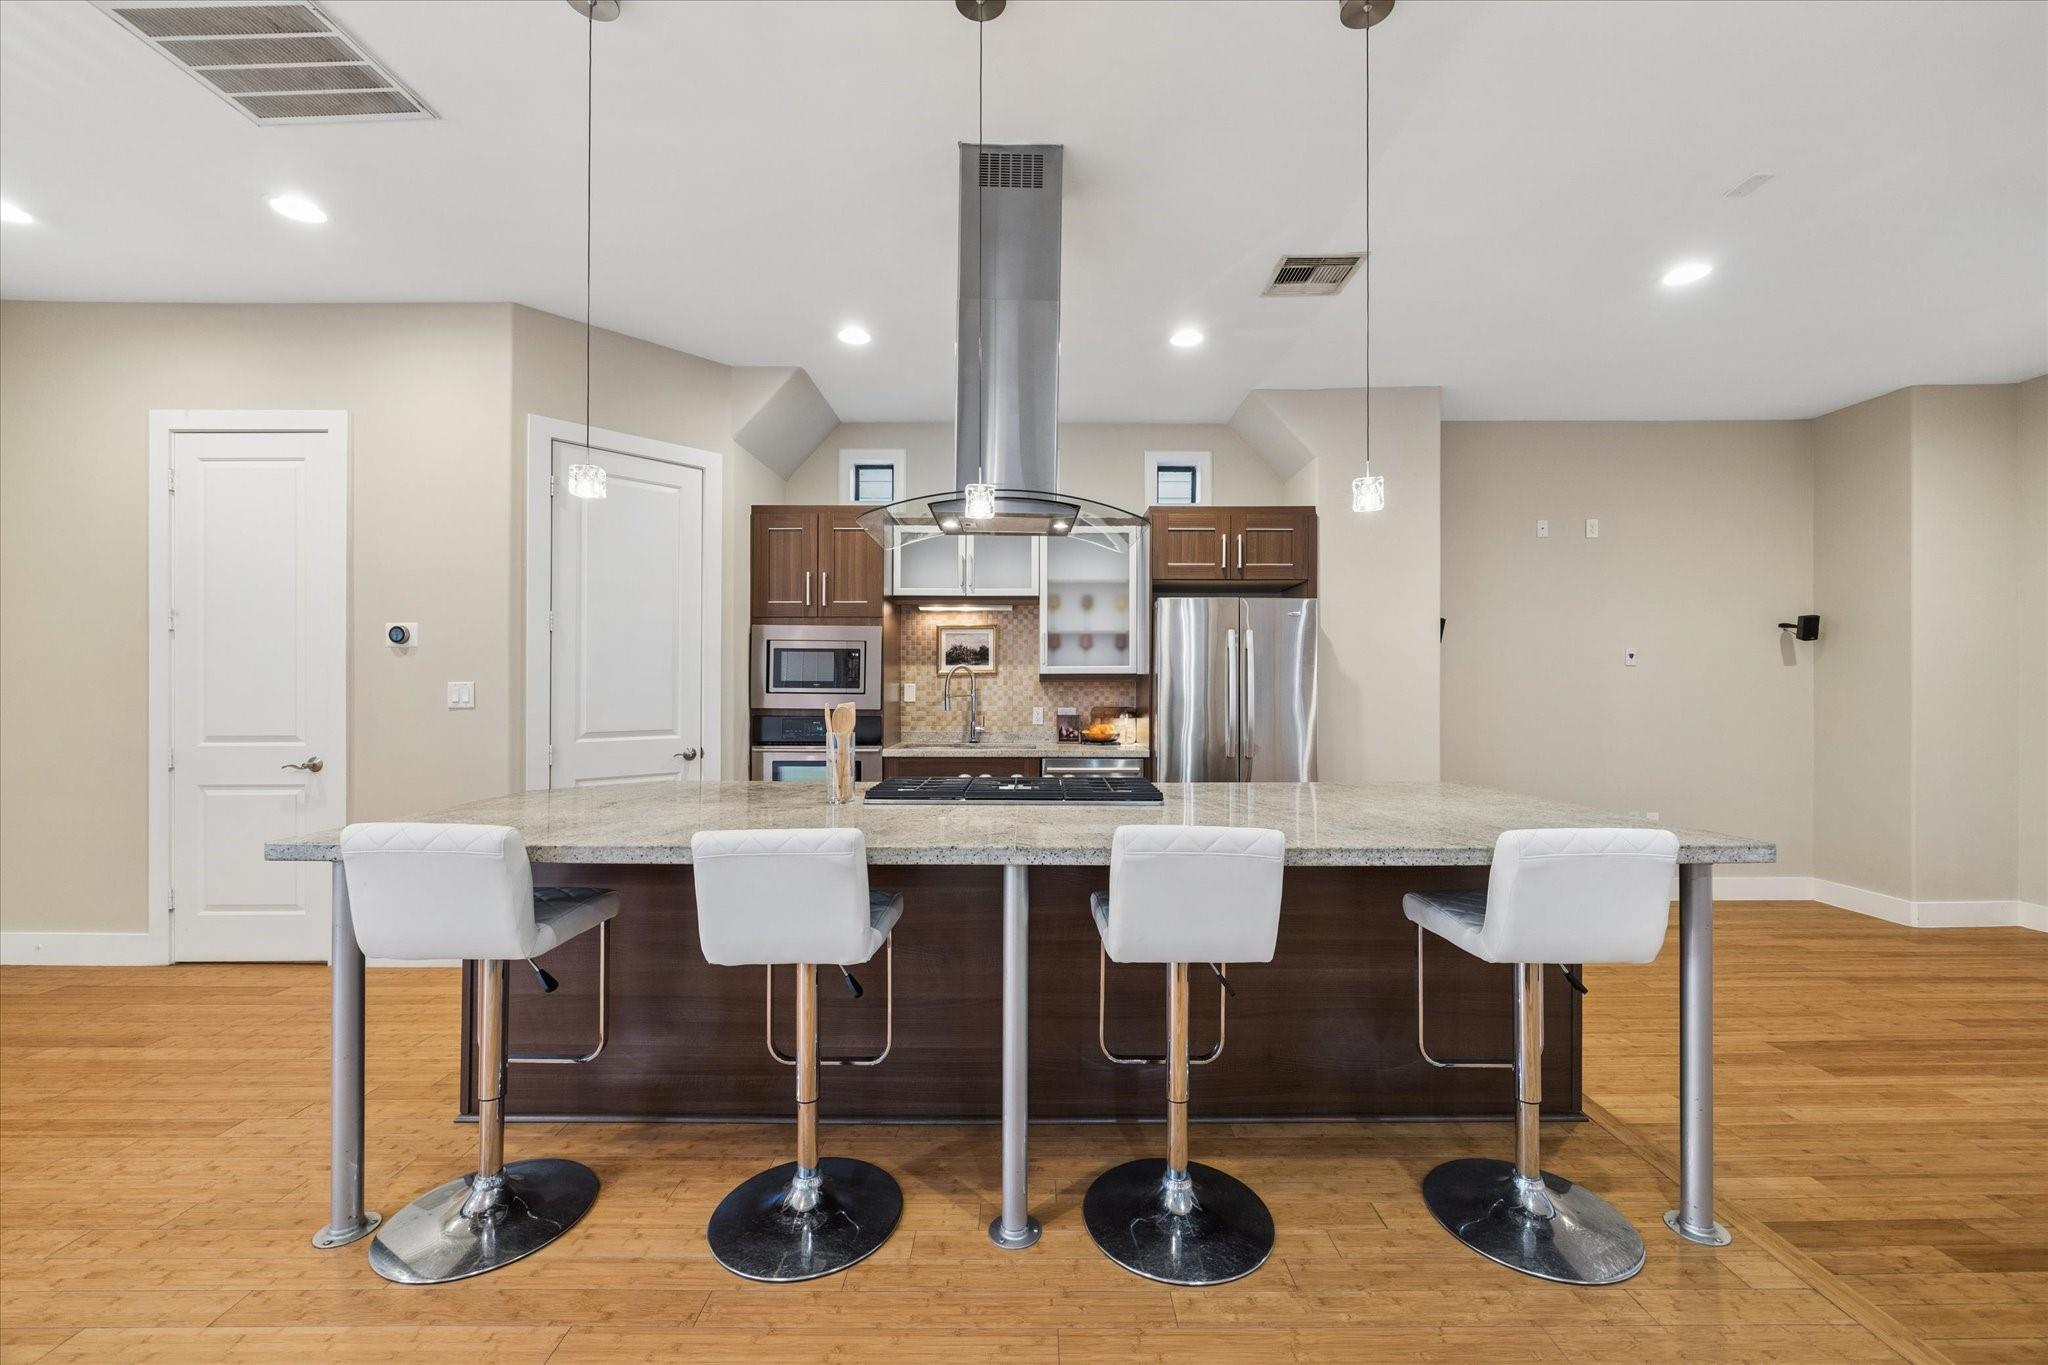
DisposalWine RefrigeratorElectric OvenMicrowaveGas RangeDishwasherDryerRefrigeratorWasherCooktop
Cooling
Ceiling Fan(s)Electric
Flooring
BambooCarpetTileWood
Heating
Natural Gas
Interior
Wired for SoundWalk-In Closet(s)PantryGranite CountersStone CountersKitchen IslandDouble VanitySoaking TubSmart Thermostat
Laundry Features
Electric Dryer HookupGas Dryer HookupWasher Hookup
Bedroom
Dimensions - 11x11Level - FirstArea - 121
Kitchen
Dimensions - 11x10Level - ThirdArea - 110
Living Room
Dimensions - 24x13Level - ThirdArea - 312
Master Bedroom
Dimensions - 17x14Level - ThirdArea - 238
Save
Ask
Tour
Hide
Exterior Features
Construction Details
BrickCement SidingStucco
Exterior
Balcony
Fencing
Back Yard
Lot Features
Corner Lot
Patio And Porch
CoveredDeck
Roof
Composition
Community Features
Association Fee
$300.0
Association Fee Frequency
Annually
MLS Area
9
School District
27 - Houston
Financing Terms Available
CashConventionalFHAVA Loan
Schools
School District
27 - Houston
Elementary School
Crockett Elementary School (Houston)
Middle School
Hogg Middle School (Houston)
High School
Heights High School
Listing courtesy of eXp Realty LLC stephanie@yourhtxrealtor.com
IDX information is provided exclusively for consumers’ personal, non-commercial use. It may not be used for any purpose other than to identify prospective properties consumers may be interested in purchasing. This data is deemed reliable but is not guaranteed accurate by the MLS.
Data provided by HAR.com © 2026. All information provided should be independently verified.
Neighborhood & Commute
Source: Walkscore
Save
Ask
Tour
Hide

Did you know? You can invite friends and family to your search. They can join your search, rate and discuss listings with you.