Save
Ask
Tour
Hide
Share
$359,900
1 Day On Site

1982 Shim Ball Way
Pearland, TX 77089

For Sale|Single Family Residence|Active
3
Beds
2
Total Baths
2
Full Baths
1,720
SqFt
$209
/SqFt
2019
Built
Subdivision:
Riverstone Ranch/Clear Crk Sec
County:
Harris
1982 Shim Ball Way1982 Shim Ball Way1982 Shim Ball Way1982 Shim Ball Way
Save
Ask
Tour
Hide
Share

Mortgage Calculator

Monthly Payment (Est.)

Enter an interest rate to see your estimated monthly payment.
Calculator powered by Showcase IDX, a Constellation1 Company. Copyright ©2026 Information is deemed reliable but not guaranteed.

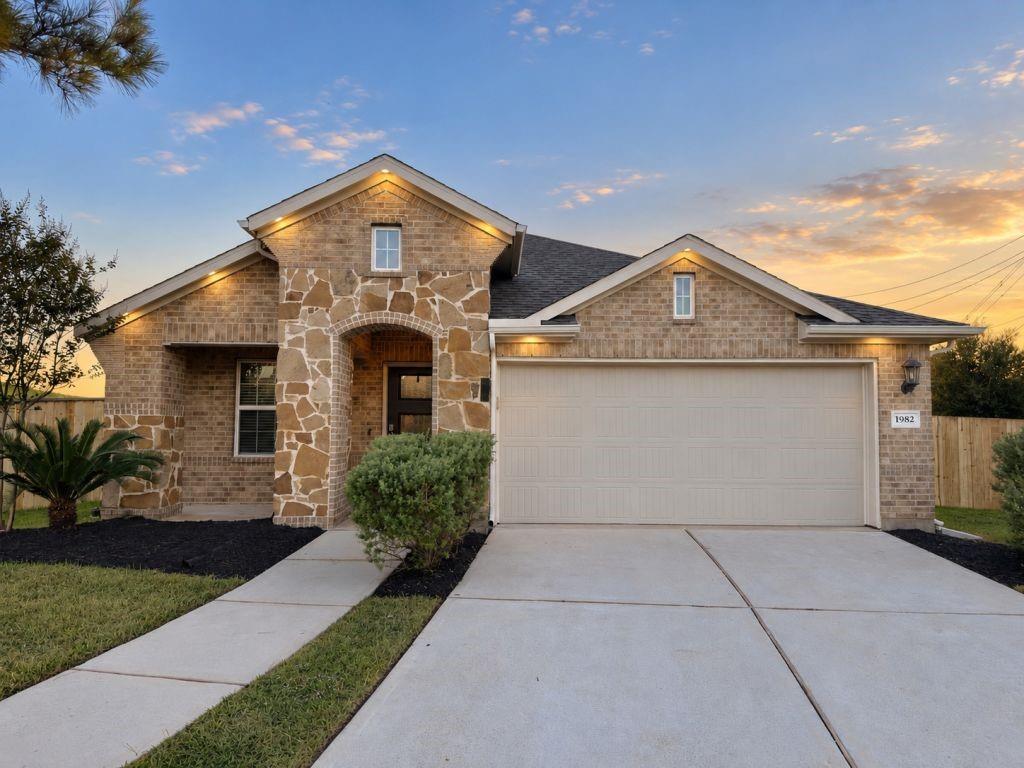
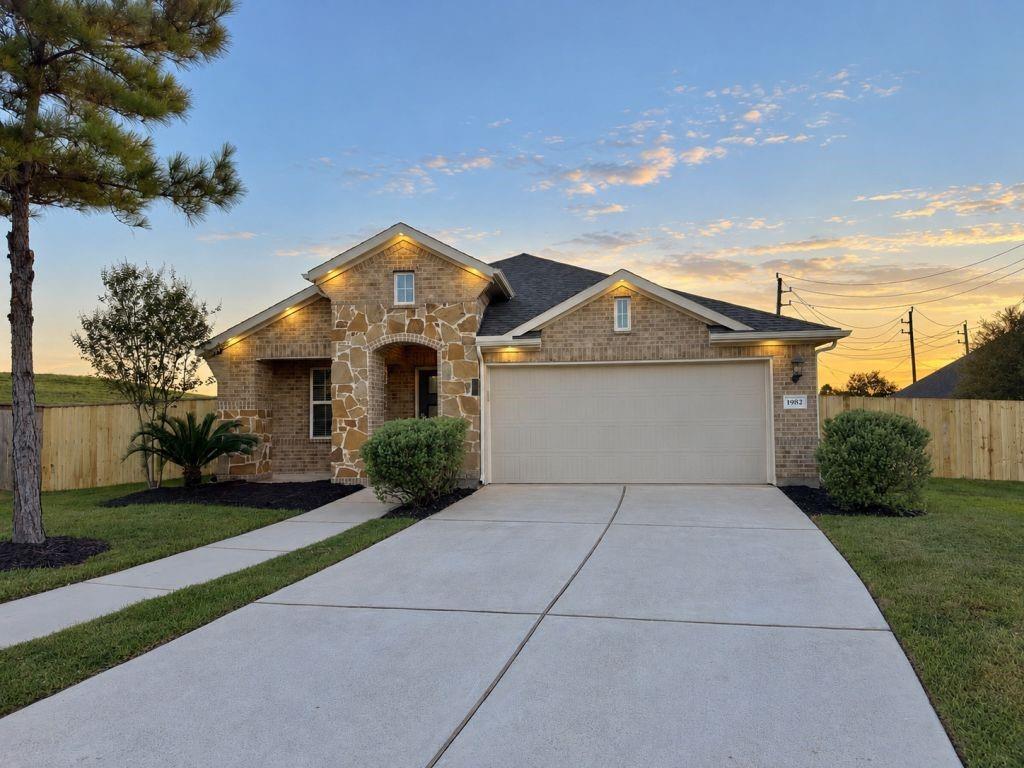
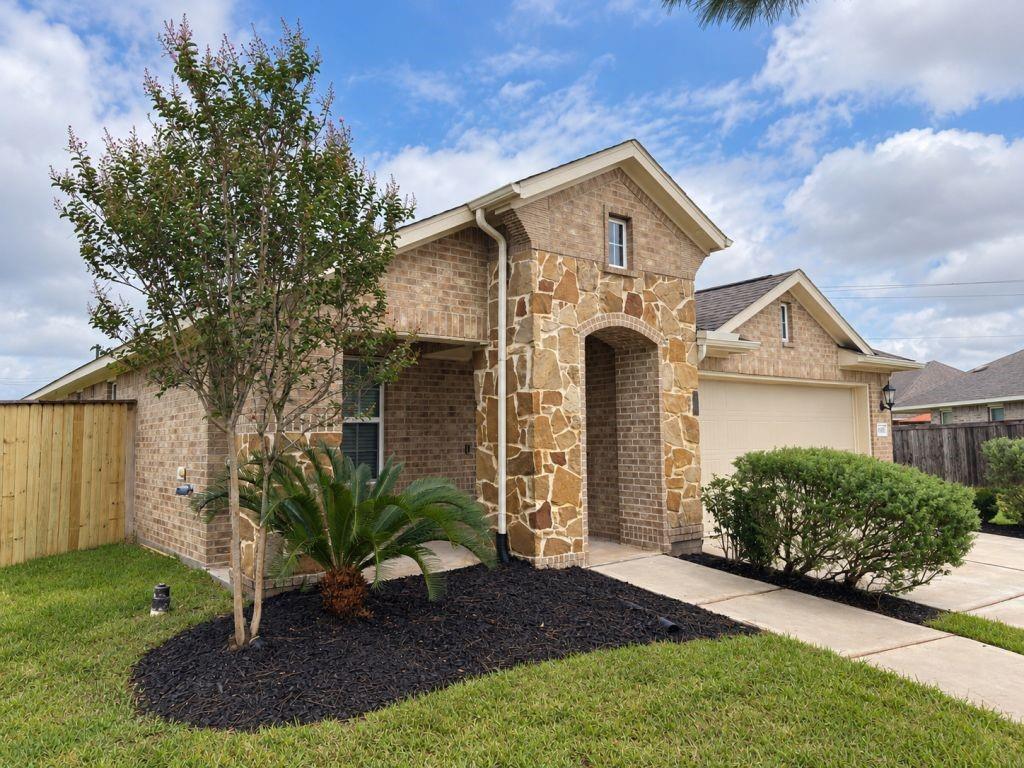
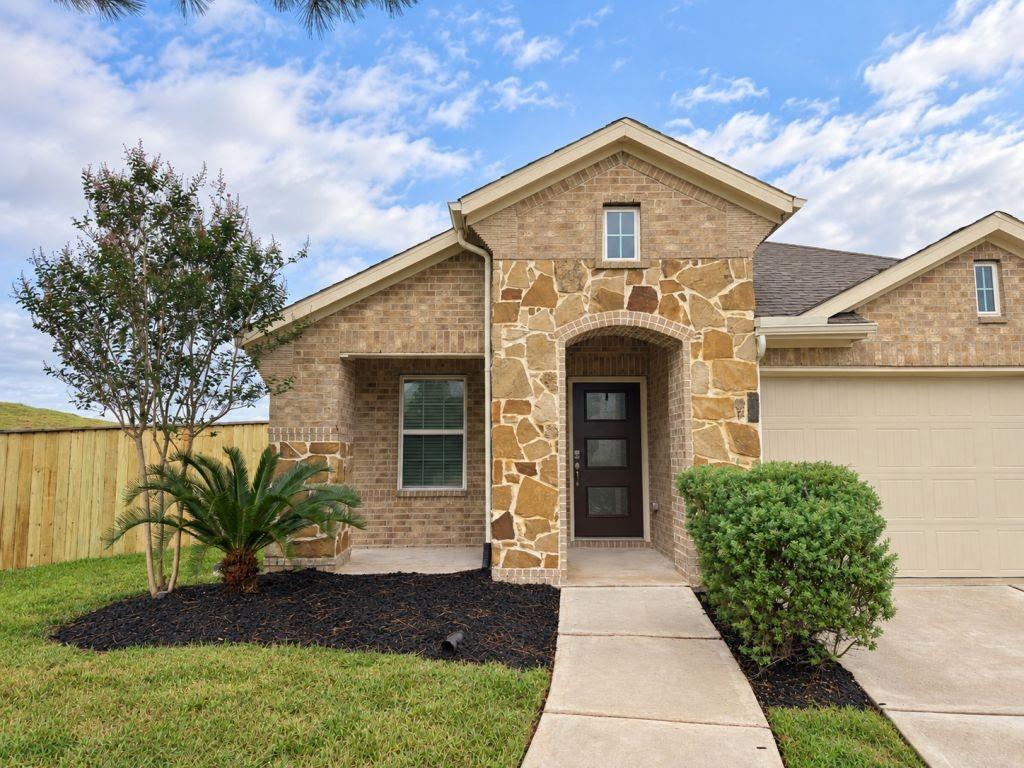
Built in 2019, this 3 bedroom, 2 bathroom home offers 1697 square feet of living space on approximately 0.35 acre in Riverstone Ranch at Clear Creek. The home features an open living area, kitchen with granite countertops, ceramic tile backsplash, 42 inch cabinets and stainless steel appliances, adjoining breakfast area, separate dining flex area near the front entry, primary bedroom with private bathroom, two additional bedrooms, attached 2 car garage, covered entry porch and covered patio. Home features include spray foam insulation, low E windows and a high efficiency Trane HVAC system. New interior and exterior paint, exterior and interior windows resealed, new carpet, and new fence, all completed in September 2026. The approximately 15,427 square foot lot provides an expansive backyard with no direct rear neighbor for most of the property and space for future patio or pool improvements.

Save
Ask
Tour
Hide
Share
Listing Snapshot
Price 
$359,900
Days On Site 
1 Day
Bedrooms 
3
Inside Area (SqFt) 
1,720 sqft
Total Baths 
2
Full Baths 
2
Partial Baths 
N/A
Lot Size 
0.3542 Acres
Year Built 
2019
MLS® Number 
95015900
Status 
Active
Property Tax 
$11,204
HOA/Condo/Coop Fees 
$77.08 monthly
Sq Ft Source 
N/A
Friends & Family
Recent Activity
13 hours agoListing updated with changes from the MLS®
yesterdayListing first seen on site
General Features
Acres 
0.3542
Attached Garage 
Yes
Direction Faces 
East
Disclosures 
Seller's Disclosure
Foundation 
Slab
Garage 
Yes
Garage Spaces 
2
Parking 
AttachedGarage Door Opener
Parking Spaces 
2
Property Sub Type 
Single Family Residence
Sewer 
Public Sewer
SqFt Total 
1720
Style 
Traditional
Water Source 
Public
Interior Features
Appliances 
DisposalGas OvenMicrowaveGas CooktopGas RangeDishwasher
Cooling 
Electric
Heating 
ElectricHeat Pump
Bedroom 
Dimensions - 10X11Level - FirstArea - 110
Save
Ask
Tour
Hide
Share
Exterior Features
Construction Details 
Brick
Lot Features 
Cul-De-SacSubdivided
Roof 
Composition
Community Features
Association Fee 
$925.0
Association Fee Frequency 
Annually
MLS Area 
3
School District 
41 - Pasadena
Financing Terms Available 
CashConventionalFHAVA Loan
Schools
School District
41 - Pasadena
Elementary School
South Belt Elementary School
Middle School
Melillo Middle School
High School
Dobie High School
Listing courtesy of ListingResults.com info@listingresults.com

IDX information is provided exclusively for consumers’ personal, non-commercial use. It may not be used for any purpose other than to identify prospective properties consumers may be interested in purchasing. This data is deemed reliable but is not guaranteed accurate by the MLS.

Data provided by HAR.com © 2026. All information provided should be independently verified.

Neighborhood & Commute
Source: Walkscore
Save
Ask
Tour
Hide
Share

Compare listings

Compare