Save
Ask
Tour
Hide
Share
$280,000
New Listing

8126 Clover Leaf Drive
Rosenberg, TX 77469

For Sale|Single Family Residence|Active
3
Beds
2
Total Baths
2
Full Baths
1,880
SqFt
$149
/SqFt
2009
Built
Subdivision:
River Run At The Brazos Sec 2
County:
Fort Bend
8126 Clover Leaf Drive8126 Clover Leaf Drive8126 Clover Leaf Drive8126 Clover Leaf Drive
Save
Ask
Tour
Hide
Share

Mortgage Calculator

Monthly Payment (Est.)

Enter an interest rate to see your estimated monthly payment.
Calculator powered by Showcase IDX, a Constellation1 Company. Copyright ©2026 Information is deemed reliable but not guaranteed.

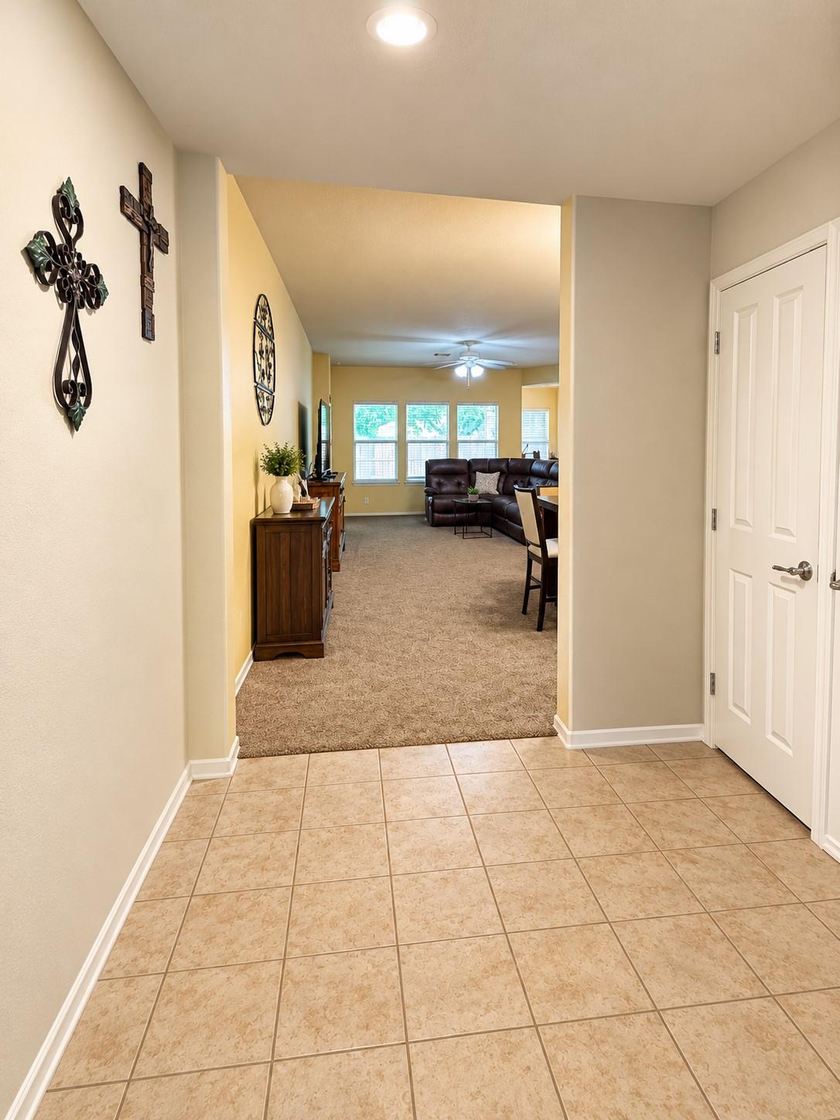
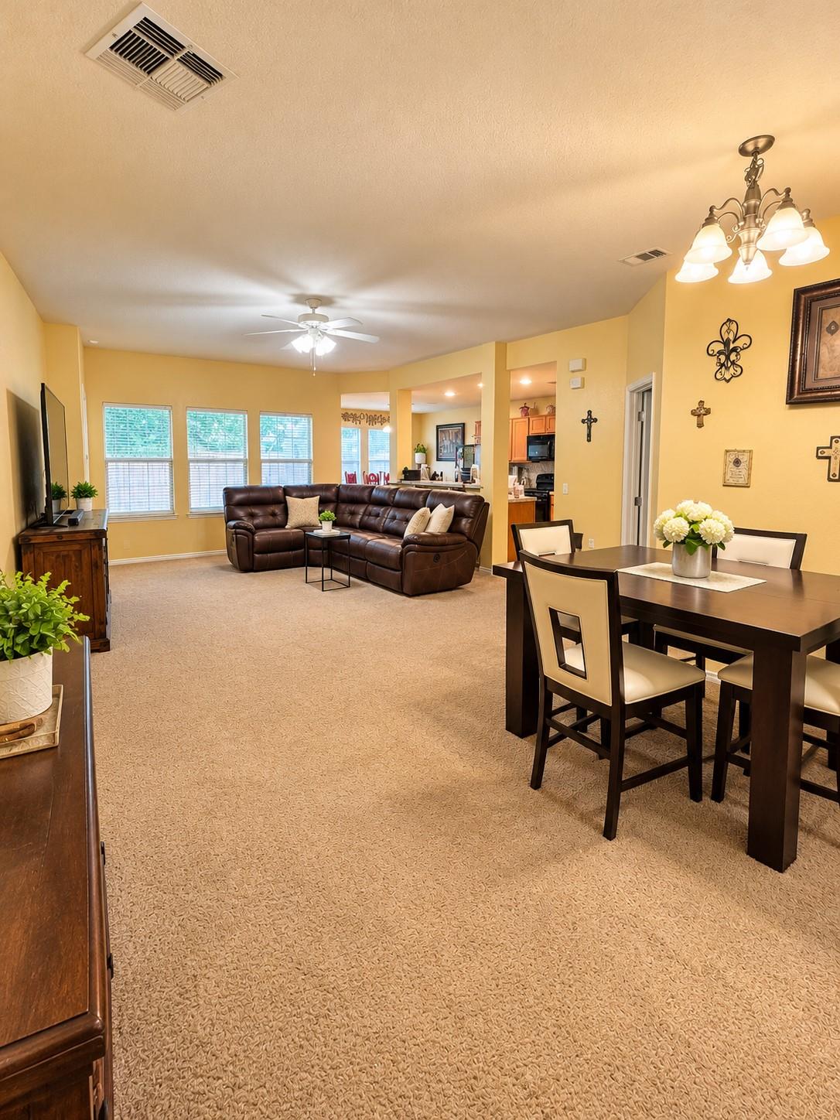
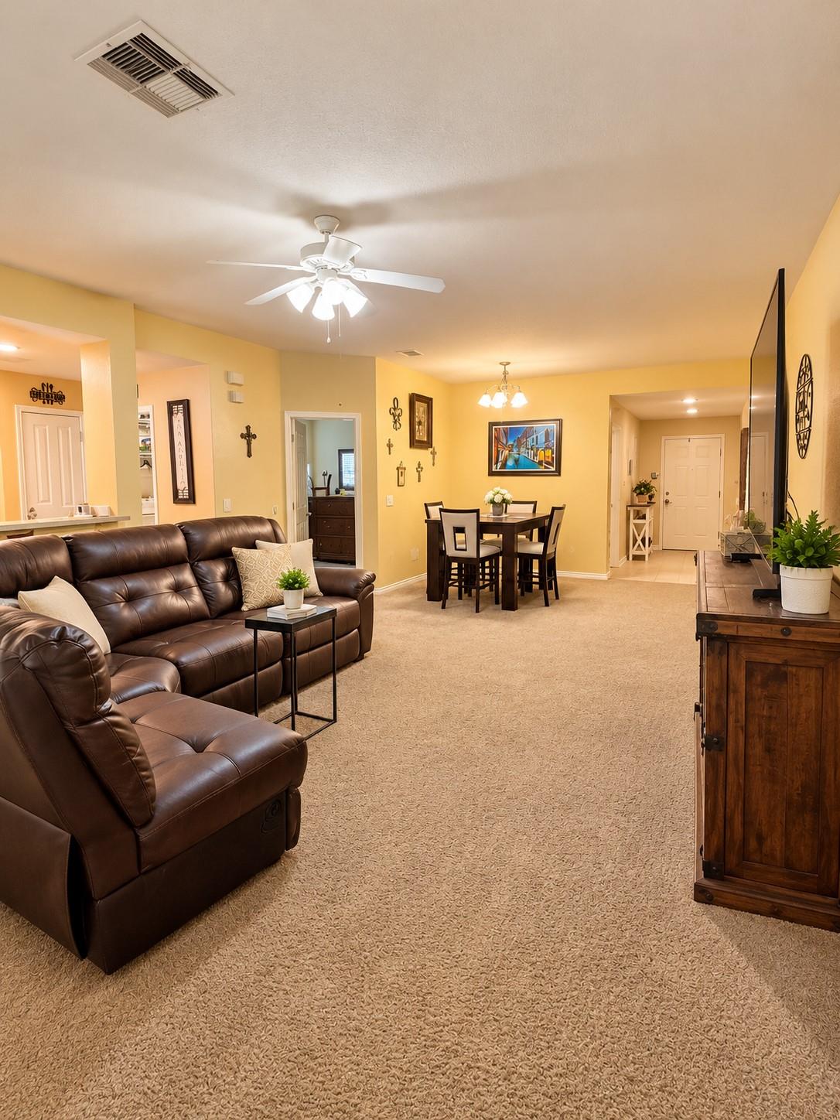
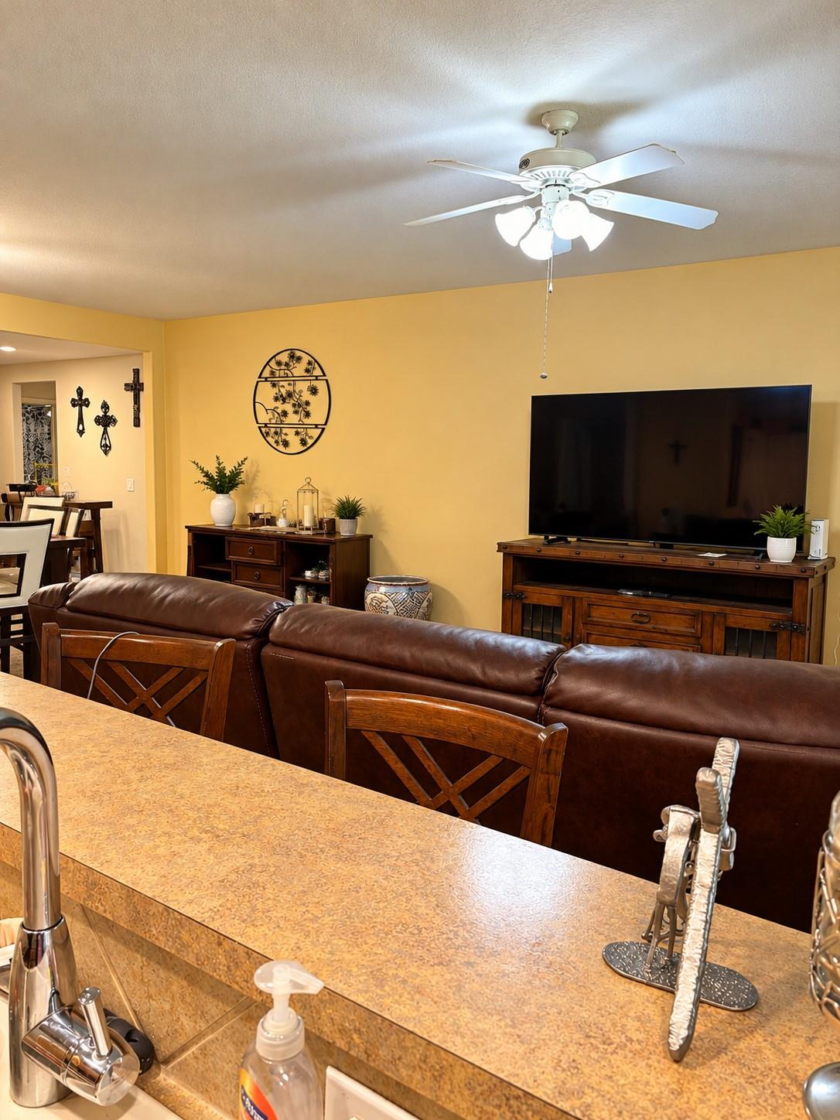
Welcome to this beautiful 3-bedroom, 2-bathroom home offering 1,880 square feet of comfortable living space in Rosenberg! Designed with an inviting open-concept floor plan, this home offers a seamless flow between the living, dining, and kitchen areas, creating the perfect setting for everyday living and entertaining. Step outside to a spacious backyard featuring a garden area, convenient storage, and a dedicated dog run—ideal for outdoor enjoyment and your four-legged friends! The home also features solar panels, adding an energy-conscious touch to modern living. Enjoy the convenience of being within walking distance of the neighborhood pool, scenic lake with walking and jogging trail, and a community playground. With easy access to Highway 59, commuting, shopping, dining, and entertainment are just a short drive away. Combining comfort, functionality, and a wonderful neighborhood lifestyle, this home is ready to welcome its next owners. Schedule your private showing today!

Save
Ask
Tour
Hide
Share
Listing Snapshot
Price 
$280,000
Days On Site 
0 Days
Bedrooms 
3
Inside Area (SqFt) 
1,880 sqft
Total Baths 
2
Full Baths 
2
Partial Baths 
N/A
Lot Size 
0.1764 Acres
Year Built 
2009
MLS® Number 
95095175
Status 
Active
Property Tax 
$6,823
HOA/Condo/Coop Fees 
$50 monthly
Sq Ft Source 
N/A
Friends & Family
Recent Activity
6 hours agoListing updated with changes from the MLS®
22 hours agoListing first seen on site
General Features
Acres 
0.1764
Attached Garage 
Yes
Direction Faces 
West
Disclosures 
MudSeller's Disclosure
Foundation 
Slab
Garage 
Yes
Garage Spaces 
2
Green Energy Efficient 
Thermostat
Parking 
AttachedGarage Door Opener
Parking Spaces 
2
Property Sub Type 
Single Family Residence
SqFt Total 
1880
Style 
Traditional
Water Source 
Public
Interior Features
Appliances 
DisposalGas OvenMicrowaveGas RangeDishwasher
Cooling 
Ceiling Fan(s)Electric
Flooring 
CarpetLaminateTile
Heating 
Natural Gas
Interior 
PantryDouble VanitySmart Thermostat
Laundry Features 
Electric Dryer HookupWasher Hookup
Window Features 
Low Emissivity Windows
Bedroom 
Dimensions - 11 x 10Level - FirstArea - 110
Breakfast 
Dimensions - 9 x 6Level - FirstArea - 54
Dining Room 
Dimensions - 13 x 9Level - FirstArea - 117
Kitchen 
Dimensions - 9 x 6Level - FirstArea - 54
Living Room 
Dimensions - 18 x 16Level - FirstArea - 288
Master Bedroom 
Dimensions - 16 x 13Level - FirstArea - 208
Save
Ask
Tour
Hide
Share
Exterior Features
Construction Details 
BrickOther
Fencing 
Back Yard
Lot Features 
Subdivided
Other Structures 
Shed(s)
Patio And Porch 
Covered
Roof 
Composition
Windows/Doors 
Low Emissivity Windows
Community Features
Association Fee 
$600.0
Association Fee Frequency 
Annually
MLS Area 
30
School District 
33 - Lamar Consolidated
Financing Terms Available 
CashConventionalFHAVA Loan
Roads 
Concrete
Schools
School District
33 - Lamar Consolidated
Elementary School
Arredondo Elementary School
Middle School
Wright Junior High School
High School
Randle High School
Listing courtesy of Strada apariciorealty@gmail.com

IDX information is provided exclusively for consumers’ personal, non-commercial use. It may not be used for any purpose other than to identify prospective properties consumers may be interested in purchasing. This data is deemed reliable but is not guaranteed accurate by the MLS.

Data provided by HAR.com © 2026. All information provided should be independently verified.

Neighborhood & Commute
Source: Walkscore
Save
Ask
Tour
Hide
Share

Compare listings

Compare