Save
Ask
Tour
Hide
Share
$899,000
New Listing

2127 Linden Rock Drive
Katy, TX 77494

For Sale|Single Family Residence|Active
4
Beds
4
Total Baths
3
Full Baths
1
Partial Bath
3,907
SqFt
$230
/SqFt
2004
Built
Subdivision:
Country Lakes At Grayson Lakes
County:
Fort Bend
Upcoming Open Houses
Sat, Sep 26, 3:00 PM - 5:00 PM
2127 Linden Rock Drive2127 Linden Rock Drive2127 Linden Rock Drive2127 Linden Rock Drive
Save
Ask
Tour
Hide
Share

Mortgage Calculator

Monthly Payment (Est.)

Enter an interest rate to see your estimated monthly payment.
Calculator powered by Showcase IDX, a Constellation1 Company. Copyright ©2026 Information is deemed reliable but not guaranteed.

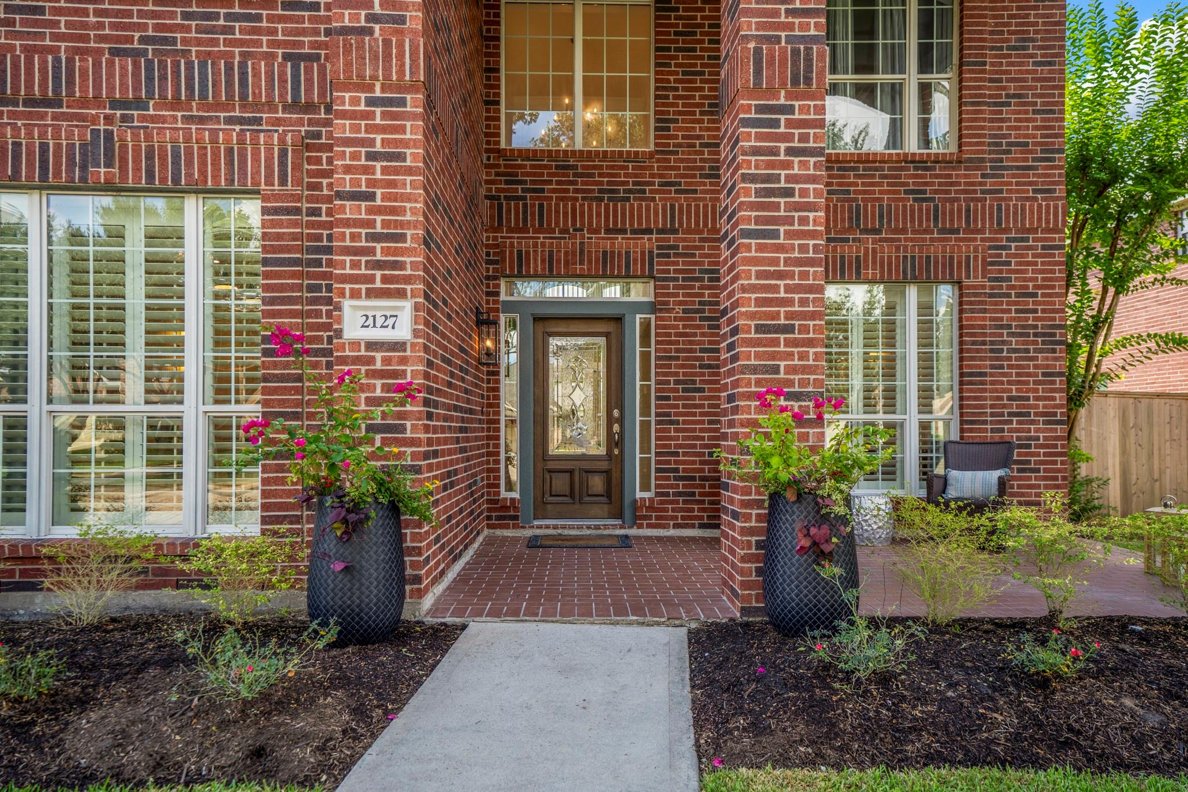
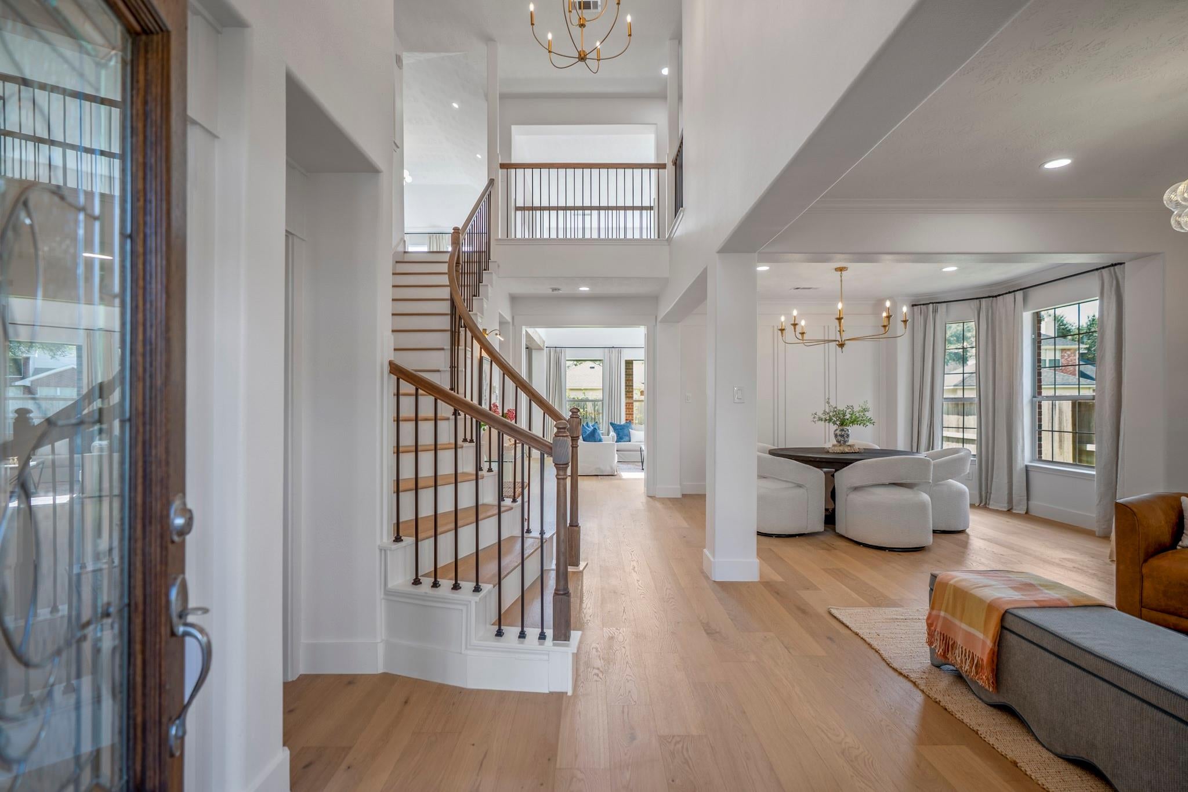
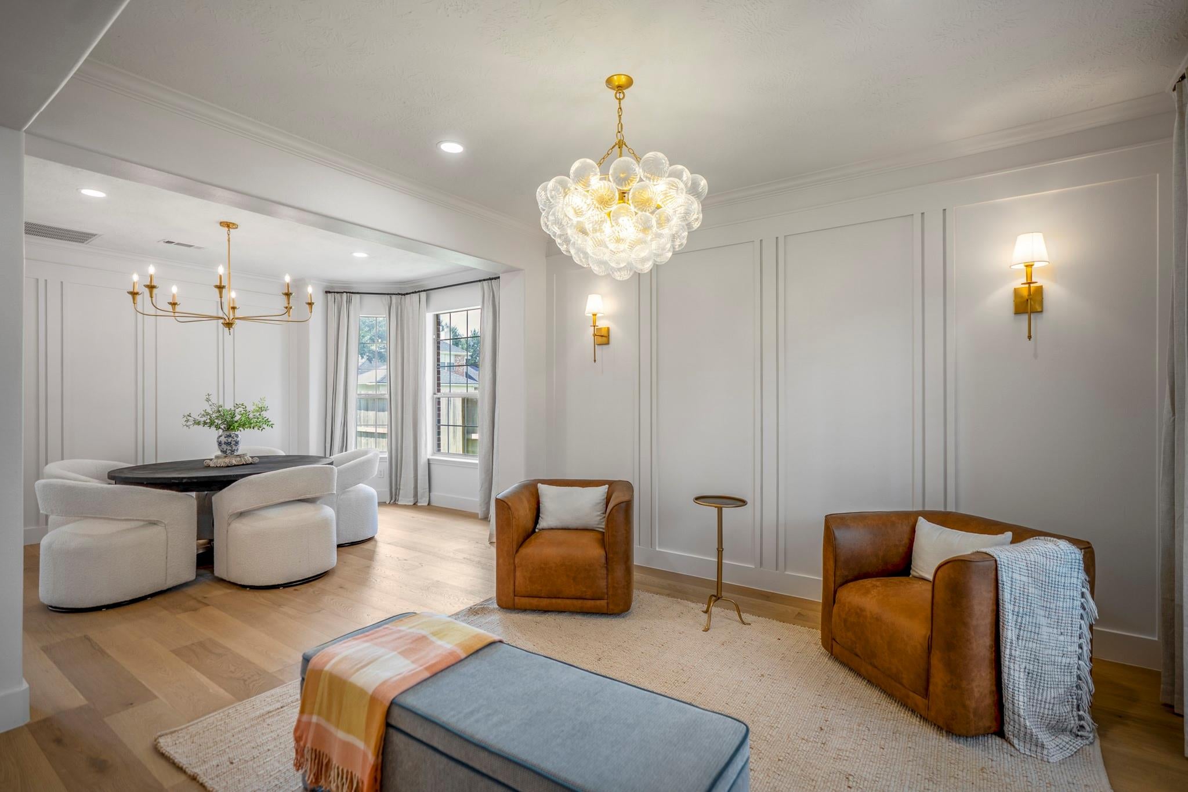
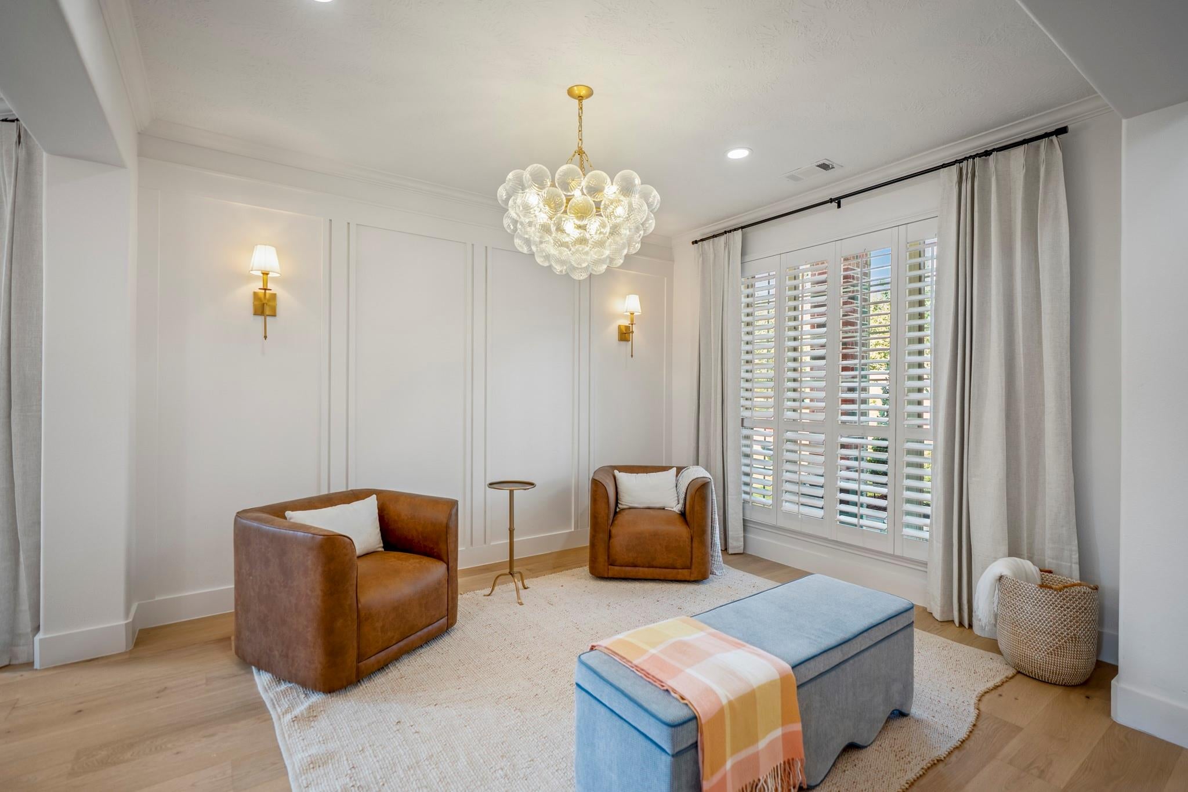
Beautifully reimagined in Grayson Lakes, this exceptional home blends timeless design with elevated custom finishes throughout. The stunning redesigned kitchen features 3cm quartzite countertops, custom soft-close cabinetry, oversized island peninsula, designer lighting & high-end appliances including a 48" gas range. The luxurious primary bath offers quartzite counters, custom cabinetry, soaking tub & frameless shower. Oak engineered hardwood floors, custom millwork, wood beams & thoughtfully selected lighting bring warmth and character throughout. An added media room, remodeled secondary baths and built-in mudroom add function. Major updates include a new roof (July 2026), updated HVAC (August 2026), upgraded carpet and fresh interior/exterior paint. Enjoy the Grayson Lakes lifestyle with access to neighborhood lakes, community pool, tennis courts and beautiful outdoor spaces. Truly turnkey and one of a kind! Zoned to top tier KISD schools. See attached list of full remodel details.

Save
Ask
Tour
Hide
Share
Listing Snapshot
Price 
$899,000
Days On Site 
0 Days
Bedrooms 
4
Inside Area (SqFt) 
3,907 sqft
Total Baths 
4
Full Baths 
3
Partial Baths 
1
Lot Size 
0.2539 Acres
Year Built 
2004
MLS® Number 
968041
Status 
Active
Property Tax 
$13,407
HOA/Condo/Coop Fees 
$112.5 monthly
Sq Ft Source 
N/A
Friends & Family
Recent Activity
2 hours agoListing updated with changes from the MLS®
20 hours agoListing first seen on site
General Features
Acres 
0.2539
Attached Garage 
Yes
Direction Faces 
North
Disclosures 
Owner/AgentSeller's Disclosure
Foundation 
Slab
Garage 
Yes
Garage Spaces 
3
Green Energy Efficient 
Thermostat
Parking 
AttachedOversizedGarage Door Opener
Parking Spaces 
3
Property Sub Type 
Single Family Residence
SqFt Total 
3907
Style 
Traditional
Water Source 
Public
Interior Features
Appliances 
DisposalWine RefrigeratorDouble OvenGas OvenGas CooktopDishwasher
Cooling 
Ceiling Fan(s)Electric
Fireplace 
Yes
Fireplace Features 
Gas Log
Fireplaces 
1
Flooring 
CarpetTileWood
Heating 
Natural Gas
Interior 
Crown MoldingHigh CeilingsWalk-In Closet(s)Breakfast BarKitchen IslandPantryEntrance FoyerMaster DownstairsDouble VanitySoaking TubSmart Thermostat
Laundry Features 
Electric Dryer HookupGas Dryer HookupWasher Hookup
Window Features 
Window Coverings
Den 
Dimensions - 13x11Level - FirstArea - 143
Save
Ask
Tour
Hide
Share
Exterior Features
Construction Details 
Brick
Exterior 
Dock
Fencing 
Back Yard
Lot Features 
Back YardSubdivided
Patio And Porch 
CoveredPorchPatio
Roof 
Composition
View 
LakeWater
Waterview 
LakeWater
Windows/Doors 
Window Coverings
Community Features
Association Amenities 
Boat DockClubhousePlaygroundPoolTennis Court(s)Recreation Facilities
Association Fee 
$1350.0
Association Fee Frequency 
Annually
Community Features 
Tennis Court(s)Clubhouse
MLS Area 
36
School District 
30 - Katy
Financing Terms Available 
CashConventionalVA Loan
Schools
School District
30 - Katy
Elementary School
Woodcreek Elementary School
Middle School
Woodcreek Junior High School
High School
Tompkins High School
Listing courtesy of Southern Trust Realty taramcmeanshomes@gmail.com

IDX information is provided exclusively for consumers’ personal, non-commercial use. It may not be used for any purpose other than to identify prospective properties consumers may be interested in purchasing. This data is deemed reliable but is not guaranteed accurate by the MLS.

Data provided by HAR.com © 2026. All information provided should be independently verified.

Neighborhood & Commute
Source: Walkscore
Save
Ask
Tour
Hide
Share

Compare listings

Compare